


473 Hampstead StParksville, BC V9P2T7
Mortgage Calculator
Monthly Payment (Est.)
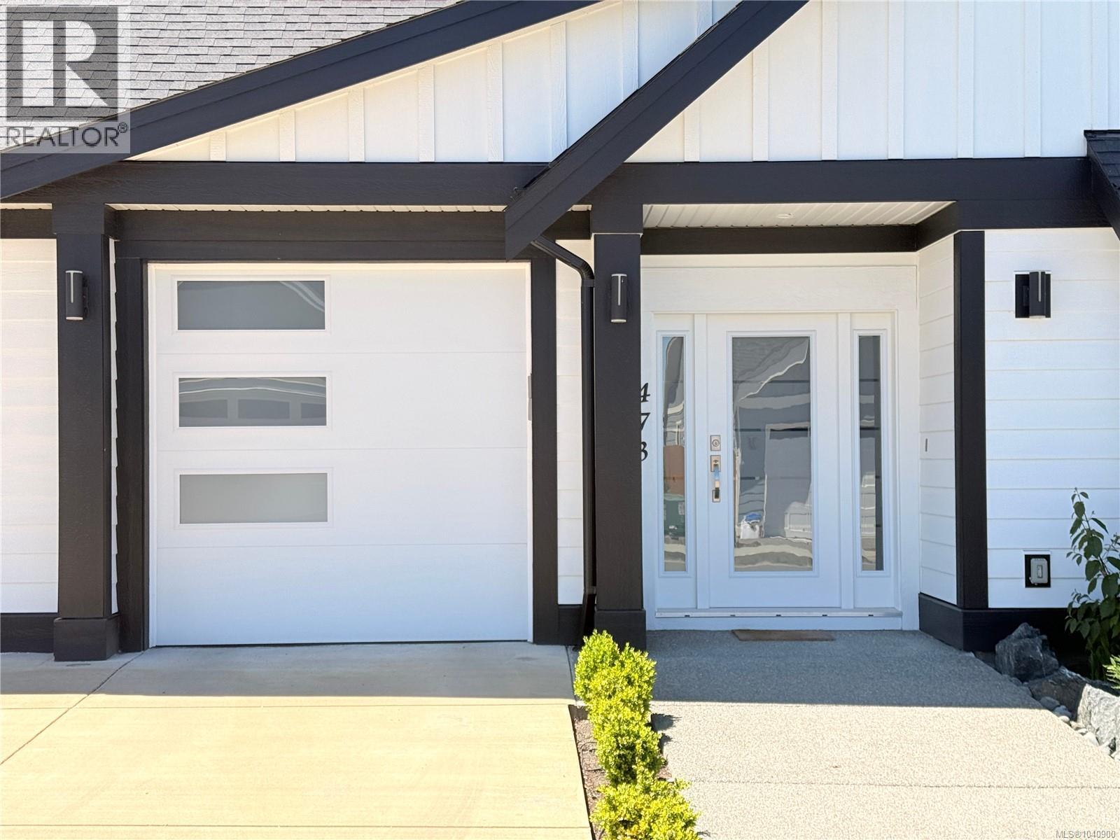
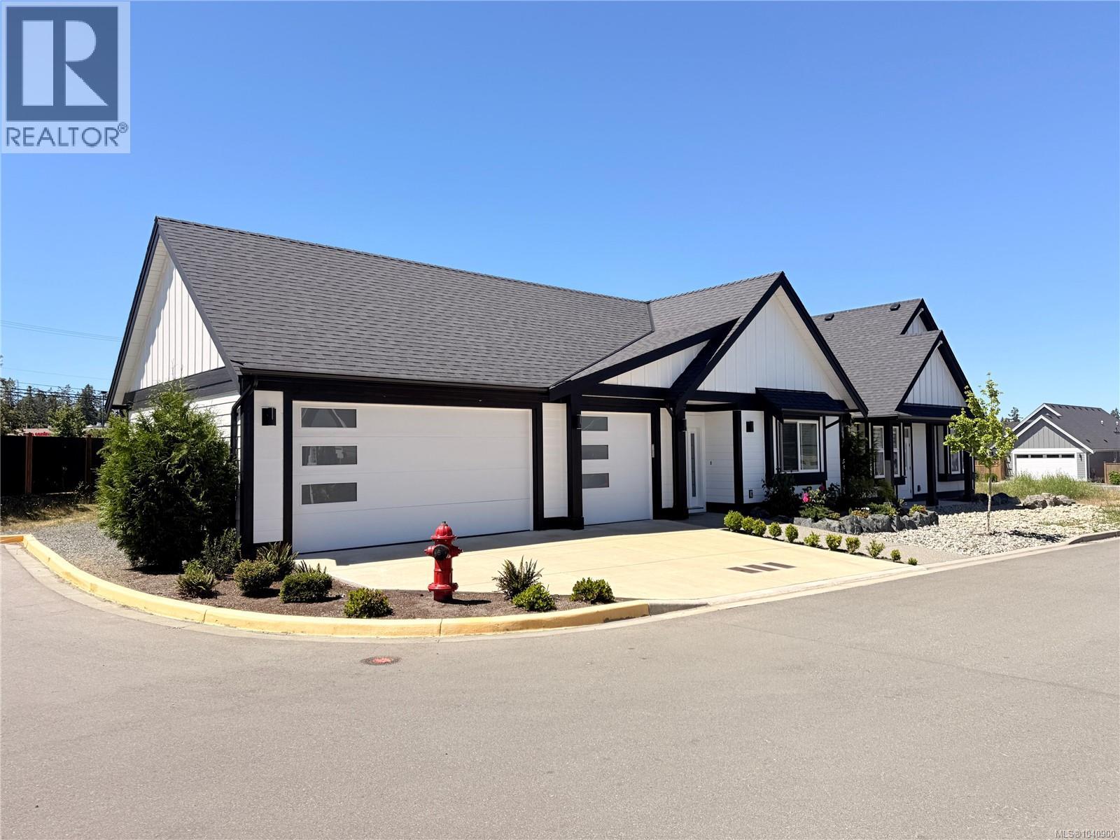
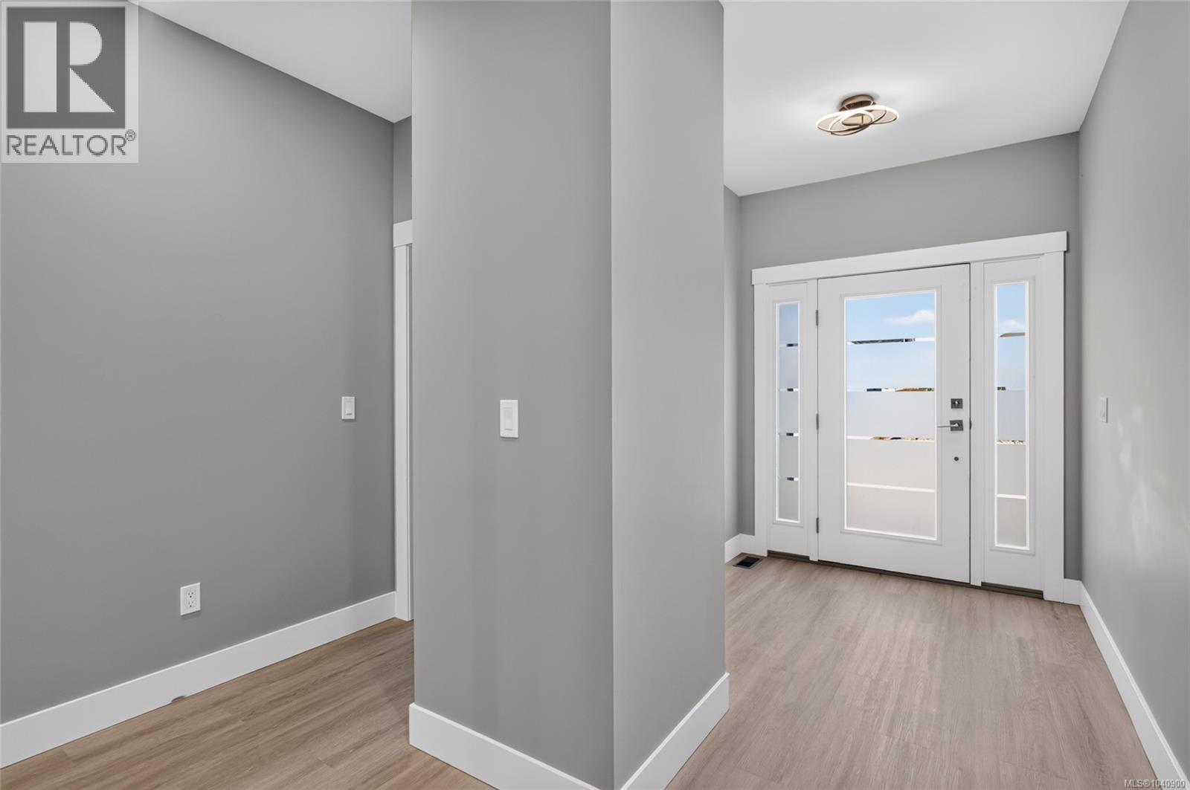
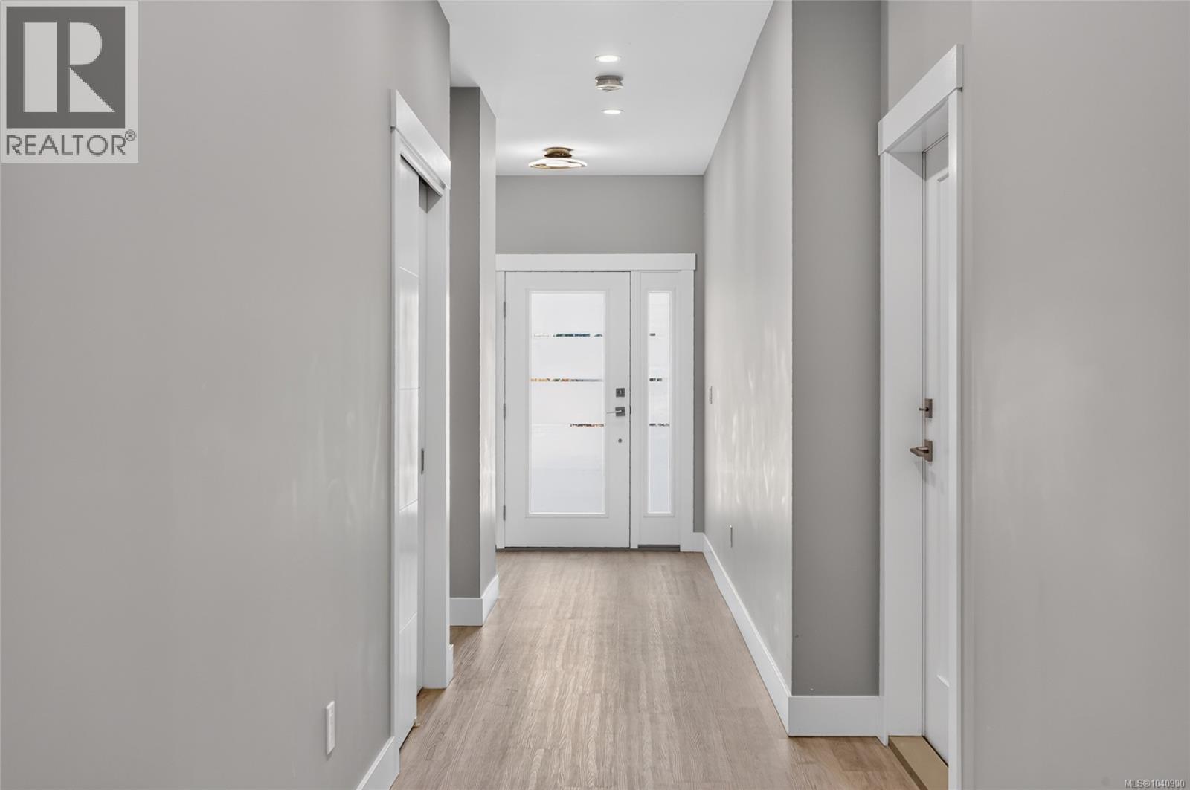
$3,965Welcome to this immaculate, turn-key end-unit rancher built in 2022, offering modern comfort and unparalleled convenience. This pristine 3-bedroom, 2-bathroom home features a bright, open-concept design highlighted by durable vinyl plank flooring, high-end quartz countertops, stainless steel appliances, and a premium gas range. Cozy up by the natural gas fireplace, or enjoy year-round climate control with an efficient gas furnace and heat pump system. The spacious primary suite is a true retreat, complete with a large walk-in closet. Outside, the west-facing rear yard is perfectly positioned to capture beautiful Vancouver Island sunsets. The Ultimate Bonus: This is the only home in the entire complex to feature a massive, heated 3-car garage, fully equipped with a 220V outlet ready for your electric vehicle charger. Complete with a functional crawl space for extra storage and situated just minutes from local shopping and transportation (id:31684)
| 4 days ago | Listing updated with changes from the MLS® | |
| 2 months ago | Listing first seen on site |



The trademarks MLS®, Multiple Listing Service® and the associated logos are owned by The Canadian Real Estate Association (CREA) and identify the quality of services provided by real estate professionals who are members of CREA. Used under license.
The trademarks REALTOR®, REALTORS®, and the REALTOR® logo are controlled by The Canadian Real Estate Association (CREA) and identify real estate professionals who are members of CREA. These trademarks are owned or controlled by The Canadian Real Estate Association (CREA) and identify real estate professionals who are members of CREA (REALTOR®) and/or the quality of services they provide (MLS®).
This REALTOR.ca listing content is owned and licensed by REALTOR® members of The Canadian Real Estate Association.