


2695 Paula PlCourtenay, BC V9N6H9

Mortgage Calculator
Monthly Payment (Est.)
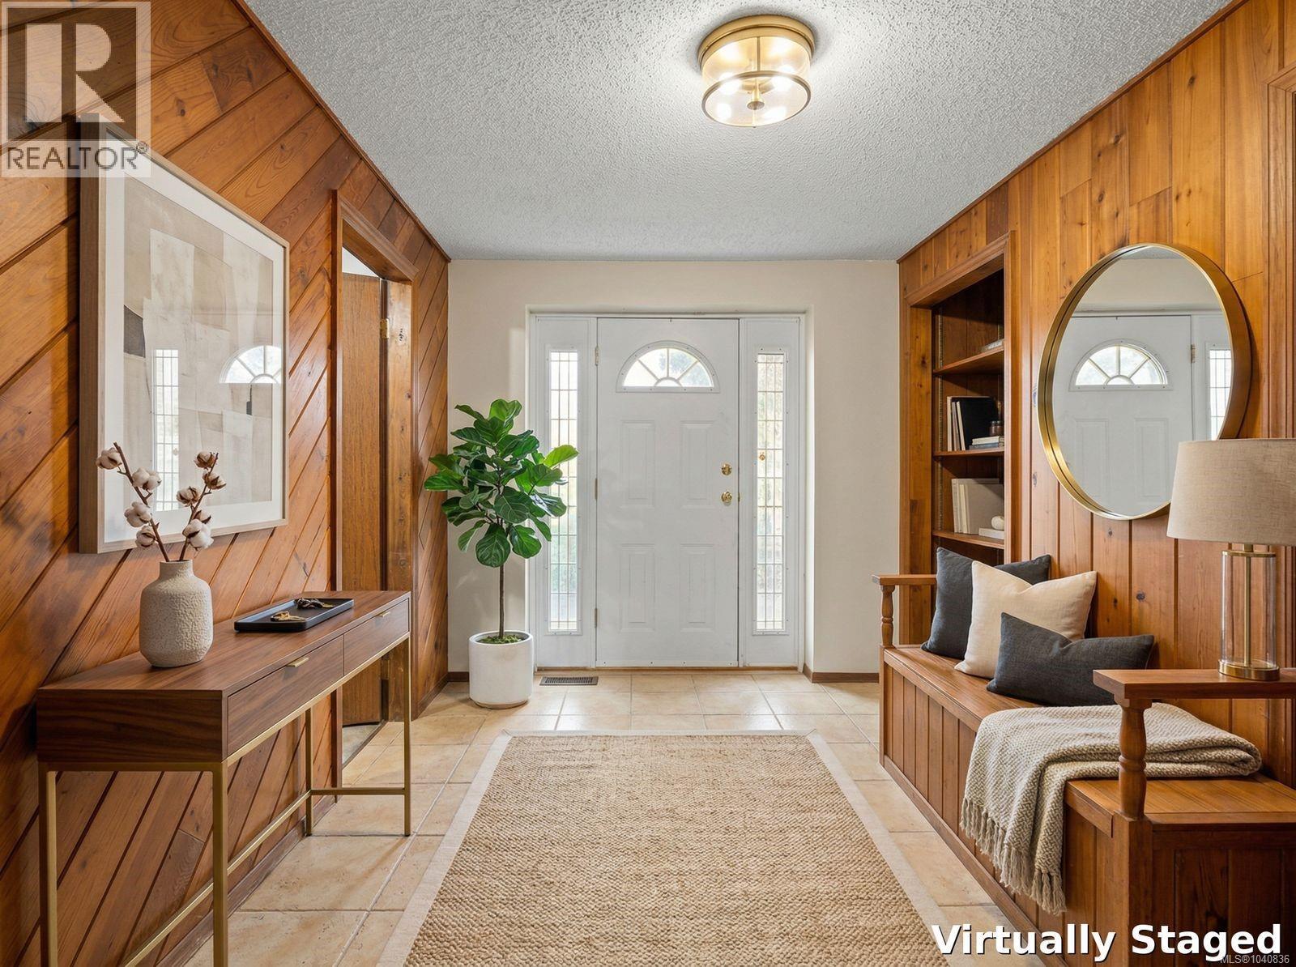
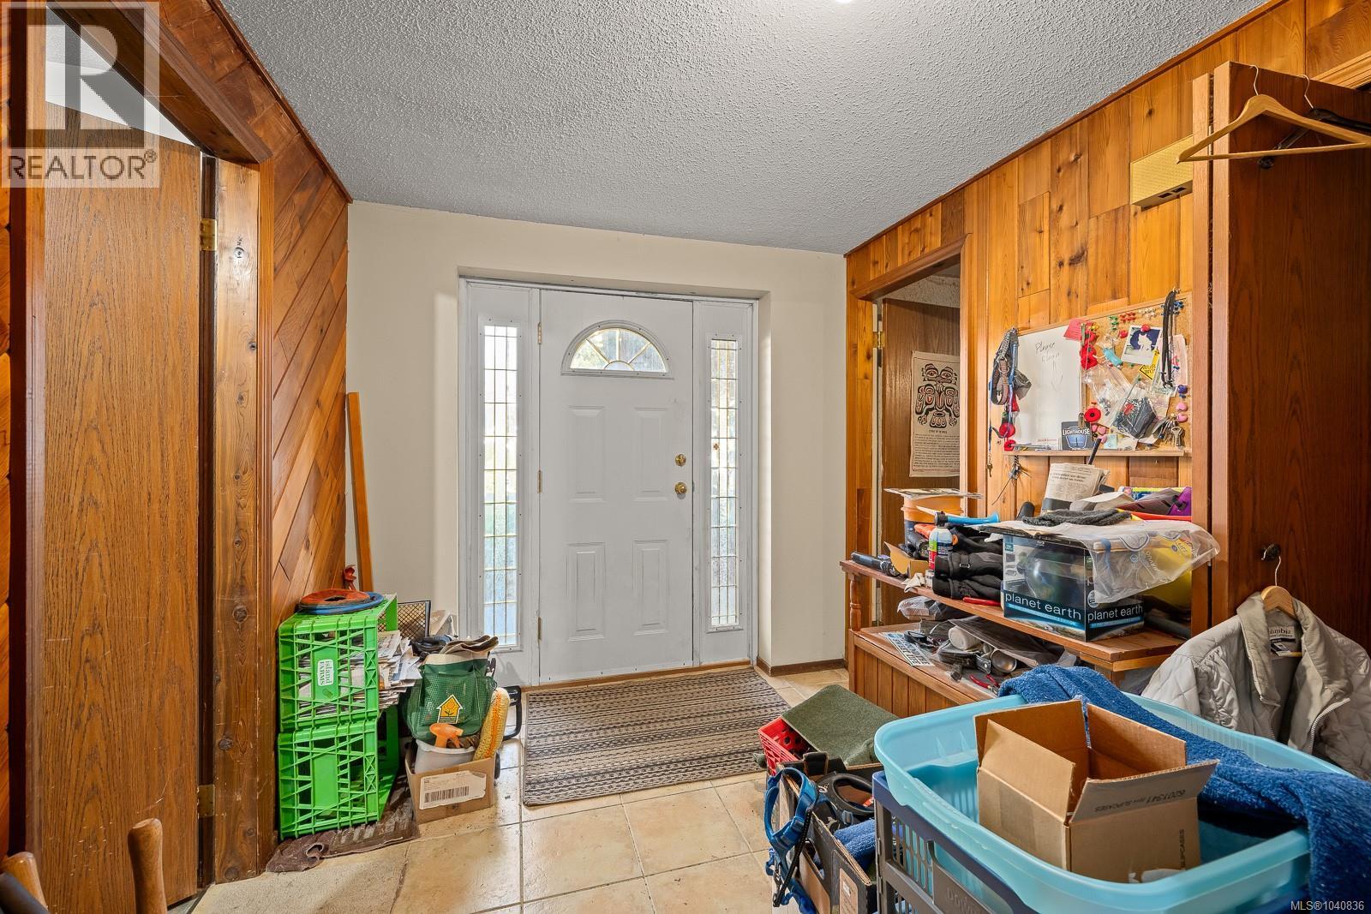
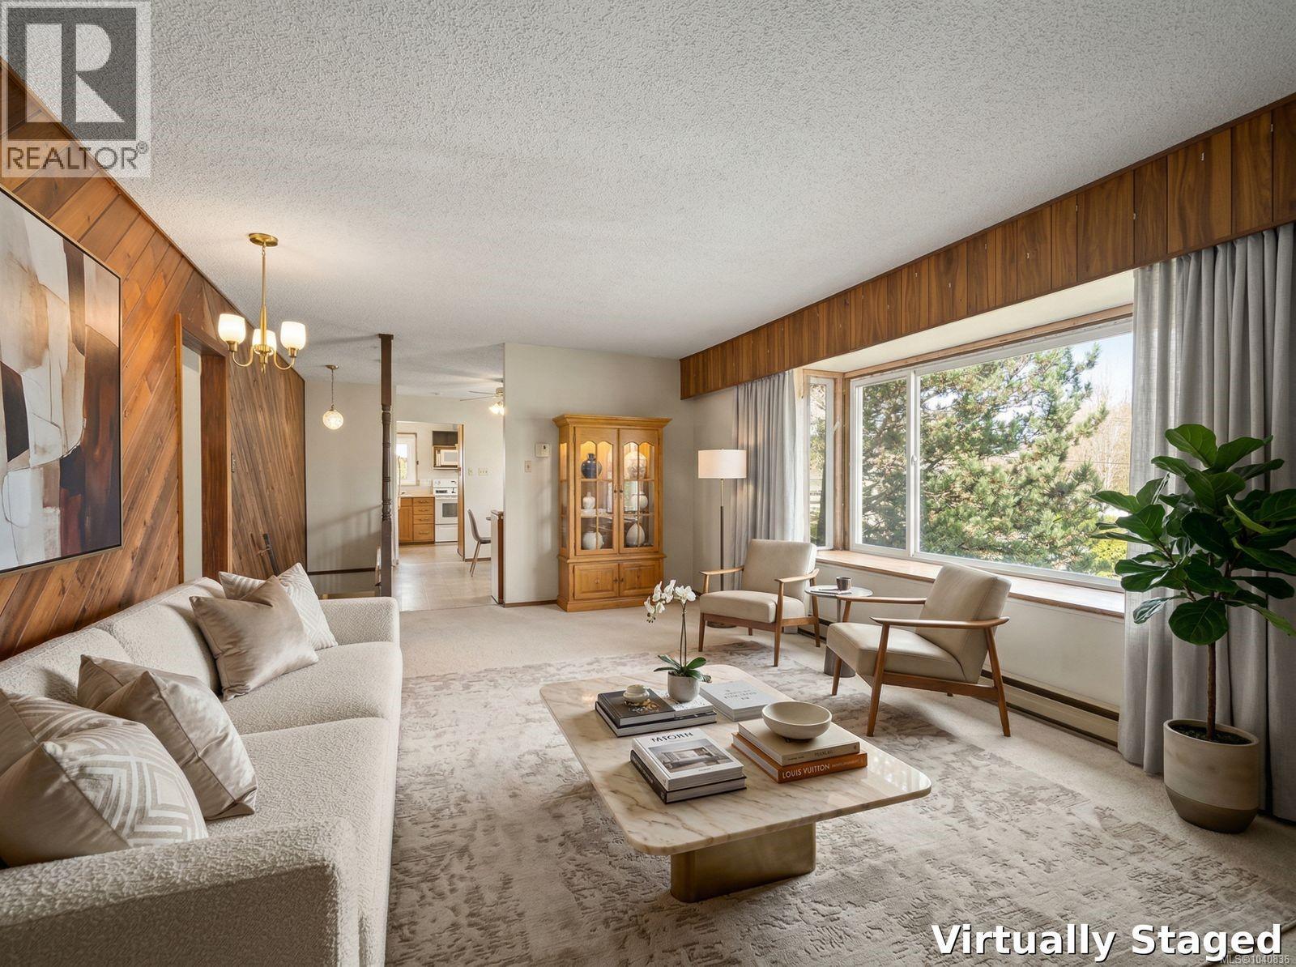
$2,919Featuring a brand new roof and hot water tank installed in June 2026, this home offers a fantastic opportunity to build equity while adding your own personal touches. With good bones, recent landscaping, a newer vinyl deck, radiant in-floor heating in the bathroom, and fruit trees in the yard, much of the heavy lifting has been done. Priced well below assessed value and offering low property taxes, it's an excellent option for first-time buyers, investors, or anyone looking for a property with potential. Located just outside Courtenay, you'll enjoy a peaceful rural feel while remaining close to North Island College, the hospital, walking trails, everyday amenities, and within the sought-after Huband Park Elementary catchment. Set on a generous 0.32-acre corner lot, this 3-bedroom, 1-bath home also includes a partially finished basement, providing flexibility for future updates and added living space. (id:31684)
| 2 months ago | Listing updated with changes from the MLS® | |
| 2 months ago | Listing first seen on site |



The trademarks MLS®, Multiple Listing Service® and the associated logos are owned by The Canadian Real Estate Association (CREA) and identify the quality of services provided by real estate professionals who are members of CREA. Used under license.
The trademarks REALTOR®, REALTORS®, and the REALTOR® logo are controlled by The Canadian Real Estate Association (CREA) and identify real estate professionals who are members of CREA. These trademarks are owned or controlled by The Canadian Real Estate Association (CREA) and identify real estate professionals who are members of CREA (REALTOR®) and/or the quality of services they provide (MLS®).
This REALTOR.ca listing content is owned and licensed by REALTOR® members of The Canadian Real Estate Association.