


605 Pritchard RdComox, BC V9M3J1
Mortgage Calculator
Monthly Payment (Est.)
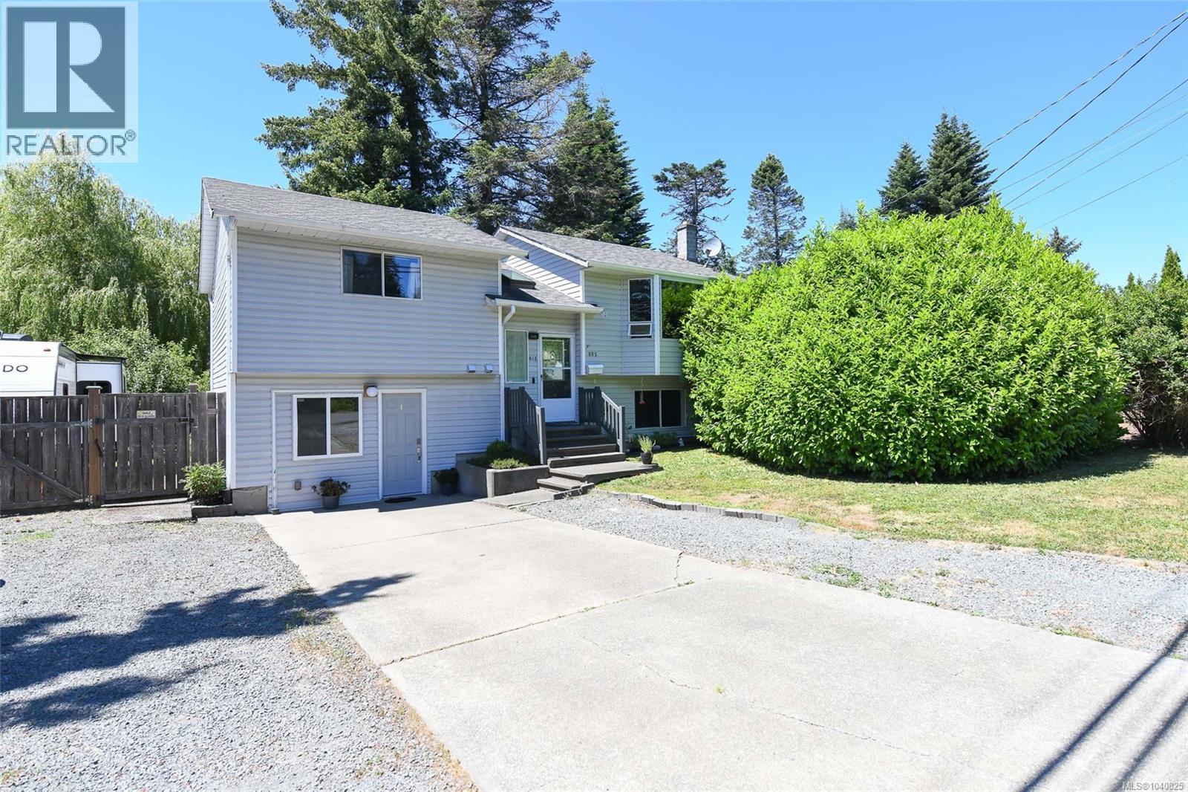
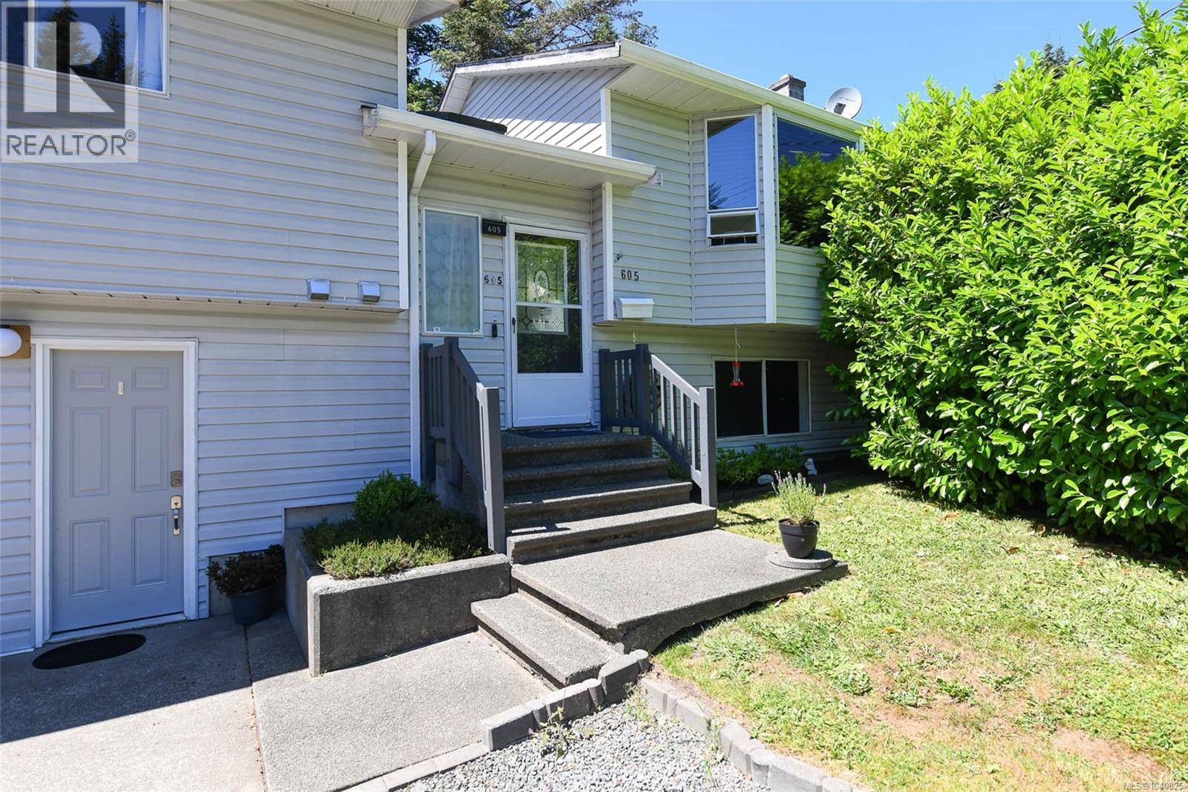
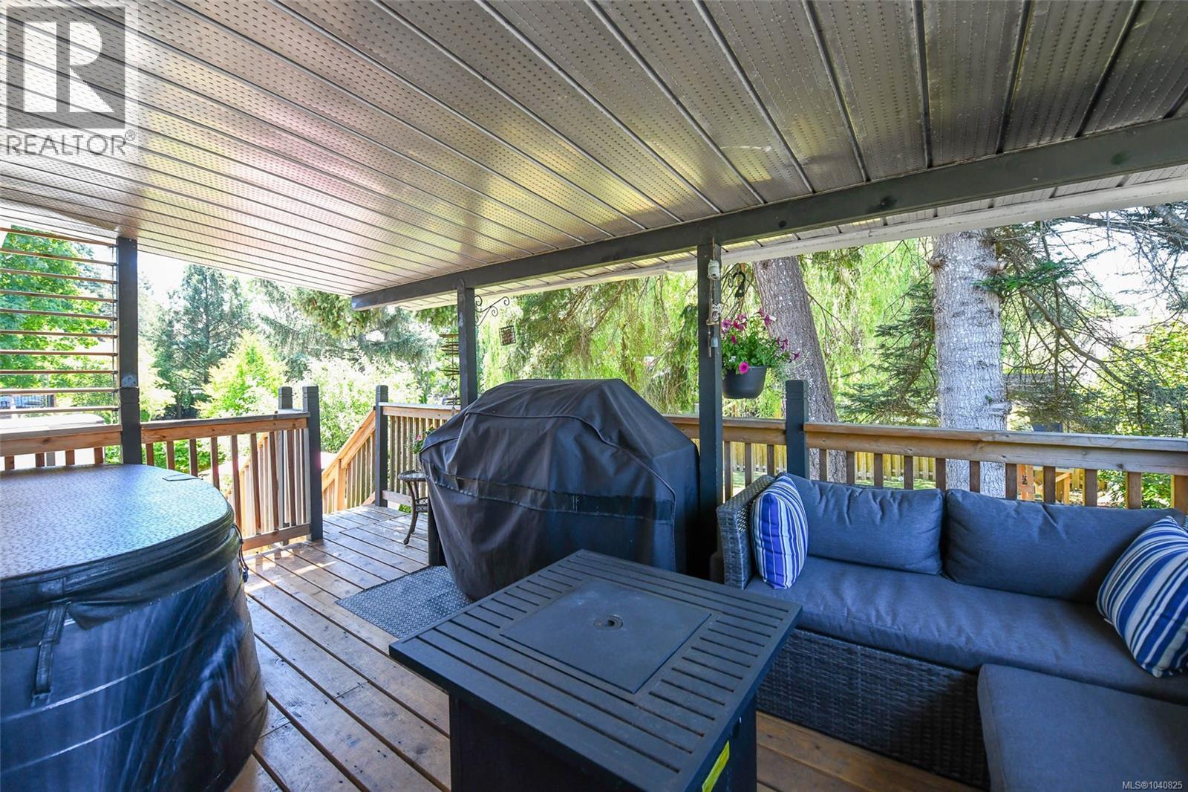
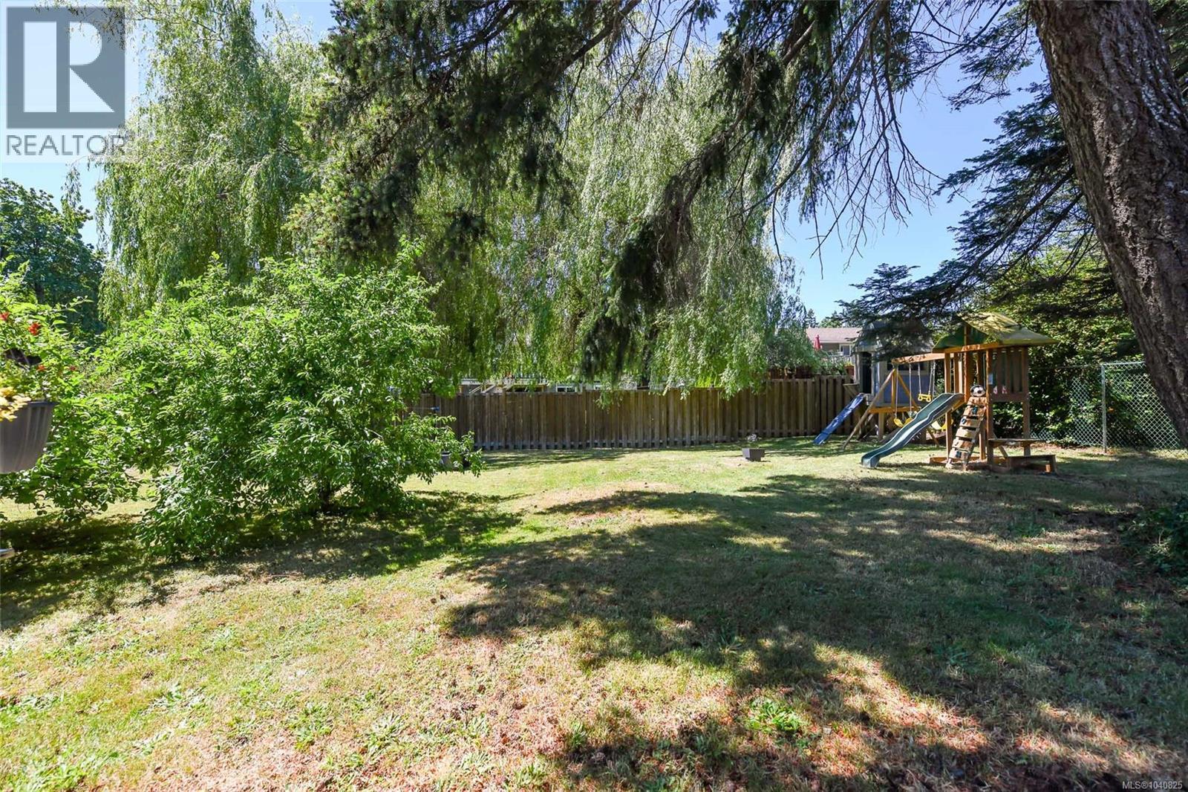
$3,649Welcome to this fantastic 5-bedroom, 2-bathroom family home in the heart of Comox! Situated in a family-friendly neighbourhood, this centrally located property is just minutes from schools, shopping, parks, and all the amenities Comox has to offer. Offering plenty of space for growing families, the home features a bright and functional layout with a self-contained in-law suite, providing excellent flexibility for extended family. The fully fenced, oversized lot offers exceptional outdoor living with mature fruit trees, abundant space for gardening and entertaining, and plenty of room to park your boat, RV, and other toys. Soak in the hot tub after a day of adventure and enjoy the added convenience of hot water on demand. Whether you're looking for a family home, an investment opportunity, or a property with room for all your toys, this versatile Comox home checks all the boxes. (id:31684)
| 3 weeks ago | Listing updated with changes from the MLS® | |
| 2 months ago | Listing first seen on site |



The trademarks MLS®, Multiple Listing Service® and the associated logos are owned by The Canadian Real Estate Association (CREA) and identify the quality of services provided by real estate professionals who are members of CREA. Used under license.
The trademarks REALTOR®, REALTORS®, and the REALTOR® logo are controlled by The Canadian Real Estate Association (CREA) and identify real estate professionals who are members of CREA. These trademarks are owned or controlled by The Canadian Real Estate Association (CREA) and identify real estate professionals who are members of CREA (REALTOR®) and/or the quality of services they provide (MLS®).
This REALTOR.ca listing content is owned and licensed by REALTOR® members of The Canadian Real Estate Association.