


886 Stanhope RdParksville, BC V9P2T7
Mortgage Calculator
Monthly Payment (Est.)
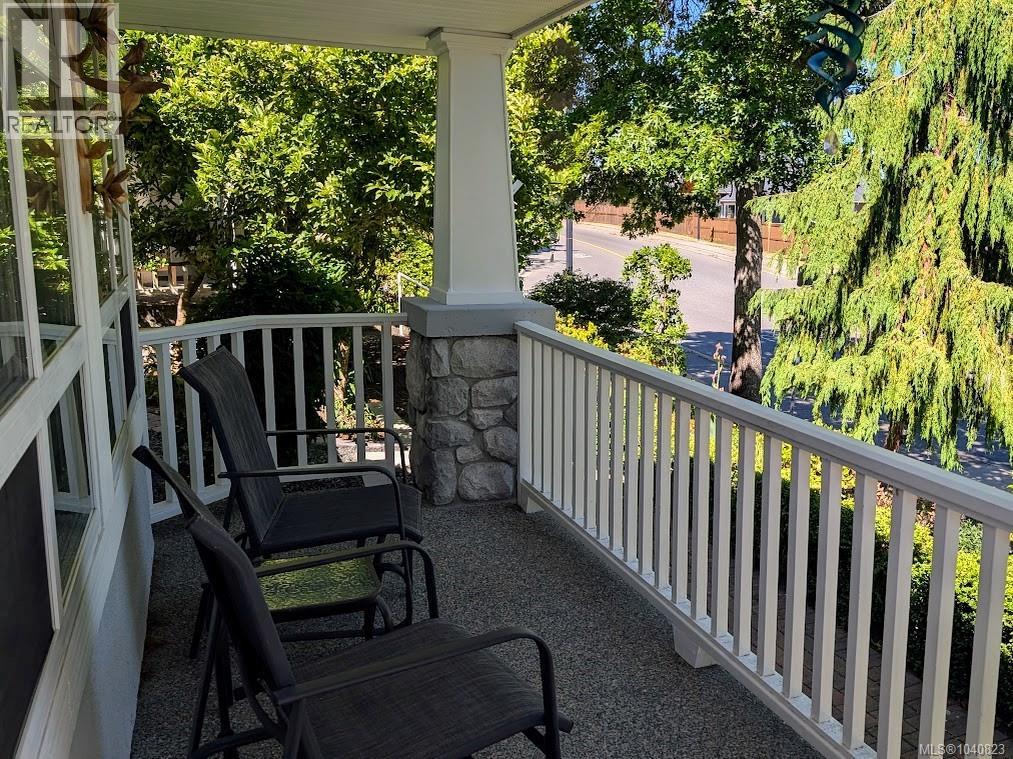
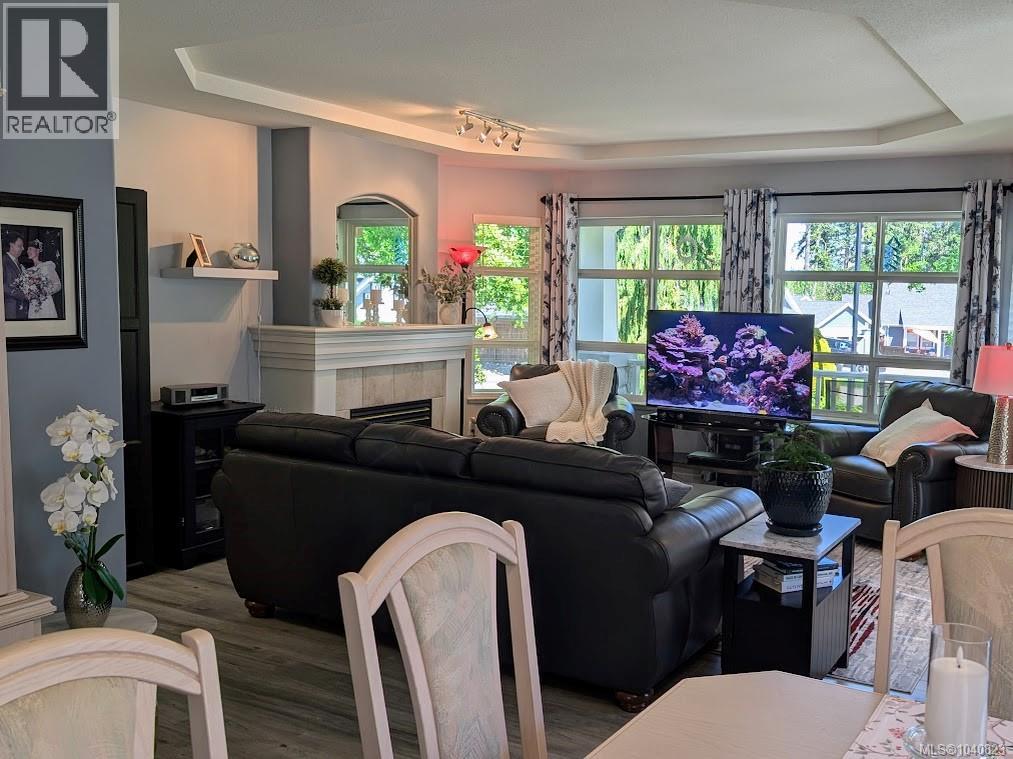
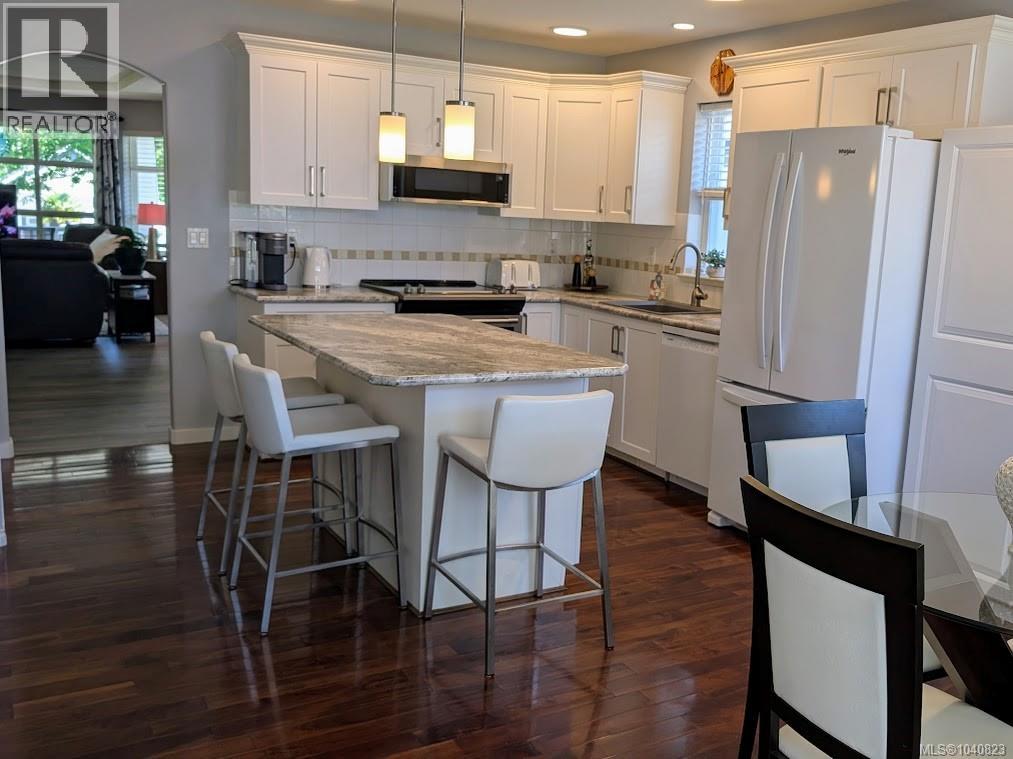
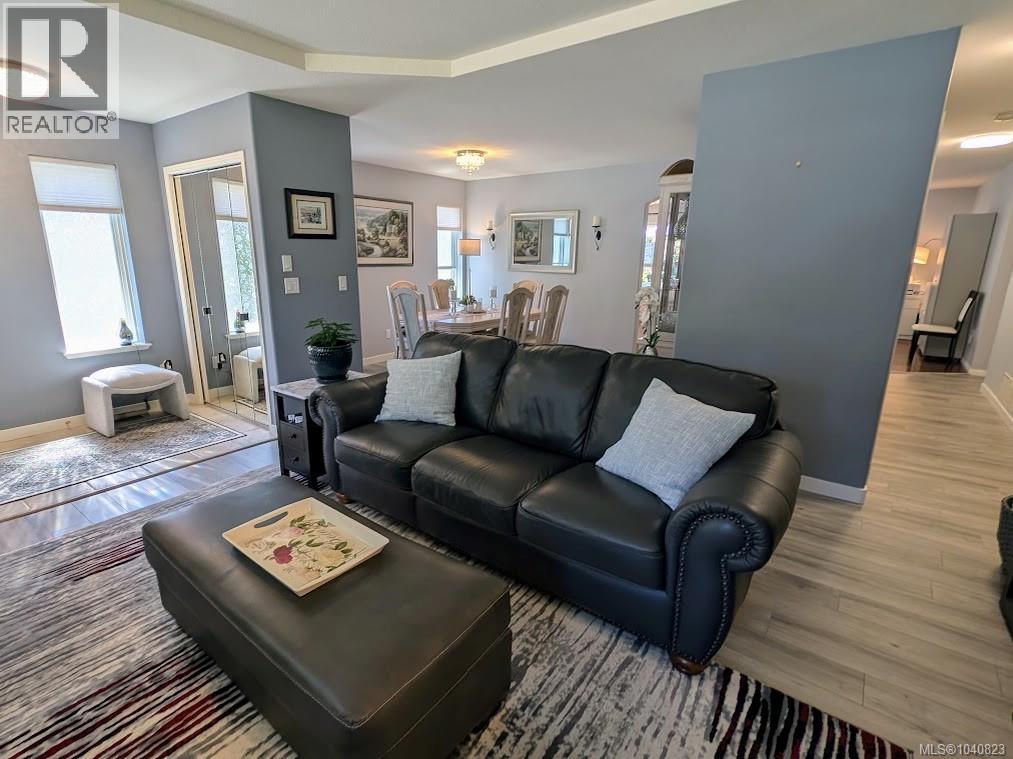
$3,416Open House Saturday, August 8, Noon to 2:00 pm. Welcome to your peaceful retreat in Wembley Place, one of Parksville's most centrally located and meticulously maintained 55+ communities. This beautifully updated home blends modern sophistication with everyday comfort. At the heart of the residence is a bright, open kitchen equipped with premium, recently updated stainless steel appliances. The kitchen flows seamlessly into a warm family room, offering serene views of your own private garden and patio oasis.Both spacious bedrooms serve as quiet sanctuaries. The primary bedroom features a walk-in closet with custom built-in organizers and a refreshed ensuite bathroom. Both bathrooms have been elevated with brand-new showers and contemporary flooring. Designed for year-round comfort, the home features a new high-efficiency gas forced-air furnace, complemented by a cozy natural gas fireplace for cooler evenings. Bring your furry companions along—this welcoming, pet-friendly strata allows up to two dogs or cats and keeps you close to all of Parksville's finest amenities. (id:31684)
| 4 days ago | Listing updated with changes from the MLS® | |
| a week ago | Price changed to $748,800 | |
| a month ago | Status changed to Active | |
| 2 months ago | Listing first seen on site |



The trademarks MLS®, Multiple Listing Service® and the associated logos are owned by The Canadian Real Estate Association (CREA) and identify the quality of services provided by real estate professionals who are members of CREA. Used under license.
The trademarks REALTOR®, REALTORS®, and the REALTOR® logo are controlled by The Canadian Real Estate Association (CREA) and identify real estate professionals who are members of CREA. These trademarks are owned or controlled by The Canadian Real Estate Association (CREA) and identify real estate professionals who are members of CREA (REALTOR®) and/or the quality of services they provide (MLS®).
This REALTOR.ca listing content is owned and licensed by REALTOR® members of The Canadian Real Estate Association.