


3151 Klanawa CresCourtenay, BC V9N3Z9
Mortgage Calculator
Monthly Payment (Est.)
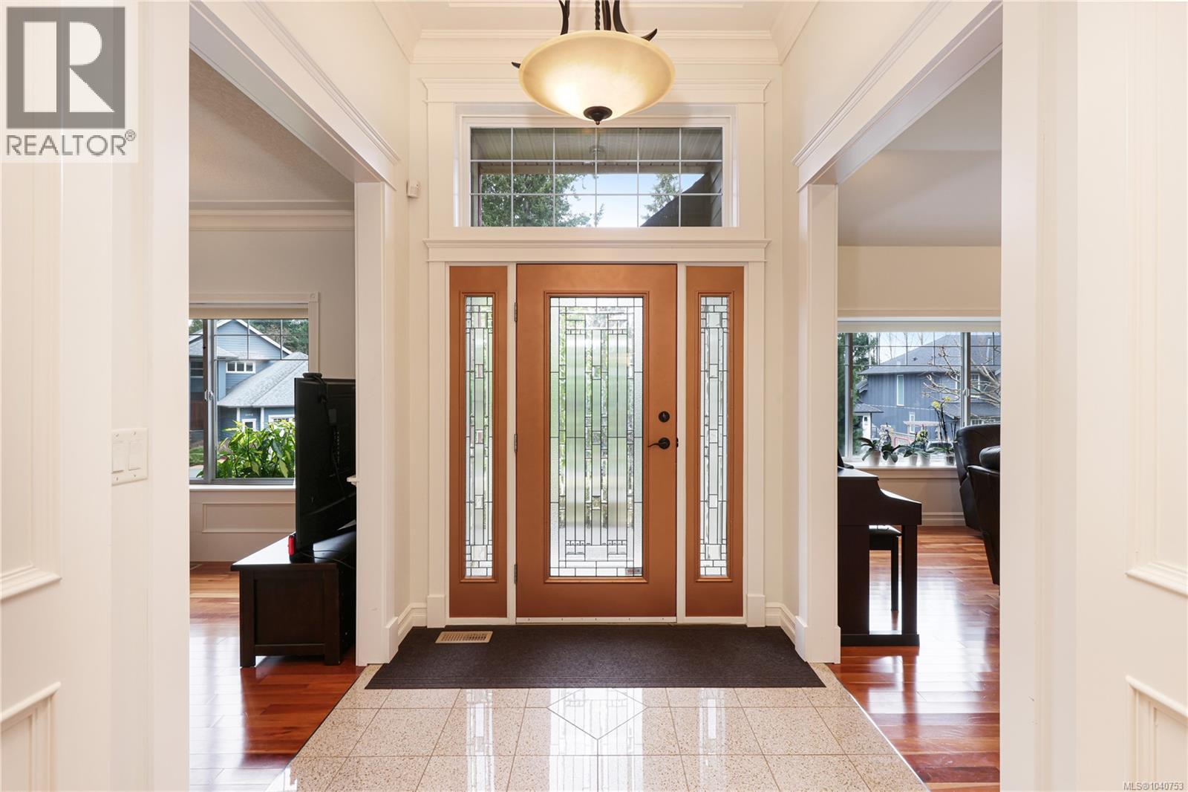
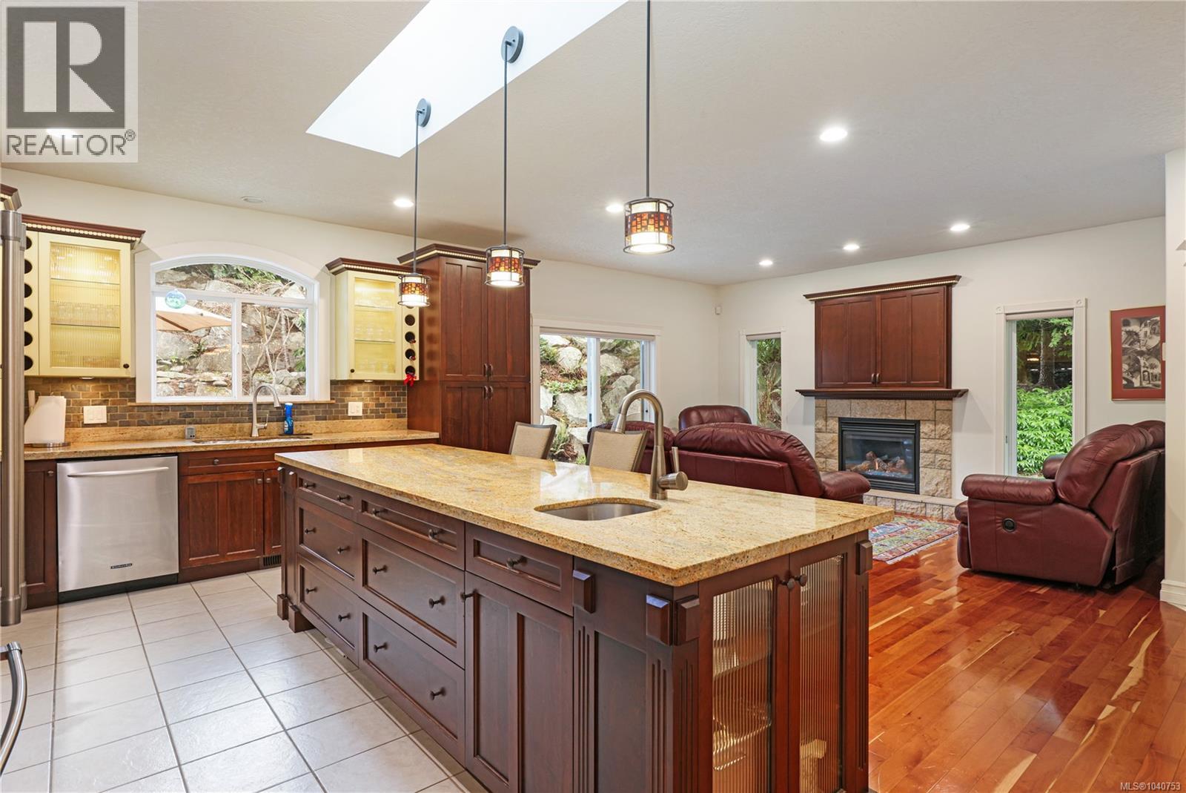
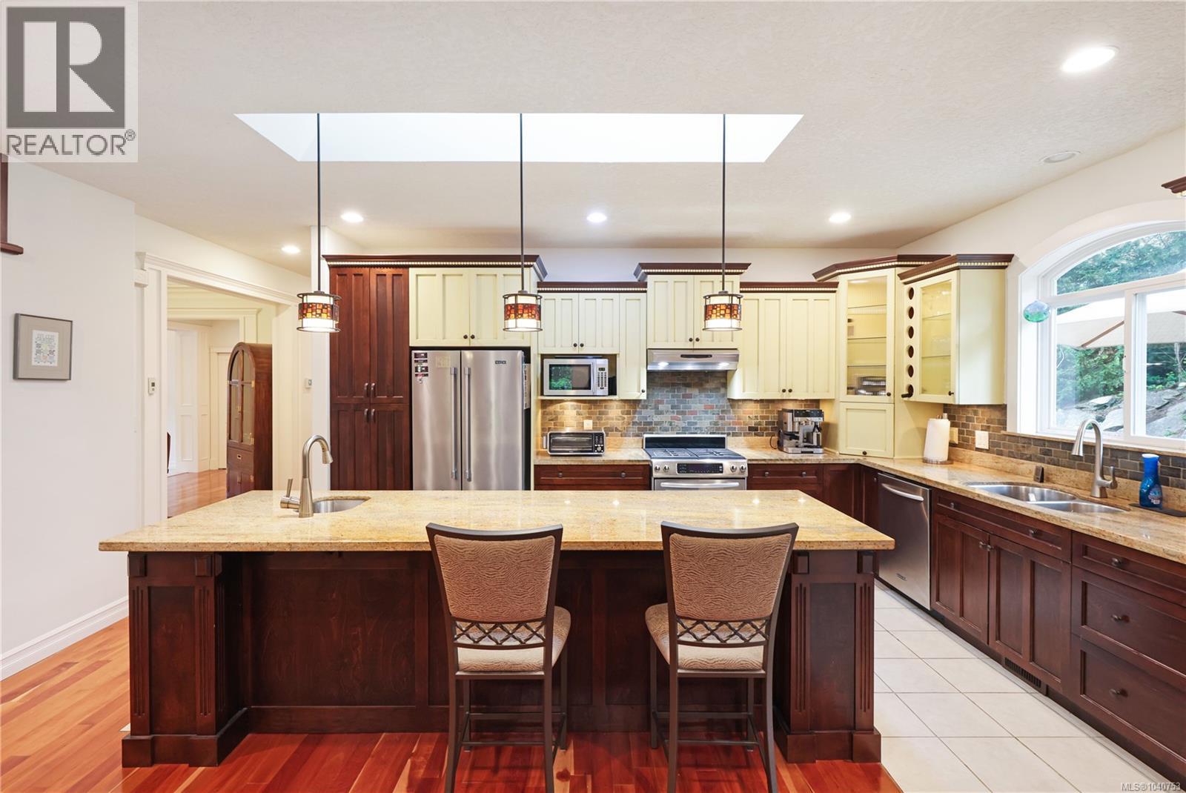
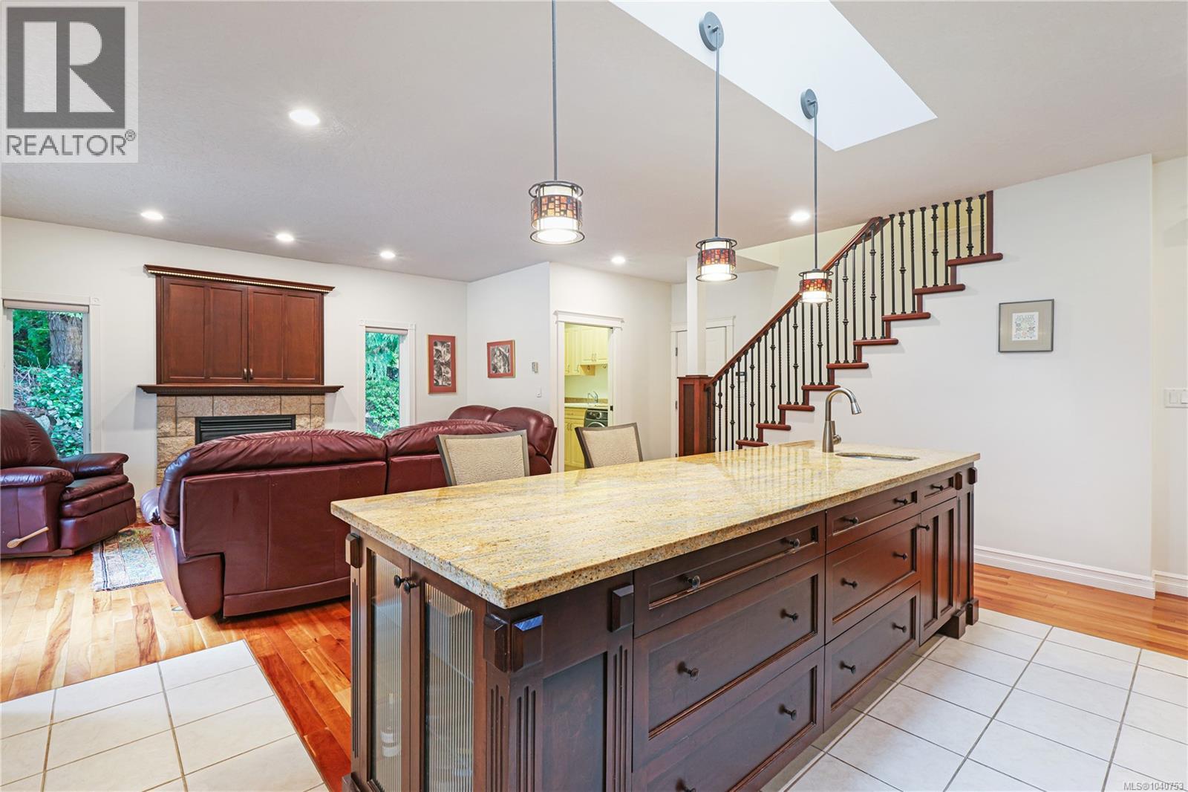
$5,242Super cool custom built 3bed/bath ''arts & crafts'' style home in NorthRidge Estates. Great main floor living with large primary (huge ensuite) dual front living rooms (or office) dedicated dining room and family room off the kitchen. Nicely appointed with cherry hardwood and tile floors (heated) quartz countertops and 2 natural gas fireplaces. If you like to entertain you'll love the large chef's kitchen with loads of prep and storage space and walk out access to one of the two lower level patios. Upstairs includes a huge bedroom/bonus room, 3 piece bath and another large deck with great views of Beaver Meadow farms. The mature park like garden includes 2 patios, water feature, in ground irrigation and storage shed (electricity supplied) Thoughtful owners seismically upgraded the home with a structural retrofit and glass film for peace of mind. Rounded out with a double garage, 6.5ft walk in crawl space for storage and close proximity to Costco/Thrifty's/Home Depot/Hospital/Schools. (id:31684)
| 2 months ago | Listing updated with changes from the MLS® | |
| 2 months ago | Listing first seen on site |



The trademarks MLS®, Multiple Listing Service® and the associated logos are owned by The Canadian Real Estate Association (CREA) and identify the quality of services provided by real estate professionals who are members of CREA. Used under license.
The trademarks REALTOR®, REALTORS®, and the REALTOR® logo are controlled by The Canadian Real Estate Association (CREA) and identify real estate professionals who are members of CREA. These trademarks are owned or controlled by The Canadian Real Estate Association (CREA) and identify real estate professionals who are members of CREA (REALTOR®) and/or the quality of services they provide (MLS®).
This REALTOR.ca listing content is owned and licensed by REALTOR® members of The Canadian Real Estate Association.