


2136 Bolt AveComox, BC V9M3L6
Mortgage Calculator
Monthly Payment (Est.)
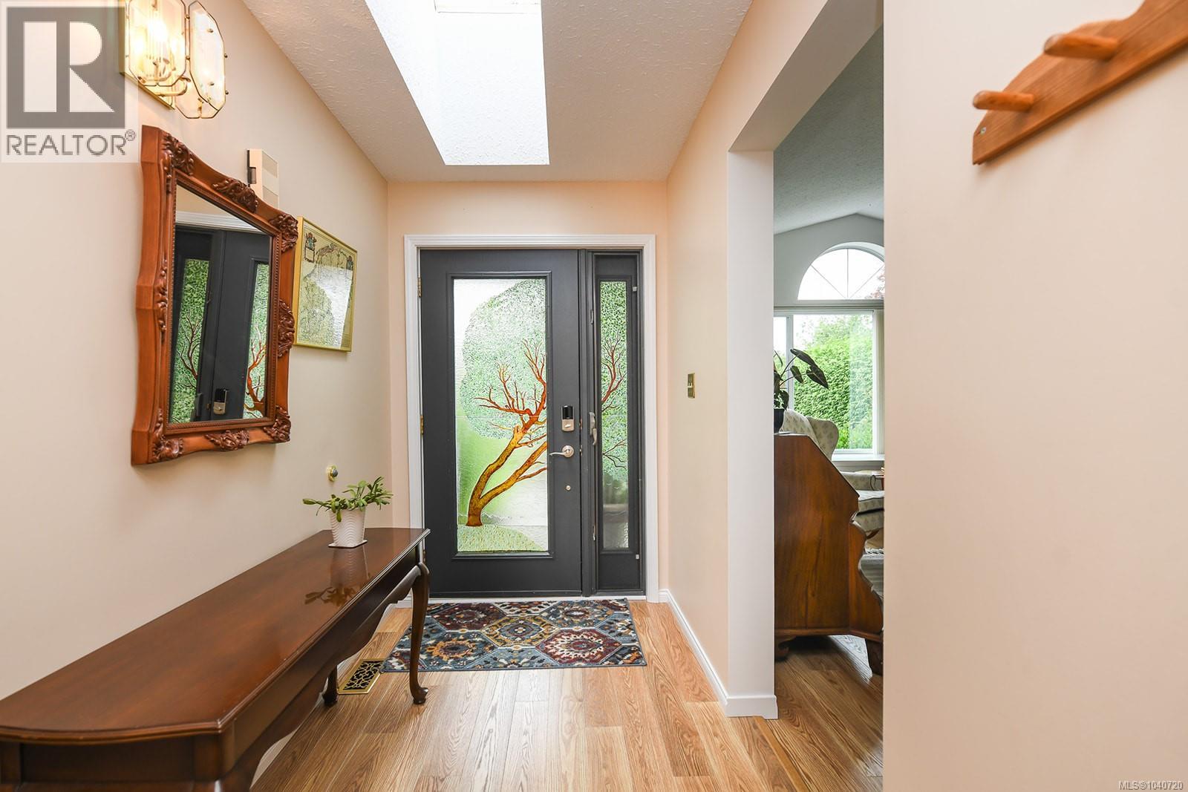
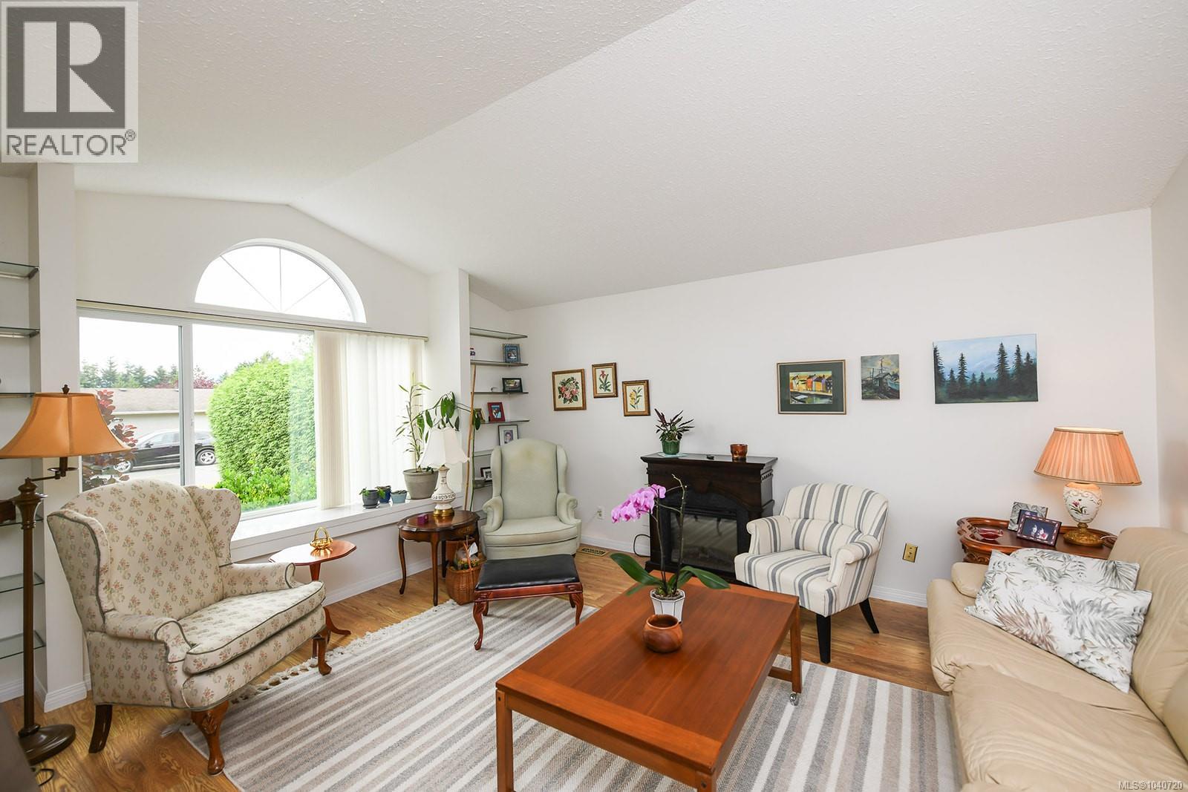
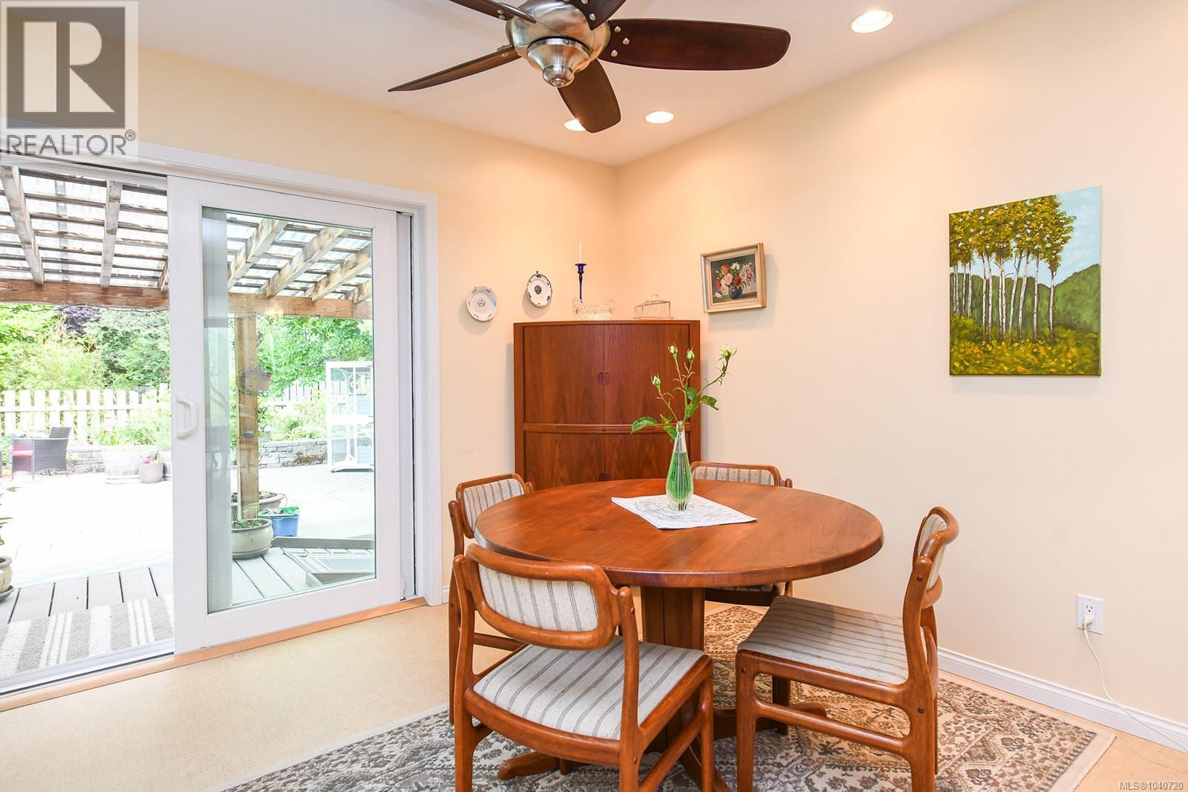
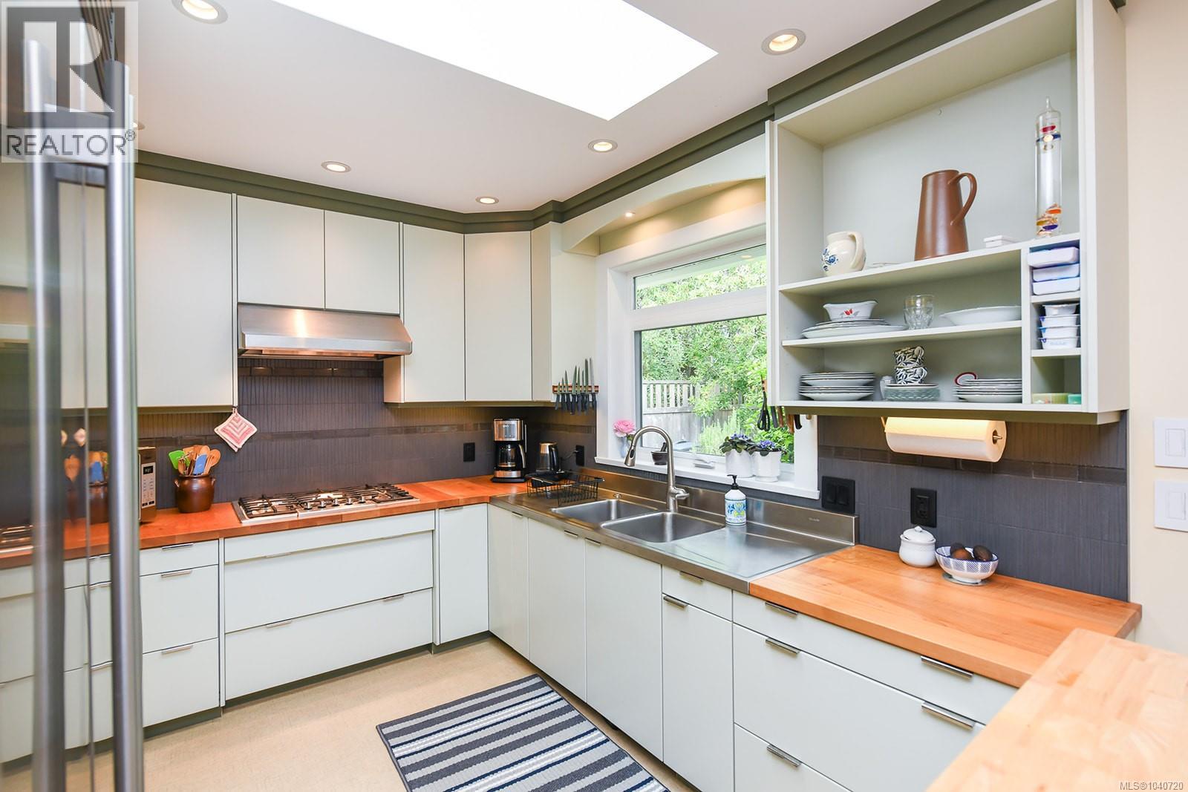
$3,878A gardeners delight! This fabulous 3bd, 2 bath plus den rancher is conveniently located in a quiet Comox neighbourhood close to Aspen park, shopping and schools. Thoughtfully updated for accessibility with no stairs at the entry (front or back) & lower kitchen counters making it ideal for mobility needs or aging in place. Features include a bright living room with vaulted ceilings & window seat, a beautiful kitchen overlooking the backyard with Sub-zero fridge and Bosch appliances. Sliding doors lead to a covered patio with ramp access & into the fully fenced backyard which is beautifully landscaped with patio pavers, pergolas, raised garden beds, and an abundance of roses, flower, shrubs & trees. Plus raised side yard garden beds for veggies. A true gardeners paradise. Additional highlights include a double garage, some updated windows & a transferable lifetime Ironwood shingle style metal roof. A special home that's move-in ready & waiting for its next owner. (id:31684)
| 4 weeks ago | Listing updated with changes from the MLS® | |
| 2 months ago | Listing first seen on site |



The trademarks MLS®, Multiple Listing Service® and the associated logos are owned by The Canadian Real Estate Association (CREA) and identify the quality of services provided by real estate professionals who are members of CREA. Used under license.
The trademarks REALTOR®, REALTORS®, and the REALTOR® logo are controlled by The Canadian Real Estate Association (CREA) and identify real estate professionals who are members of CREA. These trademarks are owned or controlled by The Canadian Real Estate Association (CREA) and identify real estate professionals who are members of CREA (REALTOR®) and/or the quality of services they provide (MLS®).
This REALTOR.ca listing content is owned and licensed by REALTOR® members of The Canadian Real Estate Association.