


12 500 Corfield St SParksville, BC V9K0A8
Mortgage Calculator
Monthly Payment (Est.)
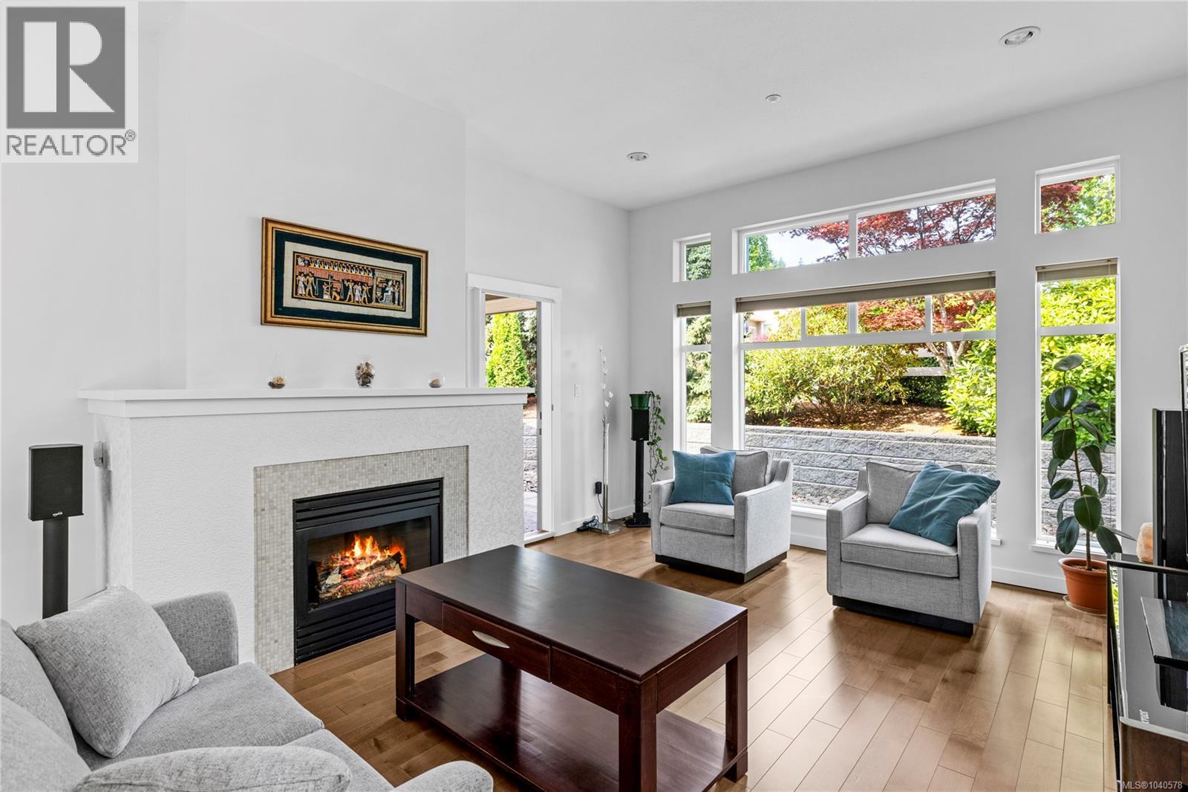
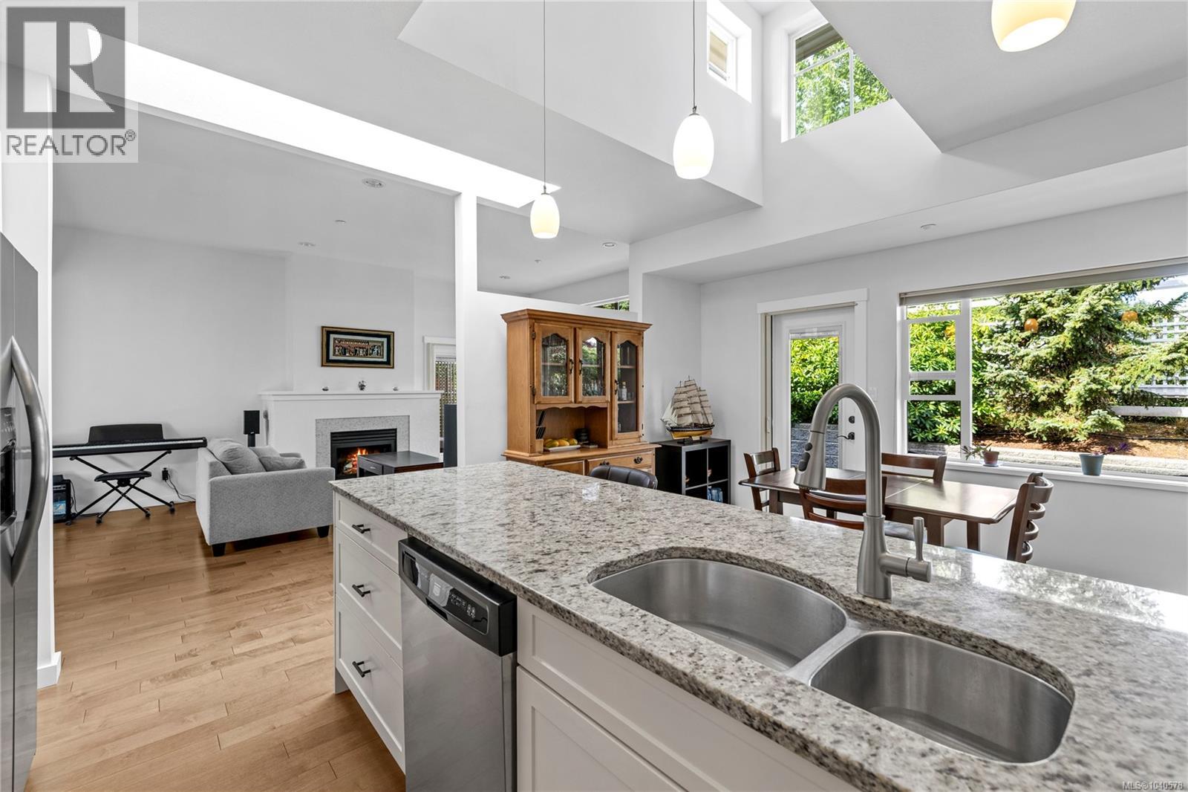
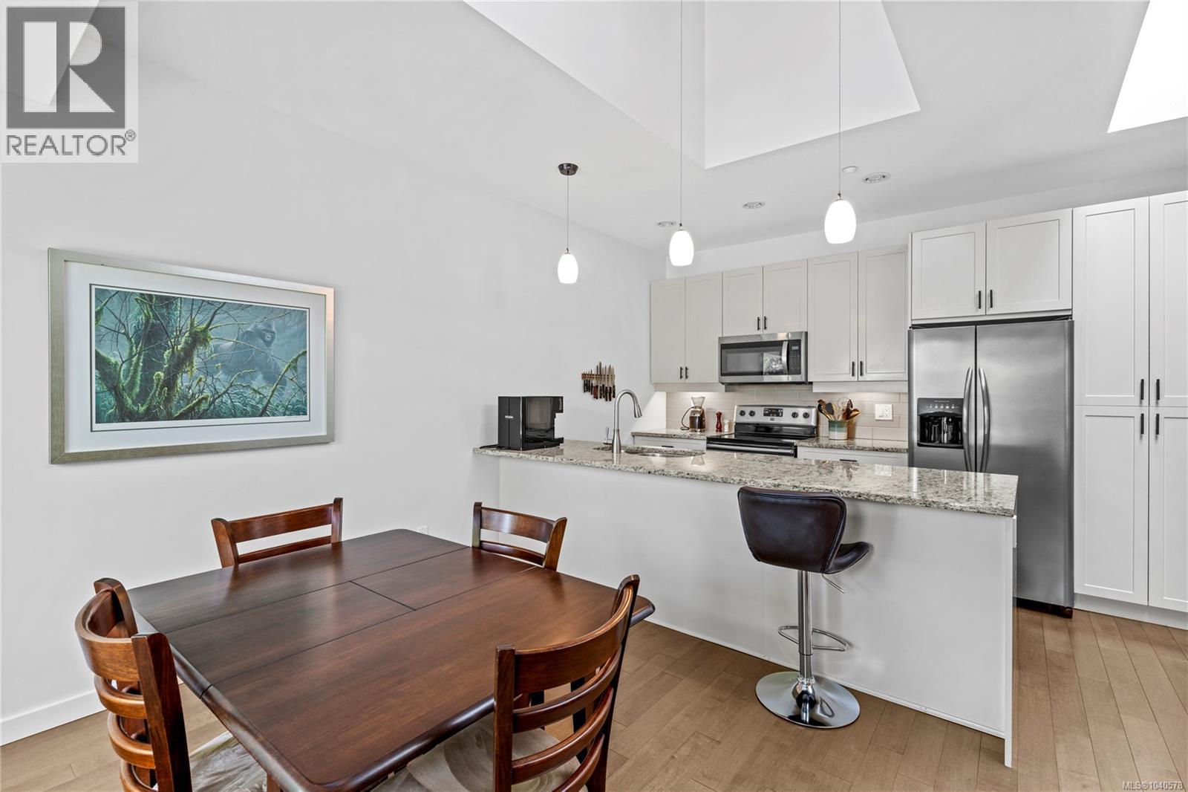
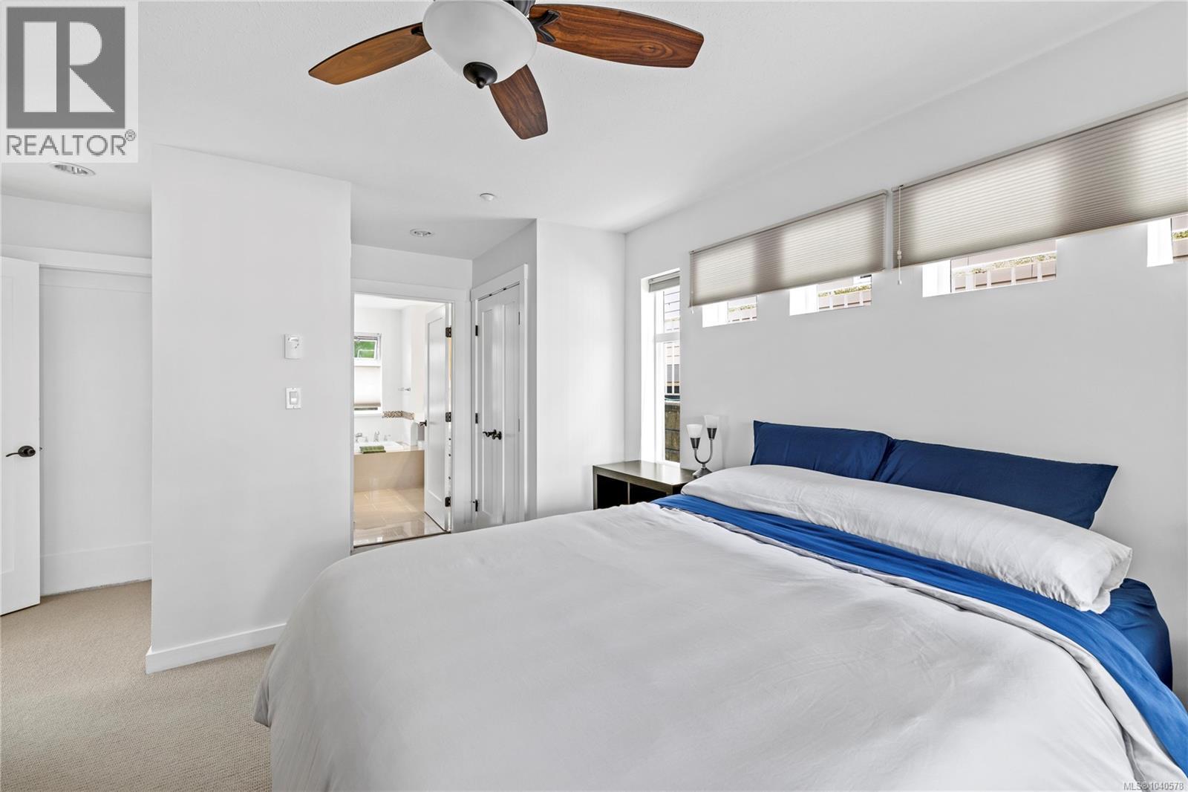
$3,421Creekside at Corfield is one of Parksville’s most sought-after patio-home communities, known for its beautifully maintained grounds and central pond with a walking path. This bright, single-level home offers rare backyard privacy and warm evening sunsets. Unlike most units with continuous shared rear yards, this home has only one adjoining neighbour and a retaining wall on the other side, creating a quiet, truly private outdoor space. East–west exposure brings morning light into the living areas and soft light across the patio at day’s end. Inside, the rancher layout feels spacious, with tasteful kitchen updates and bathrooms featuring new quartz finishes. The over-large double garage includes a full wall of built-in storage—exceptional for this complex. Surrounded by nature and next to Shelley Creek, downtown Parksville is an easy walk away. A well-cared-for property offering comfort, privacy, and low-maintenance living. (id:31684)
| 4 days ago | Listing updated with changes from the MLS® | |
| 2 months ago | Listing first seen on site |



The trademarks MLS®, Multiple Listing Service® and the associated logos are owned by The Canadian Real Estate Association (CREA) and identify the quality of services provided by real estate professionals who are members of CREA. Used under license.
The trademarks REALTOR®, REALTORS®, and the REALTOR® logo are controlled by The Canadian Real Estate Association (CREA) and identify real estate professionals who are members of CREA. These trademarks are owned or controlled by The Canadian Real Estate Association (CREA) and identify real estate professionals who are members of CREA (REALTOR®) and/or the quality of services they provide (MLS®).
This REALTOR.ca listing content is owned and licensed by REALTOR® members of The Canadian Real Estate Association.