


152 Carthew StComox, BC V9M1T3
Mortgage Calculator
Monthly Payment (Est.)
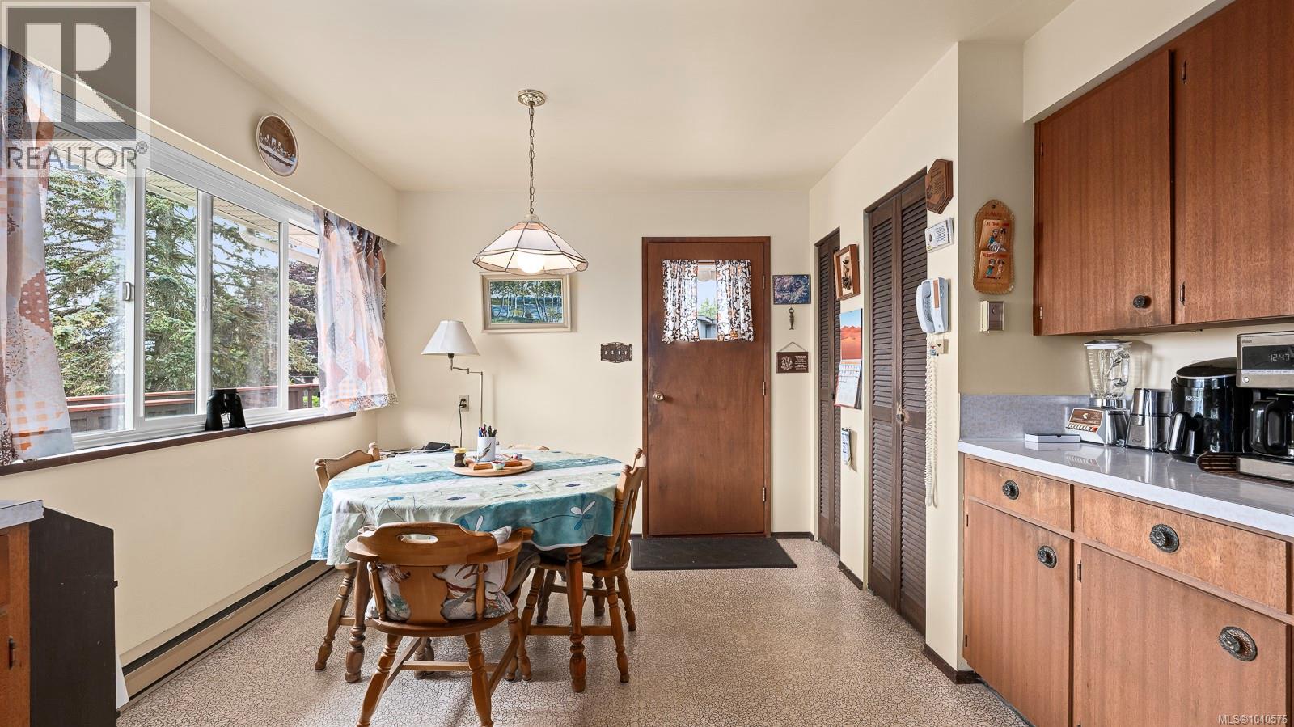
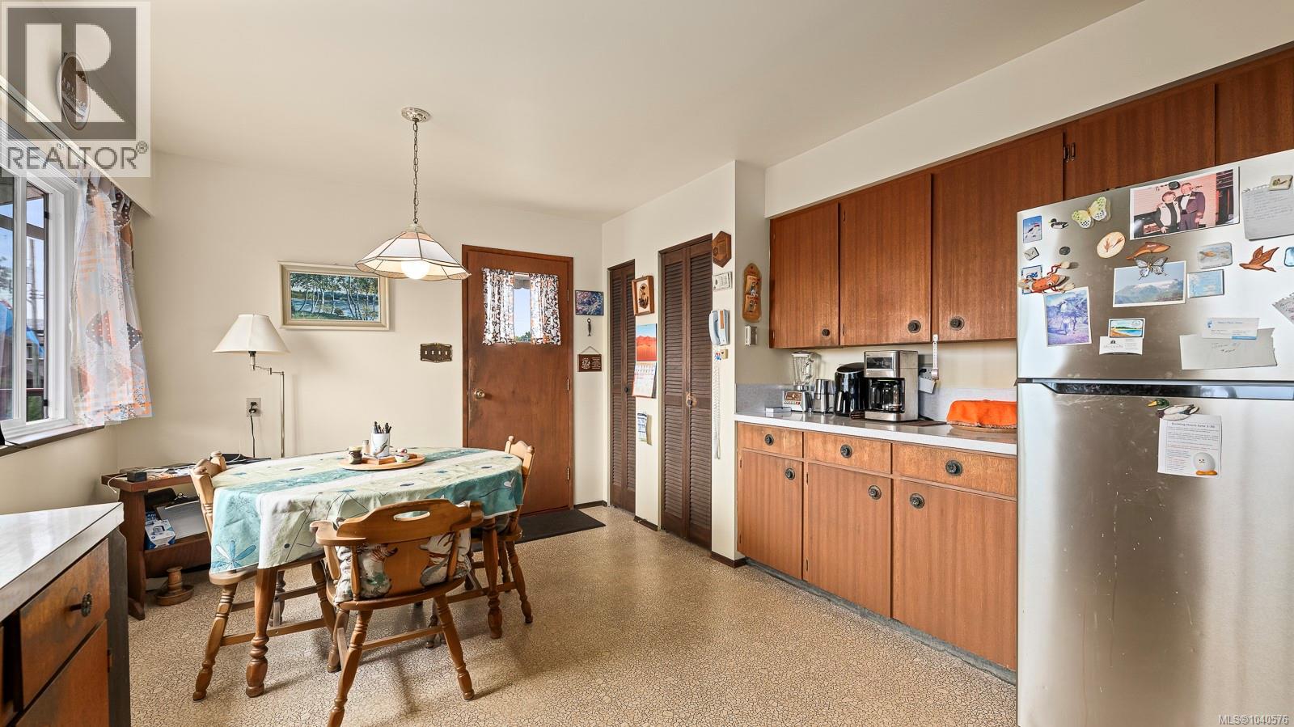
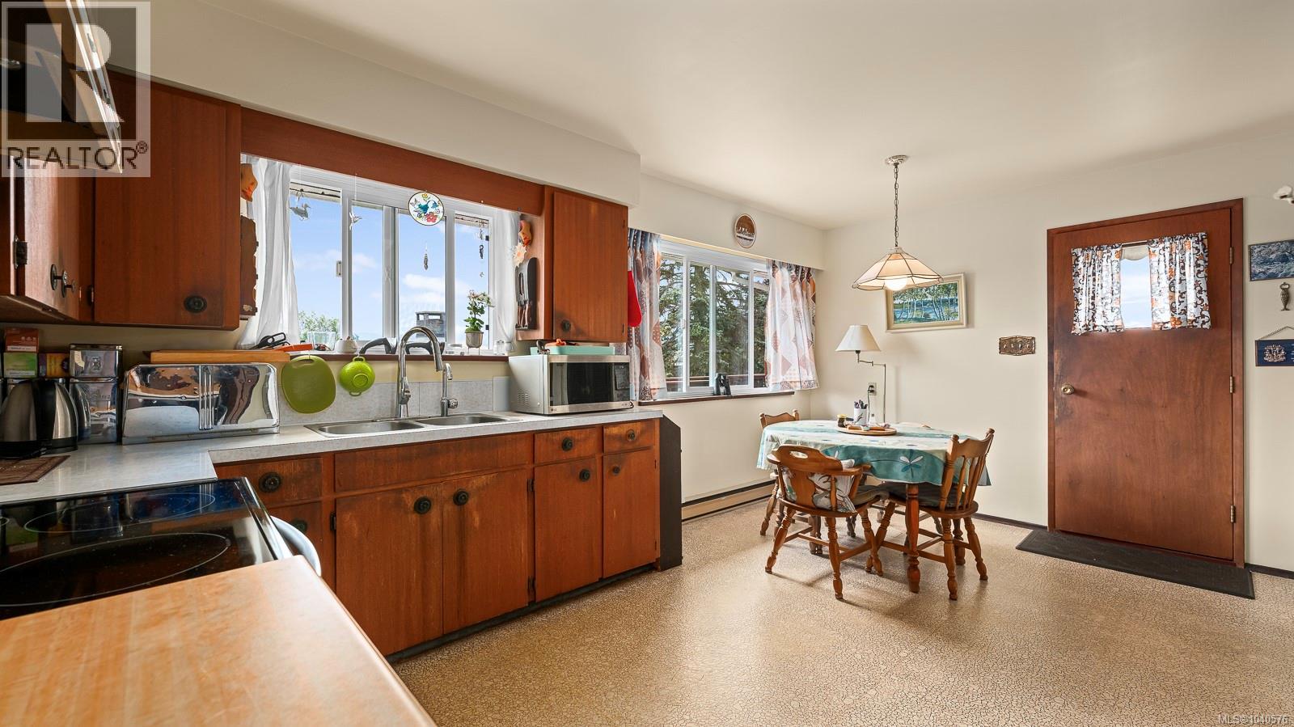
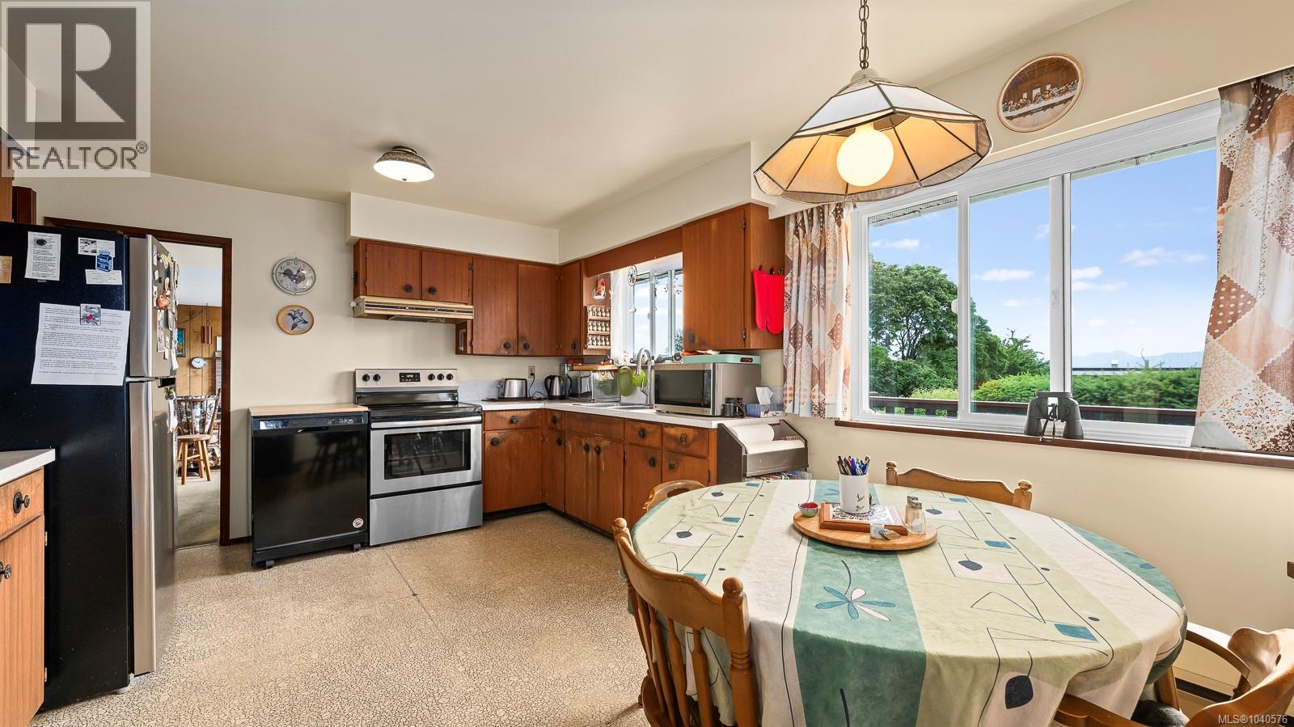
$4,558SOUGHT AFTER COMOX LOCATION! Situated 3 houses from the beach, this downtown Comox home is ready for a new owner. The home sits on a 0.29 acre level lot and is surrounded with hedges and trees for privacy and tranquility. Inside, the home highlights its 1972 originality but with the main living space upstairs, there are fantastic views of the Beaufort Mountains and Comox Harbour through the large windows. The layout also has three bedrooms and 1 bathroom on the main floor while downstairs there is a 4th bedroom, a family room, laundry and 2nd bathroom. The 3- car garage offers plenty of space for a large workshop, storage or extra vehicles. Outside, there a huge wrap around deck with south and west facing exposure and there is lots of parking for multiple vehicles. The property backs onto Port Augusta Park and it is steps away to beach access and a gentle stroll to Downtown Comox, shopping and other amenities. History buffs might like to know that this home was built by Stocky Edwards, one of Canada’s top aces in WWII. The location is highly sought after and it likely won’t last long. The seller will be reviewing offers no earlier than Tuesday, June 23rd. Information available with the listing realtor. (id:31684)
| 2 months ago | Listing updated with changes from the MLS® | |
| 2 months ago | Listing first seen on site |



The trademarks MLS®, Multiple Listing Service® and the associated logos are owned by The Canadian Real Estate Association (CREA) and identify the quality of services provided by real estate professionals who are members of CREA. Used under license.
The trademarks REALTOR®, REALTORS®, and the REALTOR® logo are controlled by The Canadian Real Estate Association (CREA) and identify real estate professionals who are members of CREA. These trademarks are owned or controlled by The Canadian Real Estate Association (CREA) and identify real estate professionals who are members of CREA (REALTOR®) and/or the quality of services they provide (MLS®).
This REALTOR.ca listing content is owned and licensed by REALTOR® members of The Canadian Real Estate Association.