


3800 Laurel DrRoyston, BC V0R2V0
Mortgage Calculator
Monthly Payment (Est.)
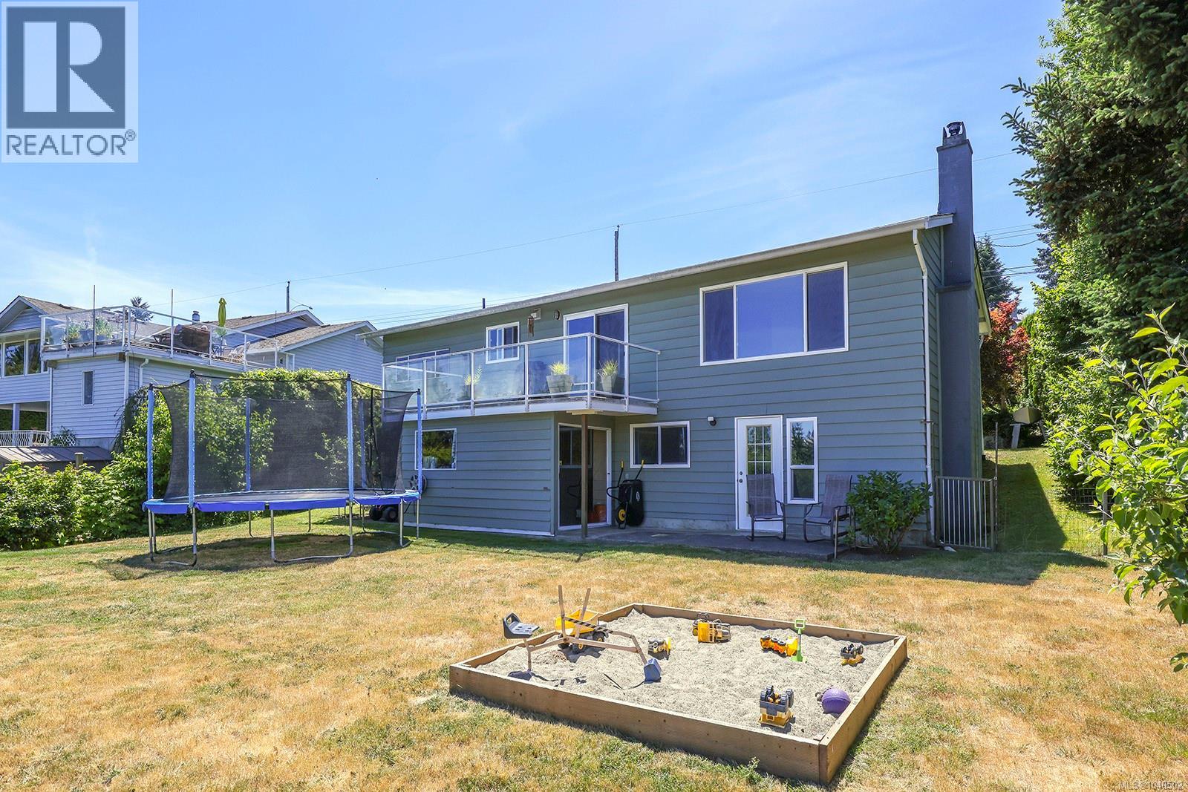
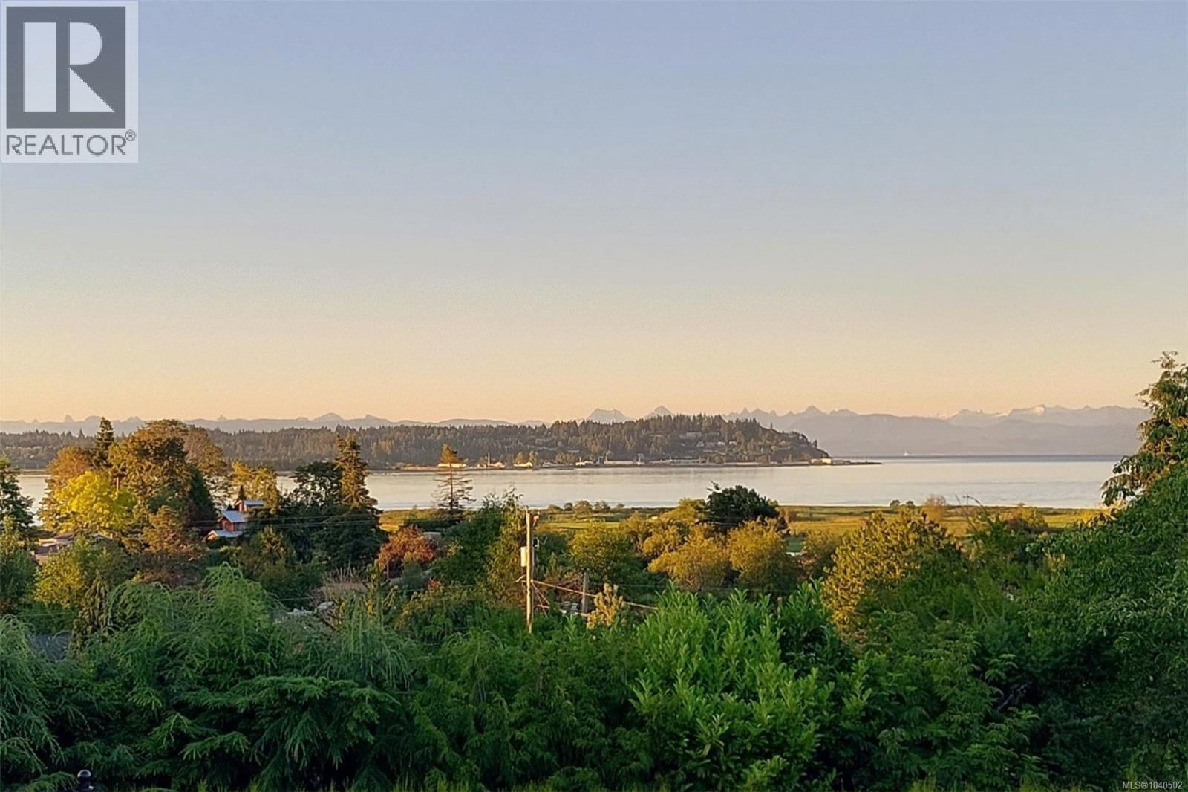
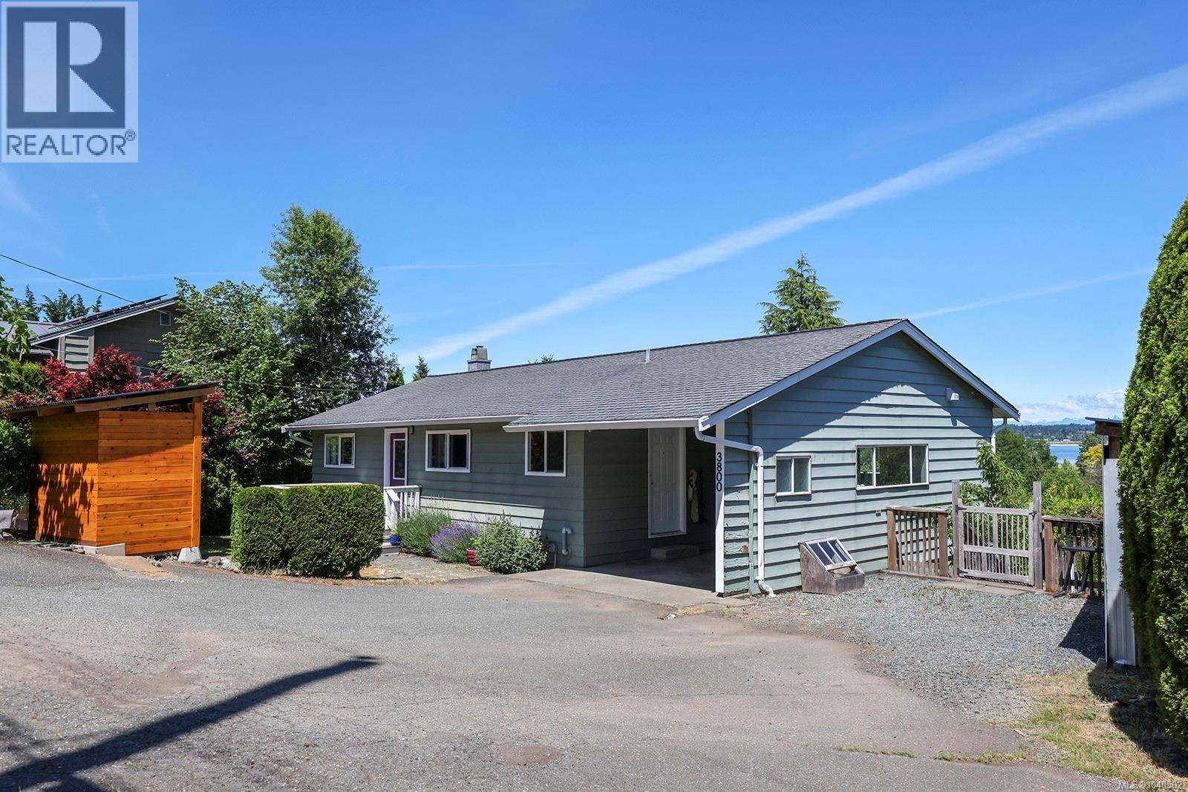
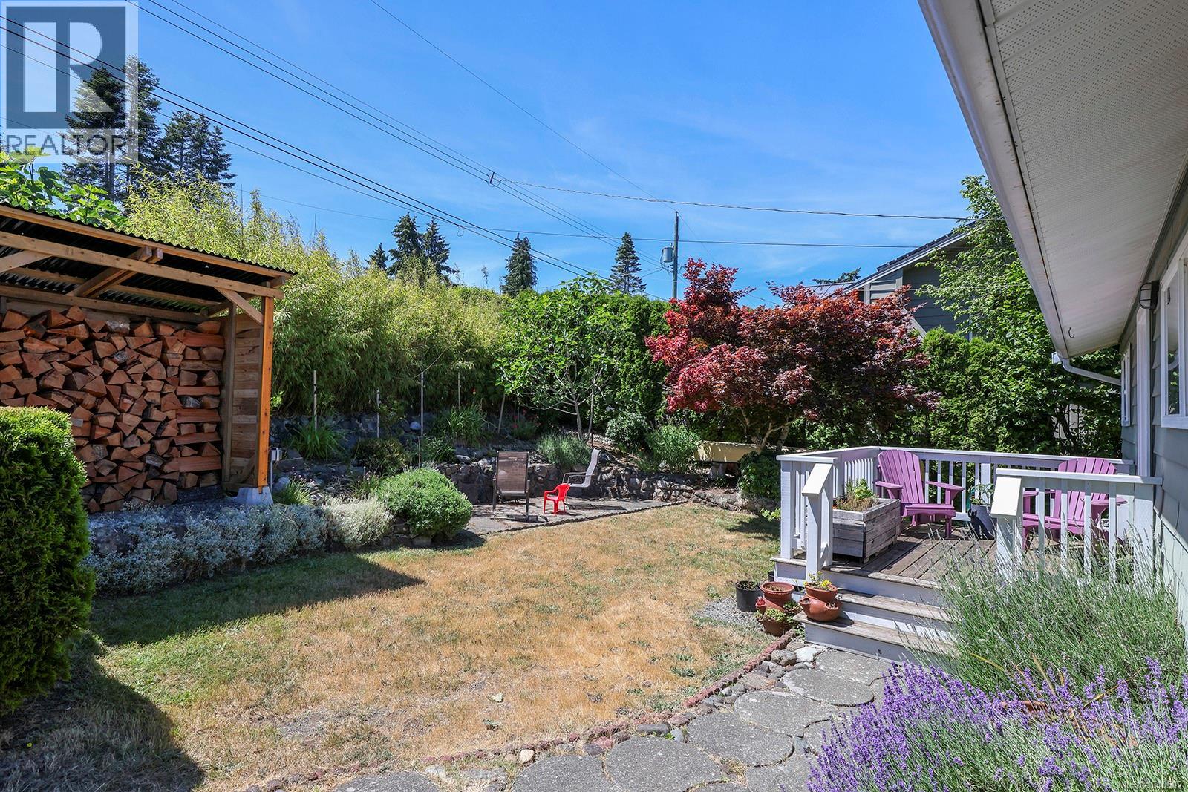
$3,649Ocean views of the Comox Harbour from this versatile home tucked in a quiet Royston neighbourhood. Full of character, you'll find warm wide-plank fir flooring, a recently updated country kitchen with butcher block counters, gas range, and spectacular unobstructed views framed by the large picture windows. Thoughtful updates over the years include newer flooring, all new plumbing, electrical upgrades, new bathrooms, vinyl windows interior paint, and a cozy woodstove insert. The family-friendly layout offers additional living space on the lower level with a family room and rec room, plus easy potential for an in-law suite with its own ground-level entrance. Set on a sunny 0.28-acre property, there’s plenty of space for kids and dogs to play, plus producing apple, fig, and peach trees. Located in a sought-after neighbourhood just minutes to Downtown Courtenay and Gartley Beach, this is a rare opportunity to enjoy relaxed semi-rural living with spectacular ocean views year-round. (id:31684)
| 4 weeks ago | Listing updated with changes from the MLS® | |
| 4 weeks ago | Price changed to $799,900 | |
| 2 months ago | Listing first seen on site |



The trademarks MLS®, Multiple Listing Service® and the associated logos are owned by The Canadian Real Estate Association (CREA) and identify the quality of services provided by real estate professionals who are members of CREA. Used under license.
The trademarks REALTOR®, REALTORS®, and the REALTOR® logo are controlled by The Canadian Real Estate Association (CREA) and identify real estate professionals who are members of CREA. These trademarks are owned or controlled by The Canadian Real Estate Association (CREA) and identify real estate professionals who are members of CREA (REALTOR®) and/or the quality of services they provide (MLS®).
This REALTOR.ca listing content is owned and licensed by REALTOR® members of The Canadian Real Estate Association.