


455 ARROWSMITH RidgeCourtenay, BC V9J1L0
Mortgage Calculator
Monthly Payment (Est.)
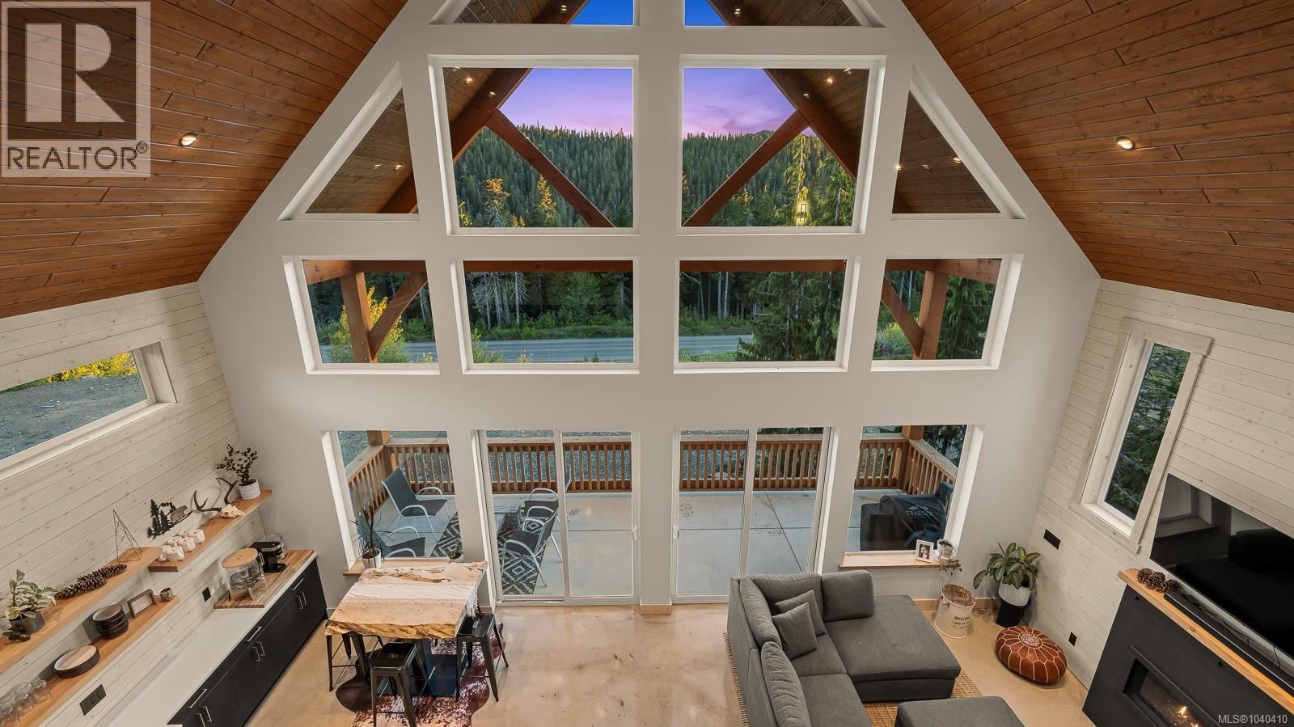
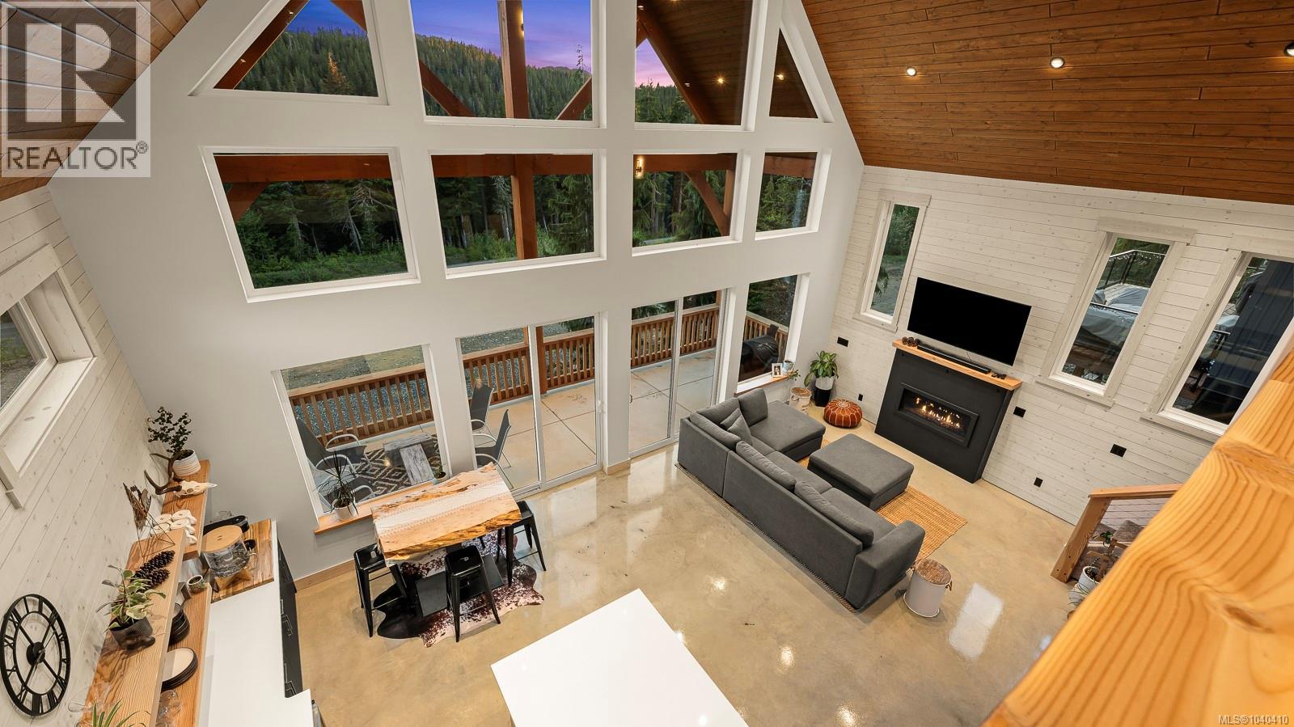
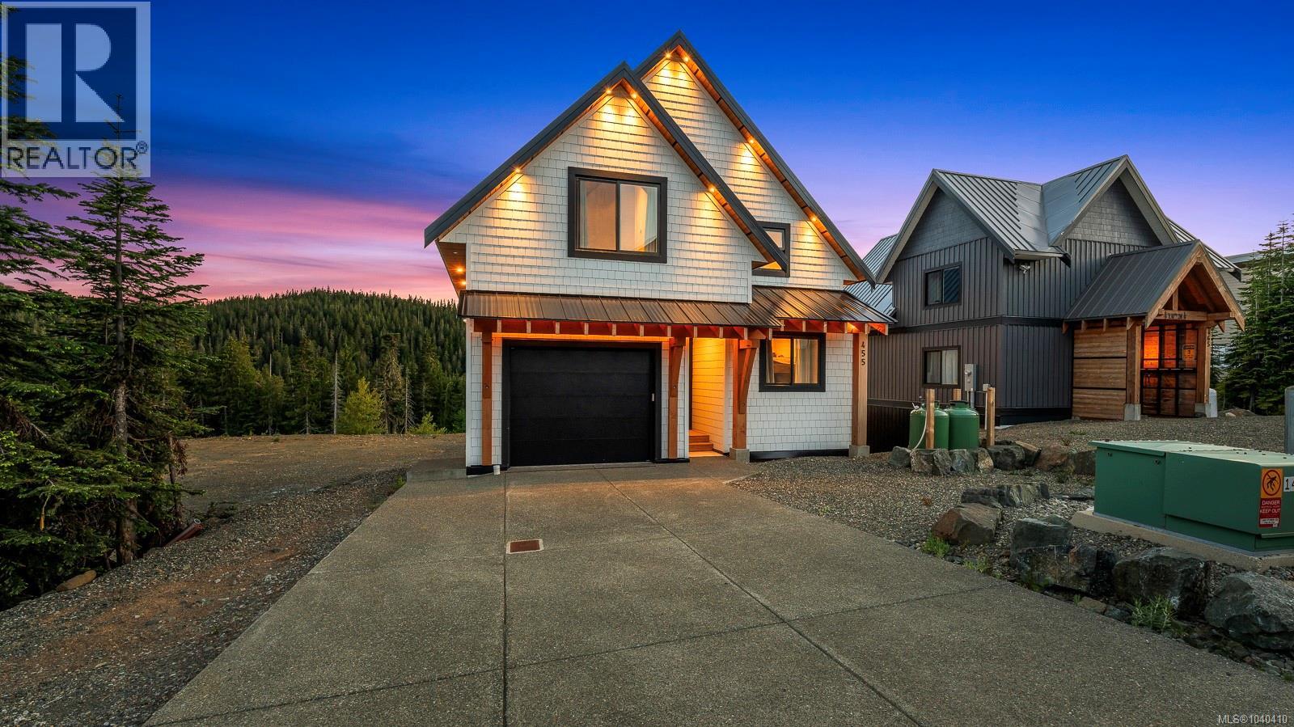
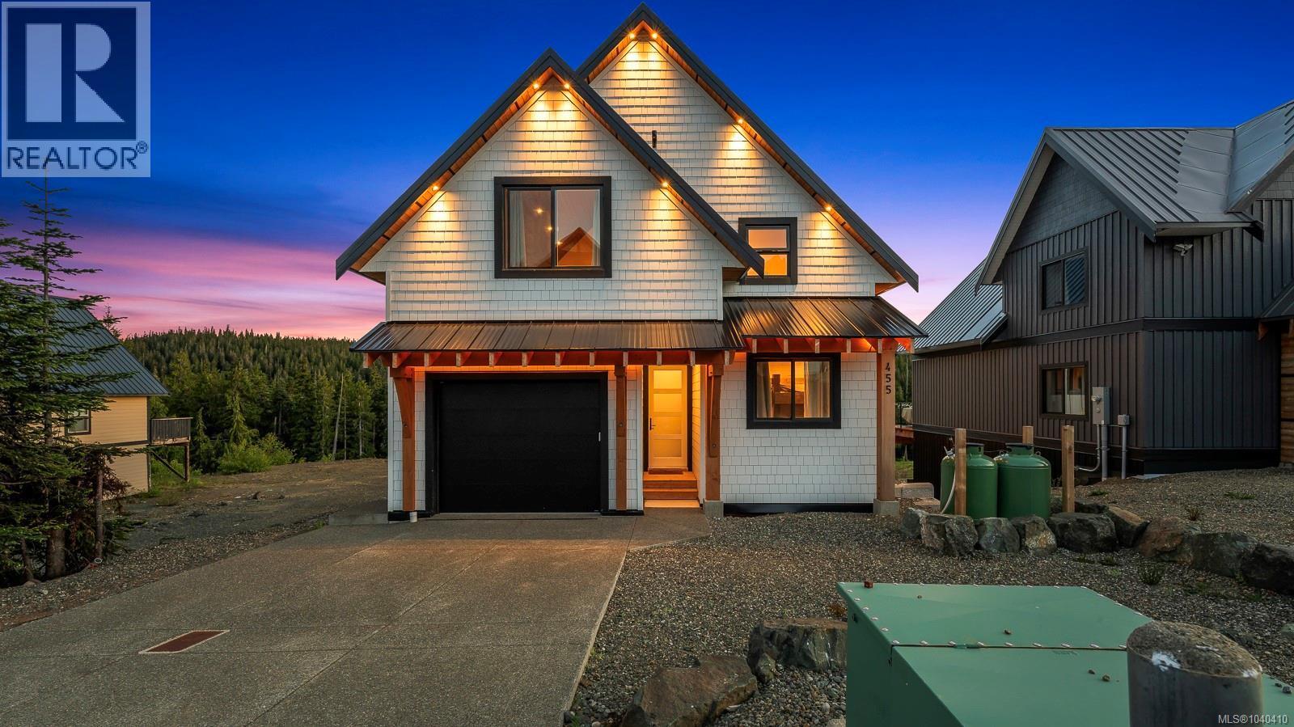
$6,958EXPERIENCE THE ULTIMATE FOUR-SEASON MOUNTAIN RETREAT! Where luxury, adventure, and spectacular alpine views come together on beautiful Mount Washington. Overlooking Paradise Meadows and the surrounding mountain peaks, this custom-built chalet offers an extraordinary mountain lifestyle. The main home features 2,367 sq ft of thoughtfully designed living space with 3 bedrooms and 2 bathrooms. Dramatic floor-to-ceiling windows and soaring 26-foot vaulted ceilings create a breathtaking great room filled with natural light and stunning views in every season. The custom kitchen is designed for gathering and entertaining, while the 42-inch linear propane fireplace adds warmth and ambiance after a day outdoors. Retreat to the primary bedroom with views of the ski hills, enjoy the spa-inspired ensuite with custom shower, or relax and recharge in the sauna. The covered concrete deck provides the perfect vantage point to take in the alpine surroundings. A legal, fully self-contained 930 sq ft suite with 2 bedrooms and 2 bathrooms offers excellent flexibility for guests, extended family, or rental income. Quality construction shines throughout with concrete floors, an ICF foundation, hydronic heat pump, and energy-efficient insulation. Just moments from skiing, snowboarding, hiking, biking, and endless outdoor recreation, this exceptional chalet is the mountain escape you've been waiting for! (id:31684)
| 5 days ago | Listing updated with changes from the MLS® | |
| 2 months ago | Listing first seen on site |



The trademarks MLS®, Multiple Listing Service® and the associated logos are owned by The Canadian Real Estate Association (CREA) and identify the quality of services provided by real estate professionals who are members of CREA. Used under license.
The trademarks REALTOR®, REALTORS®, and the REALTOR® logo are controlled by The Canadian Real Estate Association (CREA) and identify real estate professionals who are members of CREA. These trademarks are owned or controlled by The Canadian Real Estate Association (CREA) and identify real estate professionals who are members of CREA (REALTOR®) and/or the quality of services they provide (MLS®).
This REALTOR.ca listing content is owned and licensed by REALTOR® members of The Canadian Real Estate Association.