


880 Garden Rd EQualicum Beach, BC V9K 1N2
Mortgage Calculator
Monthly Payment (Est.)
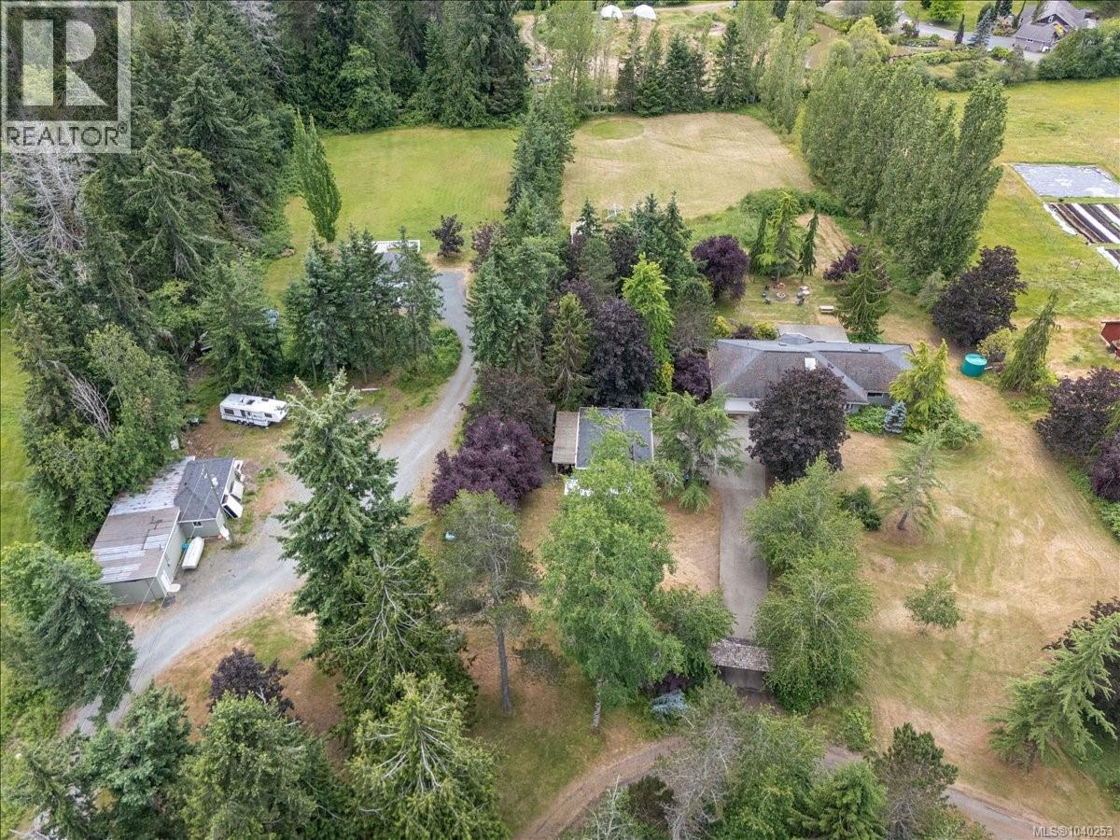
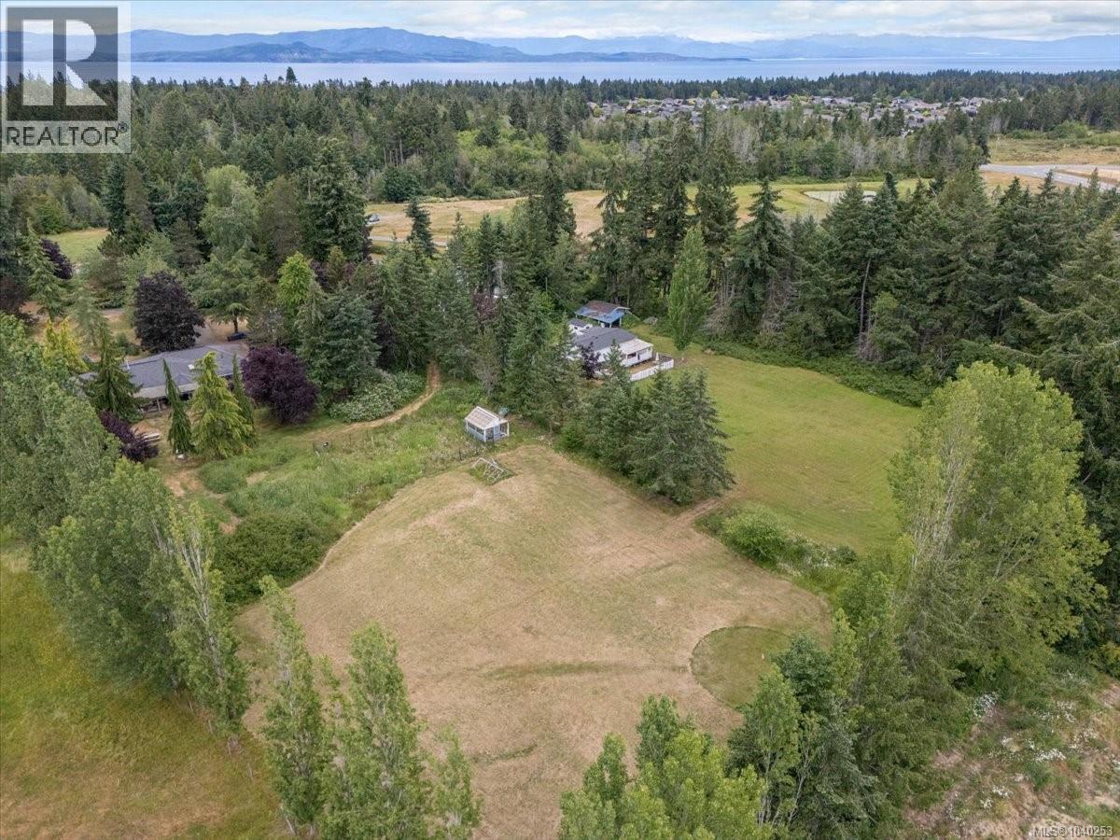
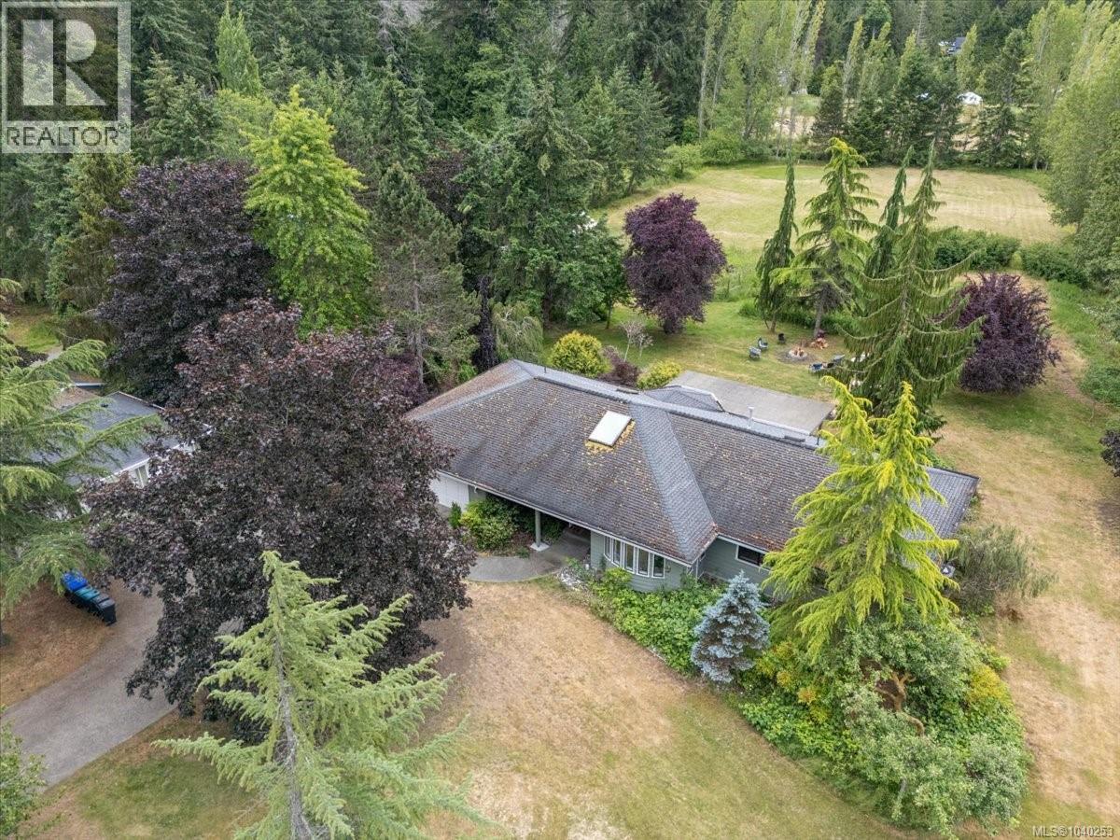
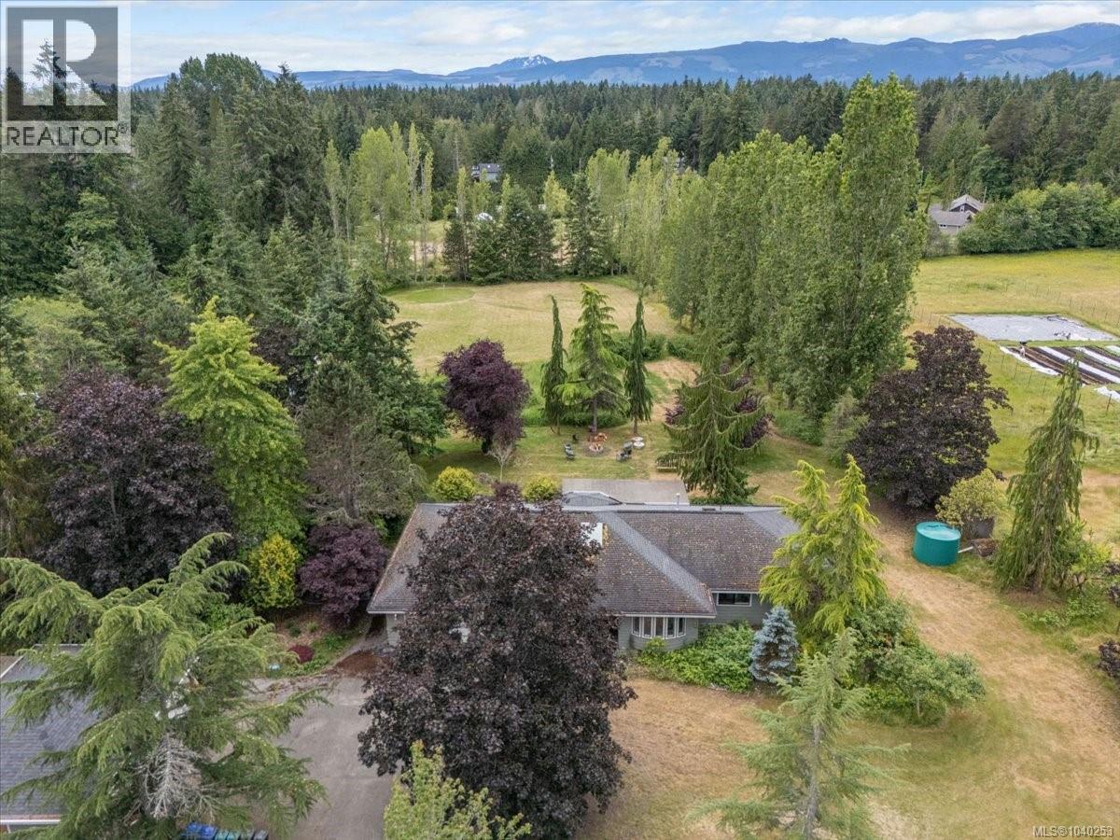
Enter an interest rate to see your estimated monthly payment.Rare 5.14-acre property in the desirable town of Qualicum Beach offering space, versatility, privacy, and a peaceful rural setting. A long driveway welcomes you to the property, enhancing both privacy and curb appeal. The main home is a spacious 2,232 sqft. rancher on a crawl space featuring 3 bedrooms and 3 bathrooms, complemented by an updated 873 sqft. 2-bedroom, 1-bath manufactured home that provides valuable flexibility for extended family, guests, or supplemental income. Soak up the sun from the south-facing deck and enjoy the tranquility of the surrounding acreage. The property is well-equipped with a 775 sqft. three-bay garage and an 1,553 sqft. workshop, perfect for vehicles, equipment, hobbies, storage, recreational toys, or workspace needs. A unique opportunity to enjoy peaceful acreage living just minutes from all the amenities of Qualicum Beach. All data and measurements are approximate and should be verified if important. (id:31684)
| 5 hours ago | Listing updated with changes from the MLS® | |
| 5 hours ago | Status changed to Active | |
| a month ago | Price changed to $1,699,000 | |
| 4 months ago | Listing first seen on site |



The trademarks MLS®, Multiple Listing Service® and the associated logos are owned by The Canadian Real Estate Association (CREA) and identify the quality of services provided by real estate professionals who are members of CREA. Used under license.
The trademarks REALTOR®, REALTORS®, and the REALTOR® logo are controlled by The Canadian Real Estate Association (CREA) and identify real estate professionals who are members of CREA. These trademarks are owned or controlled by The Canadian Real Estate Association (CREA) and identify real estate professionals who are members of CREA (REALTOR®) and/or the quality of services they provide (MLS®).
This REALTOR.ca listing content is owned and licensed by REALTOR® members of The Canadian Real Estate Association.