


2102 Stadacona DrComox, BC V9M3P7
Mortgage Calculator
Monthly Payment (Est.)
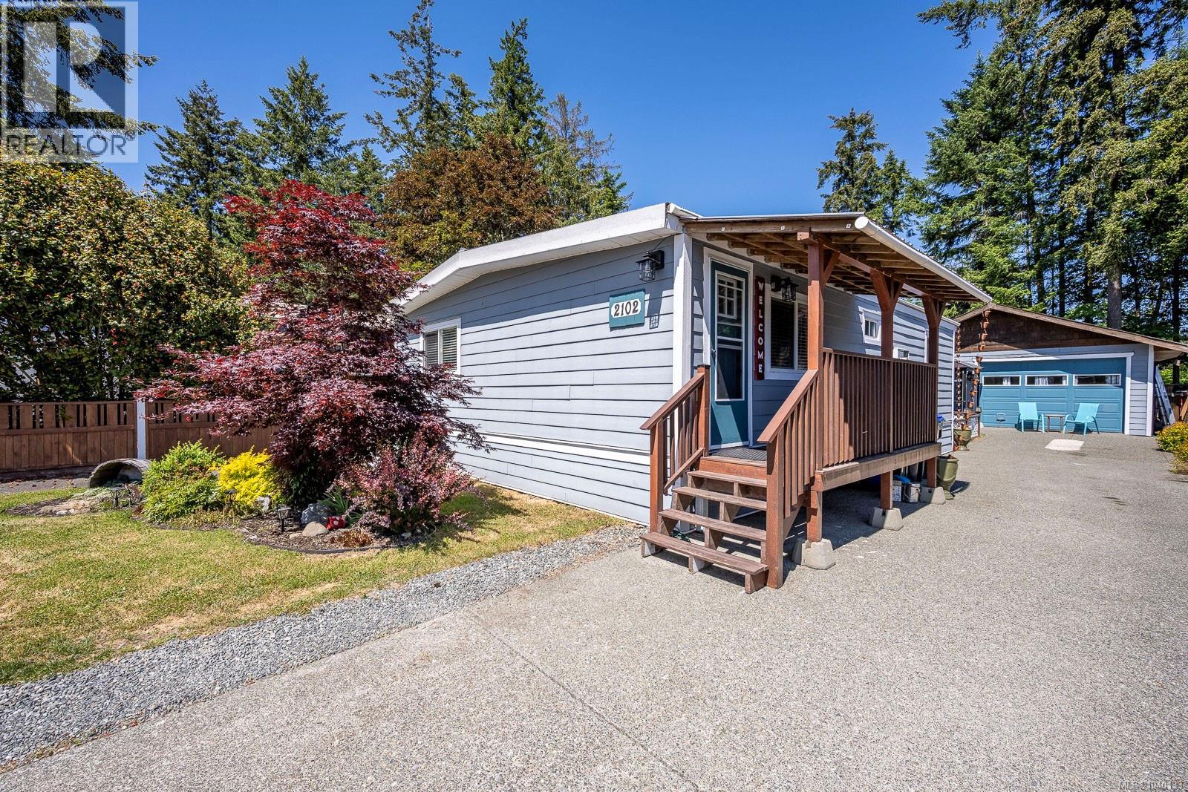
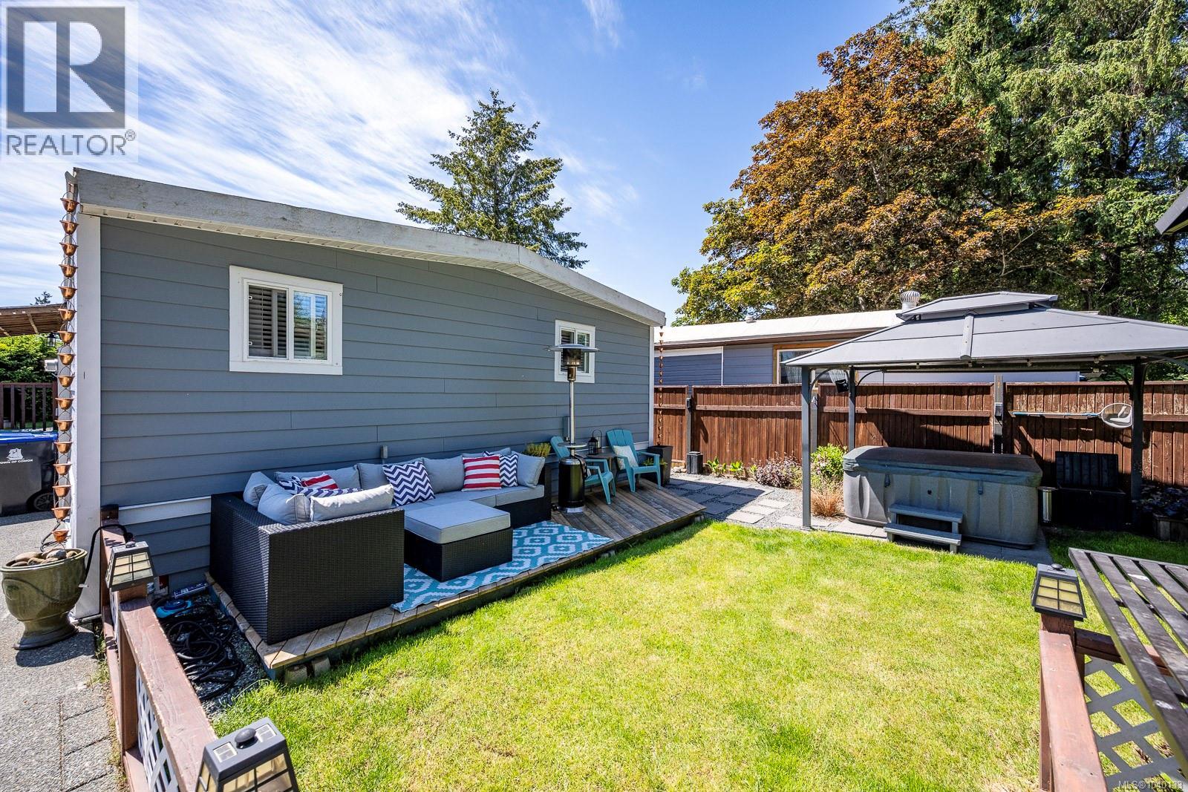
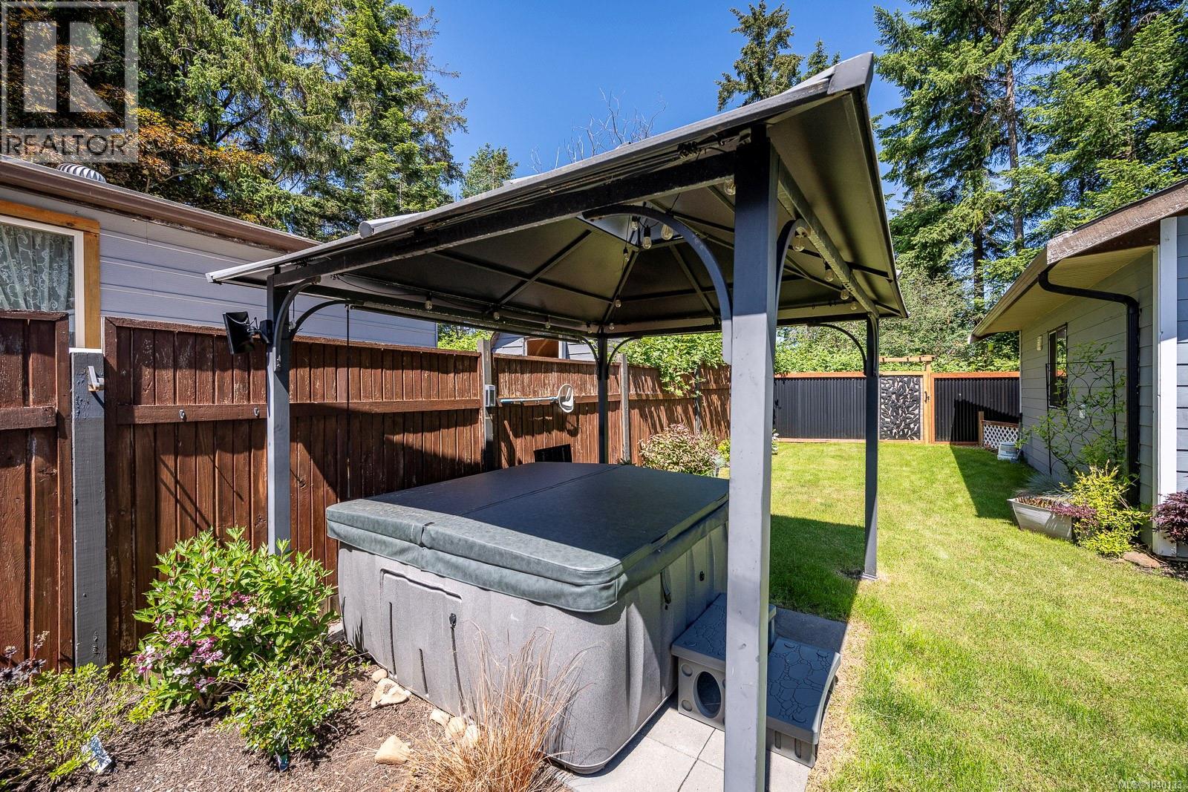
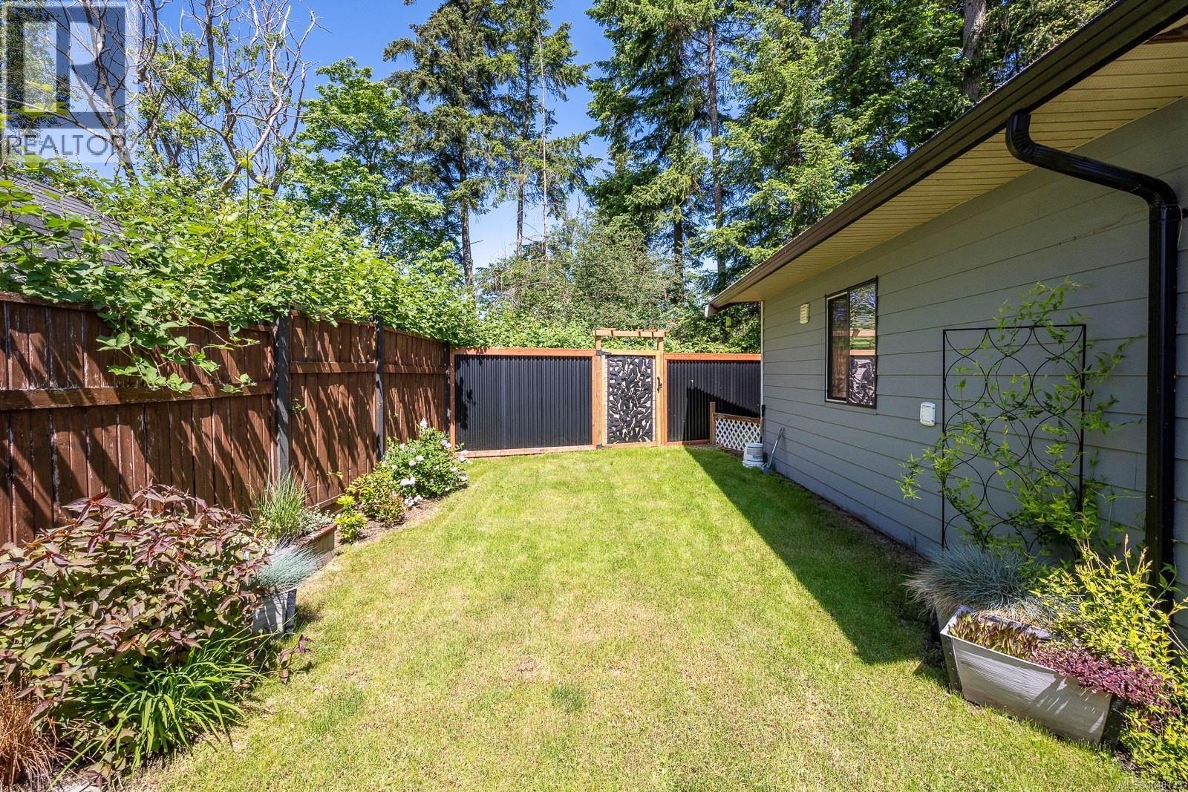
$3,052Move-in ready and full of character, this beautifully updated 3-bedroom home offers the perfect blend of comfort, style, and versatility in a desirable Comox location. The bright open-concept layout features stone countertops, an electric fireplace, interior barn doors, and numerous upgrades including Hardie Board siding, updated windows, and exterior doors. A covered entrance welcomes you home, while the fully fenced backyard is designed for relaxation with a spacious deck and hot tub. Adding exceptional value, the detached garage has been transformed into flexible bonus space complete with radiant in-floor heating, vaulted ceilings, skylights, separate laundry, and a full 4-piece bathroom—ideal for guests, extended family, a home office, studio, or hobby space. Located just minutes from downtown Comox, you'll enjoy convenient access to shopping, restaurants, brew pubs, professional services, medical clinics, parks, and recreation. Don't miss this opportunity! (id:31684)
| 2 weeks ago | Listing updated with changes from the MLS® | |
| a month ago | Price changed to $669,000 | |
| 2 months ago | Listing first seen on site |



The trademarks MLS®, Multiple Listing Service® and the associated logos are owned by The Canadian Real Estate Association (CREA) and identify the quality of services provided by real estate professionals who are members of CREA. Used under license.
The trademarks REALTOR®, REALTORS®, and the REALTOR® logo are controlled by The Canadian Real Estate Association (CREA) and identify real estate professionals who are members of CREA. These trademarks are owned or controlled by The Canadian Real Estate Association (CREA) and identify real estate professionals who are members of CREA (REALTOR®) and/or the quality of services they provide (MLS®).
This REALTOR.ca listing content is owned and licensed by REALTOR® members of The Canadian Real Estate Association.