


1651 Ascot AveComox, BC V9M1A8
Mortgage Calculator
Monthly Payment (Est.)
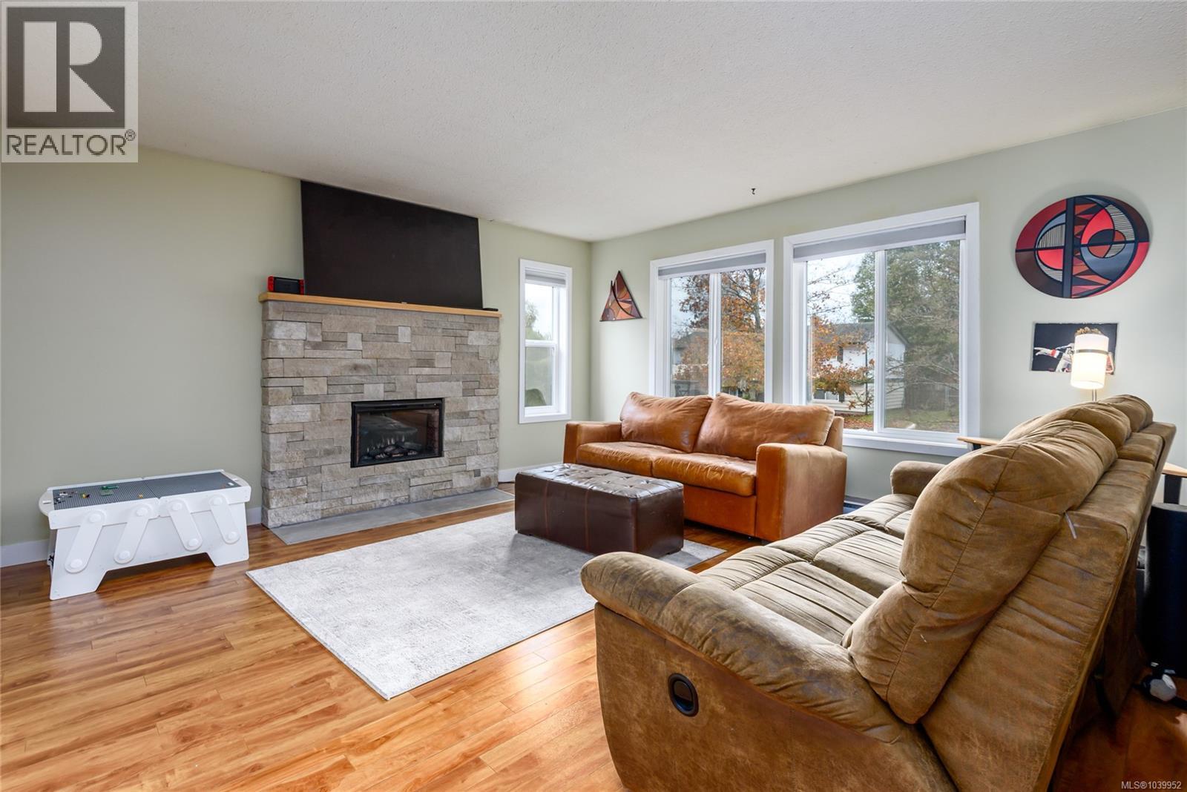
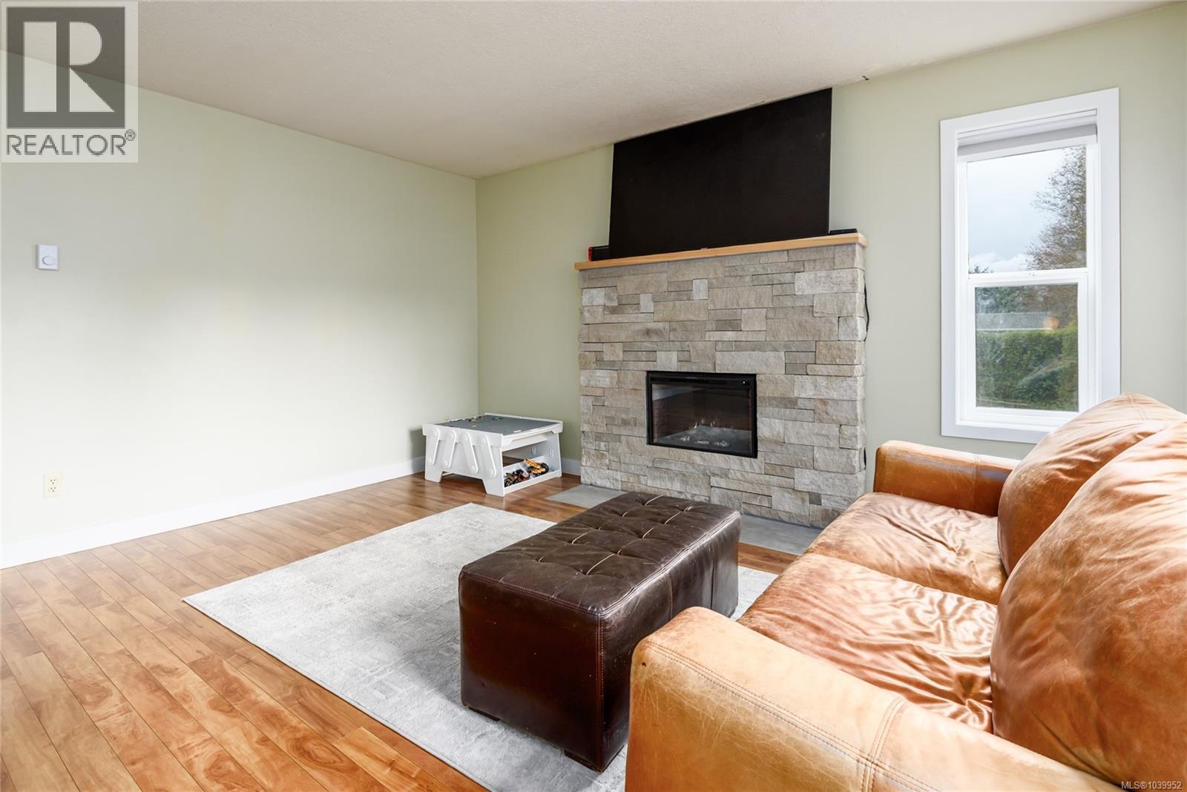
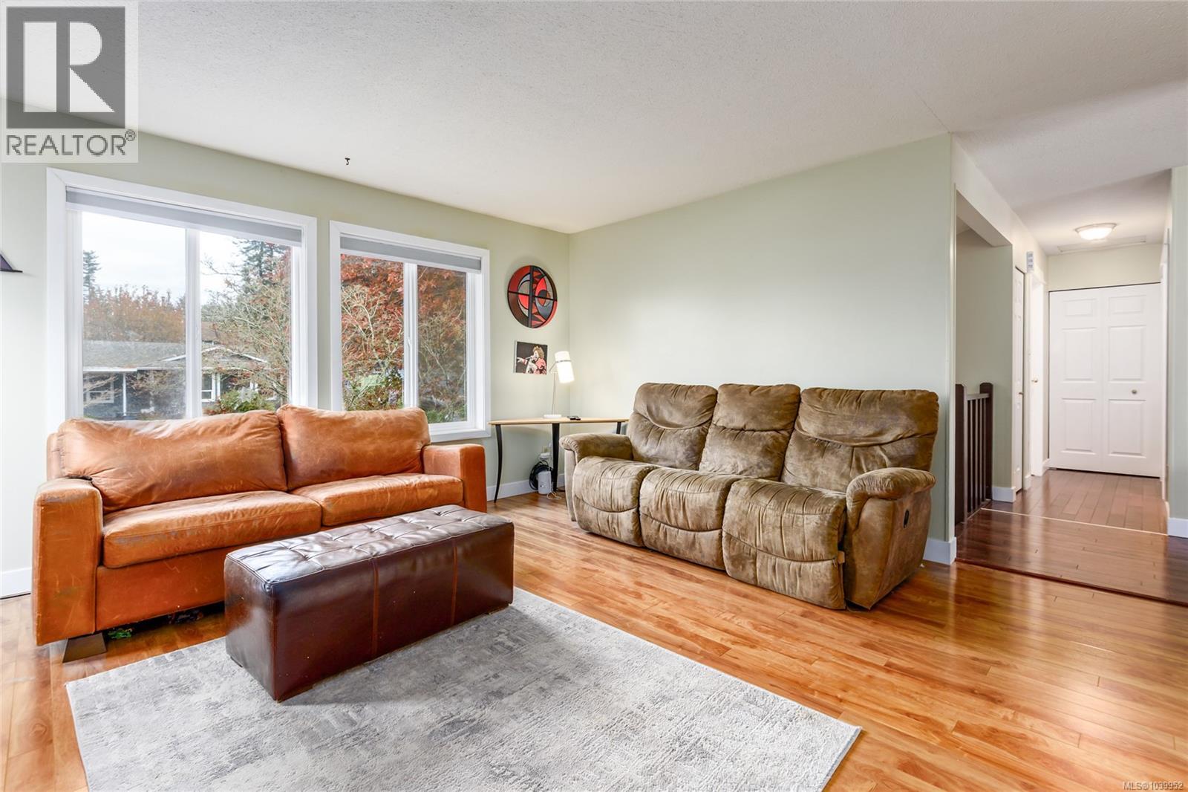
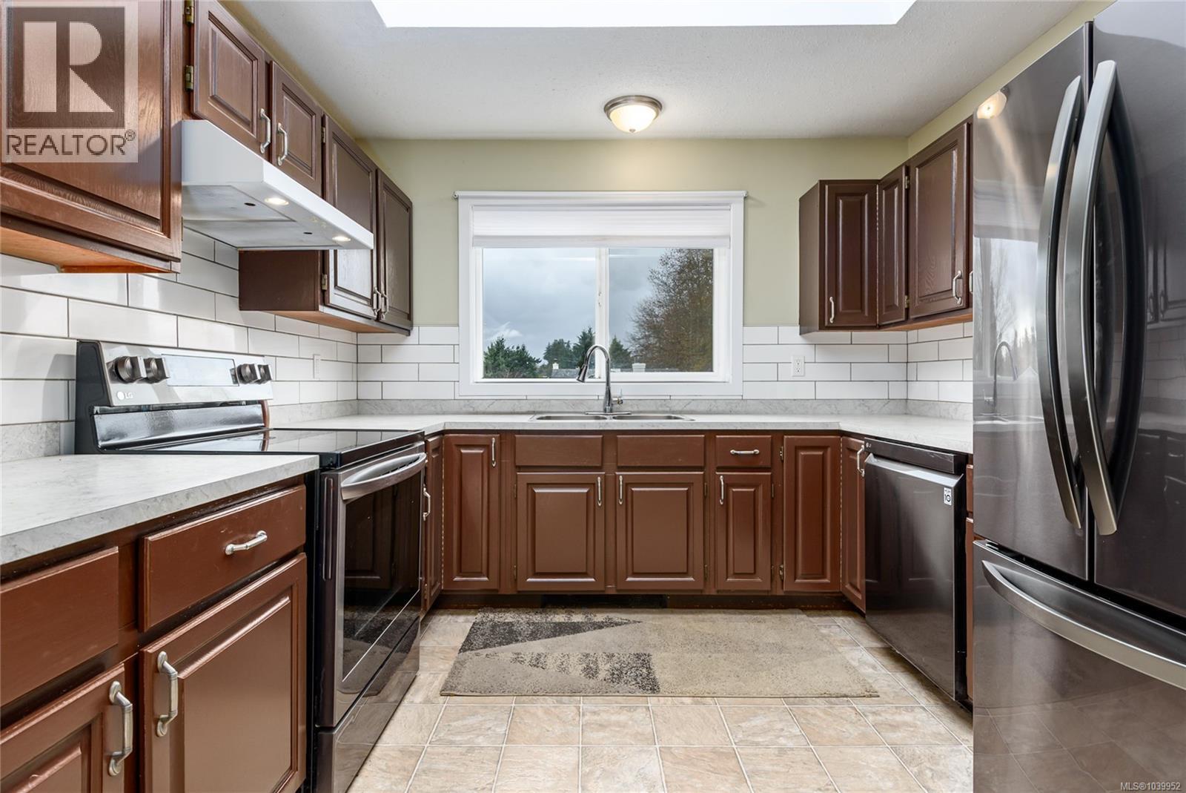
$3,421Welcome to your next family home in the heart of Comox! Nestled in the highly sought-after Foxxwood Estates, this beautifully maintained 4-bedroom, 2-bathroom residence offers a blend of comfort, functionality, and lifestyle. Situated on a sunny, south-facing lot, the property enjoys exceptional natural light throughout the day and provides the ideal setting for family living. The bright and inviting main level features an open-concept kitchen and dining area that flows seamlessly into the spacious living room, highlighted by a stunning new electric fireplace that creates a warm and welcoming focal point. Two generous bedrooms and a full bathroom complete the upper floor. Step outside from the kitchen and dining area onto the newer composite deck, where you can relax and take in beautiful Beaufort mountain views, spectacular sunsets, and the sight of children and pets enjoying the large, fully usable and fenced backyard. The lower level offers excellent flexibility with two additional bedrooms, a second bathroom, and direct access to the garage. Whether you need extra space for a growing family, a home office, hobby room, or are considering the potential for an in-law suite or mortgage helper, this level provides plenty of options. Outside, you'll appreciate the ample parking, including room for an RV, boat, or multiple vehicles, making it easy to embrace the outdoor lifestyle that Comox is known for. Ideally located within walking distance to Brooklyn Elementary, Highland Secondary School, Highland Park, and the extensive Northeast Woods trail network, this home is perfectly positioned for active families. Enjoy nearby recreation, including pickleball courts, parks, and nature trails, all just minutes from your doorstep. Convenience is also at your fingertips, with Highland Village and Aspen Grove shopping centres only a two-minute drive away, providing easy access to groceries, restaurants, services, and everyday amenities. (id:31684)
| a month ago | Listing updated with changes from the MLS® | |
| a month ago | Price changed to $749,900 | |
| 2 months ago | Listing first seen on site |



The trademarks MLS®, Multiple Listing Service® and the associated logos are owned by The Canadian Real Estate Association (CREA) and identify the quality of services provided by real estate professionals who are members of CREA. Used under license.
The trademarks REALTOR®, REALTORS®, and the REALTOR® logo are controlled by The Canadian Real Estate Association (CREA) and identify real estate professionals who are members of CREA. These trademarks are owned or controlled by The Canadian Real Estate Association (CREA) and identify real estate professionals who are members of CREA (REALTOR®) and/or the quality of services they provide (MLS®).
This REALTOR.ca listing content is owned and licensed by REALTOR® members of The Canadian Real Estate Association.