


615 Chinook AveParksville, BC V9P 1A5
Mortgage Calculator
Monthly Payment (Est.)
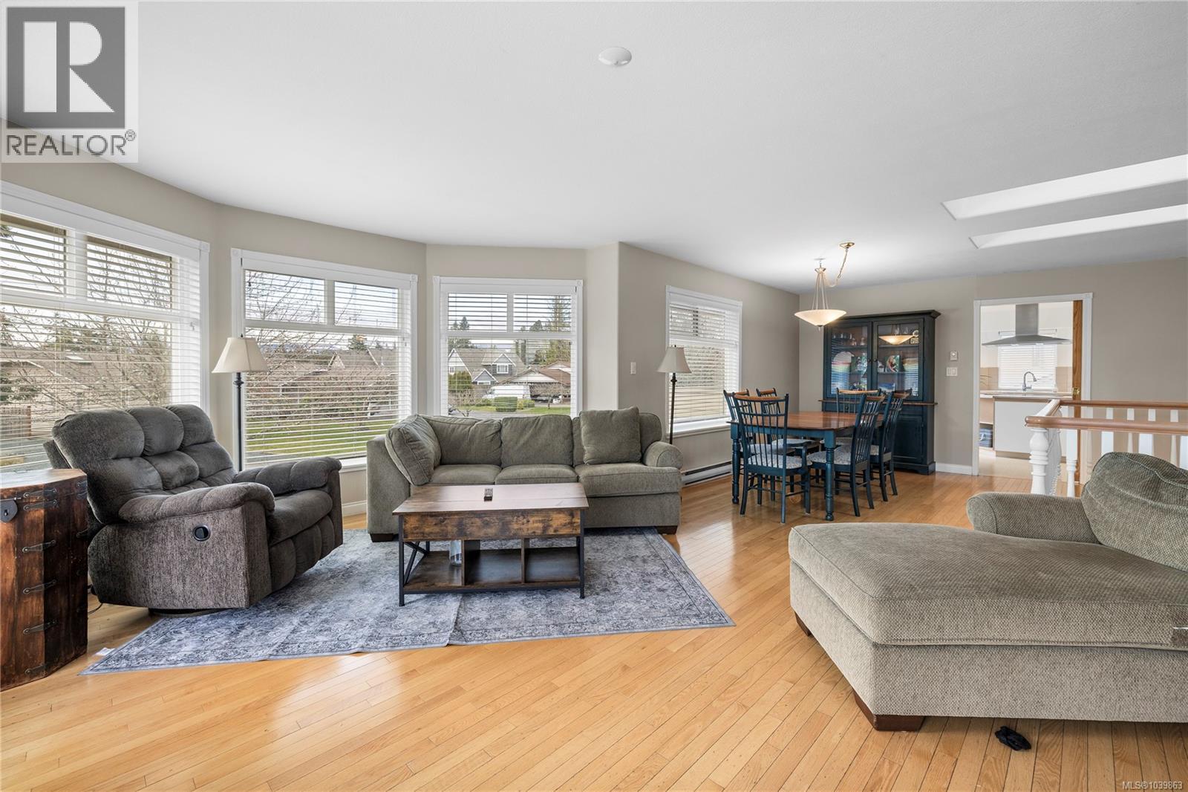
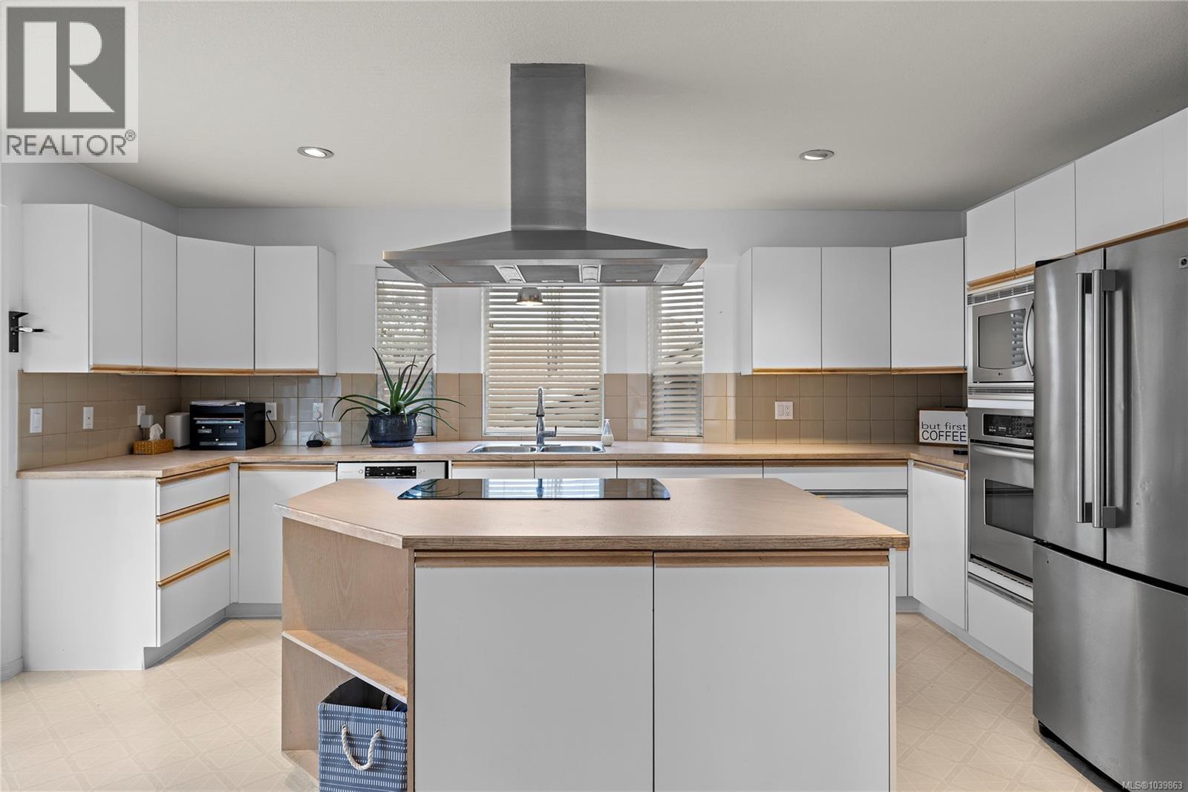
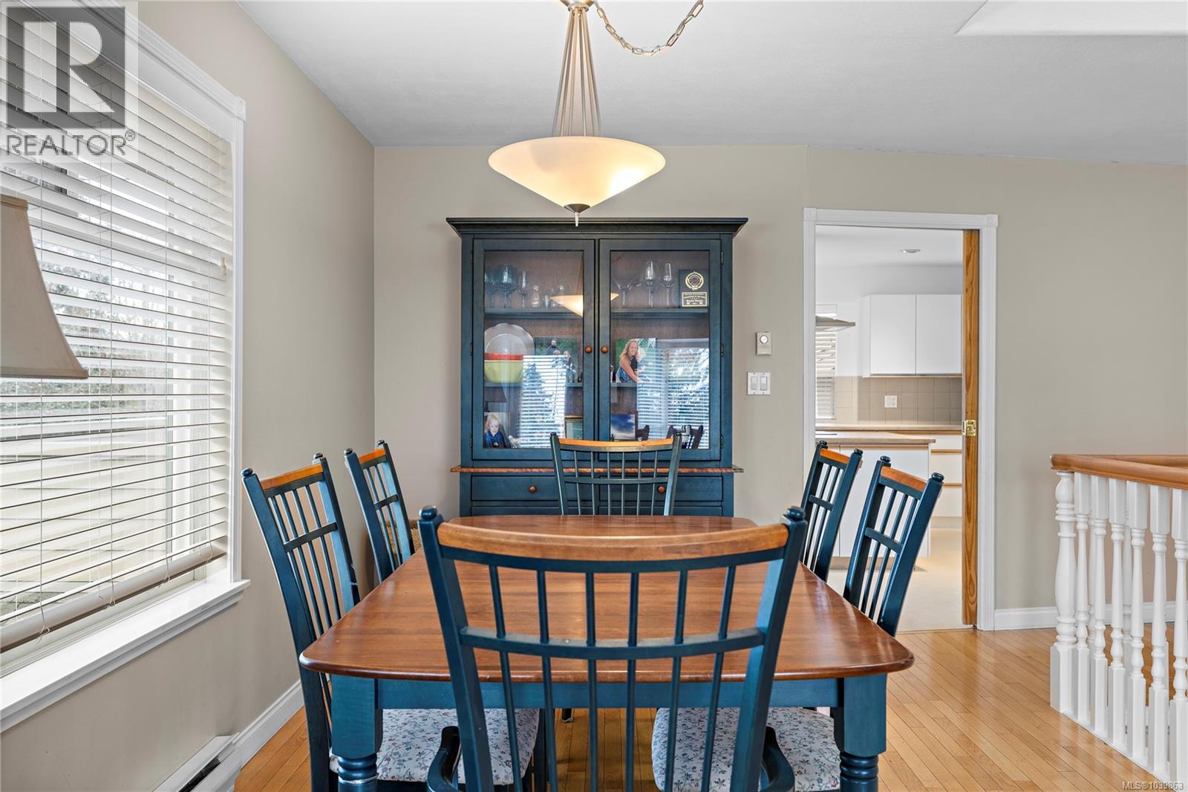
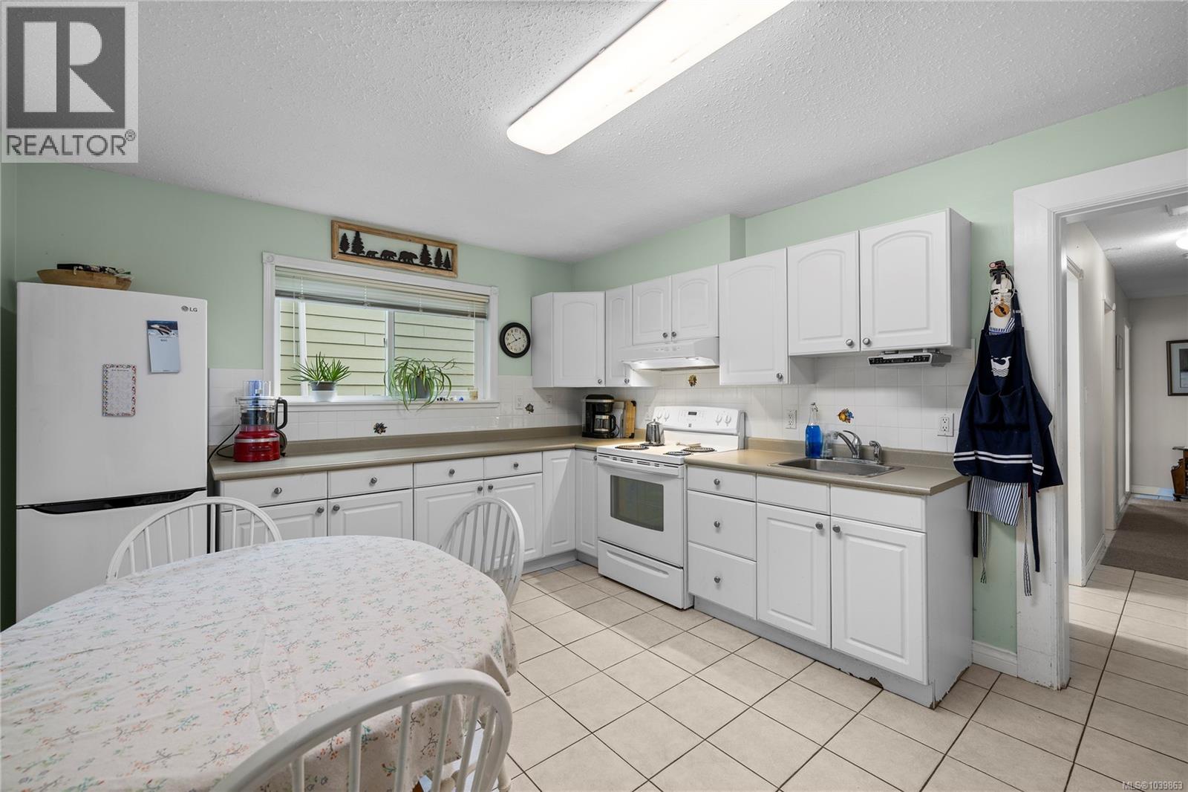
Enter an interest rate to see your estimated monthly payment.Wake up to breathtaking ocean views in this versatile coastal retreat, perfectly positioned just steps from the beach and town amenities. The main level features a private, self-contained in-law suite — ideal for extended family, guests, or rental income. Upstairs, the bright and spacious living area showcases stunning ocean and mountain views, with a large kitchen designed for gathering and entertaining. Expansive decks provide the perfect setting to relax, dine, and soak in the scenery from sunrise to sunset. Situated on a large, level lot, this property offers exceptional flexibility for multi-generational living or income potential. A substantial detached shop with its own bathroom adds incredible functionality and presents excellent carriage home potential (buyer to confirm with city). There’s plenty of room for RVs, boats, recreational vehicles, and all your toys. A rare opportunity to own a property that combines lifestyle, space, and opportunity in an unbeatable location. (id:31684)
| 2 weeks ago | Listing updated with changes from the MLS® | |
| 2 weeks ago | Status changed to Active | |
| 4 months ago | Listing first seen on site |



The trademarks MLS®, Multiple Listing Service® and the associated logos are owned by The Canadian Real Estate Association (CREA) and identify the quality of services provided by real estate professionals who are members of CREA. Used under license.
The trademarks REALTOR®, REALTORS®, and the REALTOR® logo are controlled by The Canadian Real Estate Association (CREA) and identify real estate professionals who are members of CREA. These trademarks are owned or controlled by The Canadian Real Estate Association (CREA) and identify real estate professionals who are members of CREA (REALTOR®) and/or the quality of services they provide (MLS®).
This REALTOR.ca listing content is owned and licensed by REALTOR® members of The Canadian Real Estate Association.