Featured Properties

Find Your Place in the Comox Valley

Explore homes across the Comox Valley with a local team ready to help you move forward with confidence.

Perfect Home Finder
Mortgage Calculator
Save
Ask
Tour
Hide
Share
$875,000
62 Days On Site

32 1059 Tanglewood Pl
Parksville, BC V9P2E2

For Sale|Condominium|Active
2
Beds
2
Total Baths
1,005
SqFt
$871
/SqFt
2006
Built
Subdivision:
TANGLEWOOD
32 1059 Tanglewood Pl32 1059 Tanglewood Pl32 1059 Tanglewood Pl32 1059 Tanglewood Pl
Save
Ask
Tour
Hide
Share

Mortgage Calculator

Monthly Payment (Est.)

$3,992
Calculator powered by Showcase IDX, a Constellation1 Company. Copyright ©2026 Information is deemed reliable but not guaranteed.

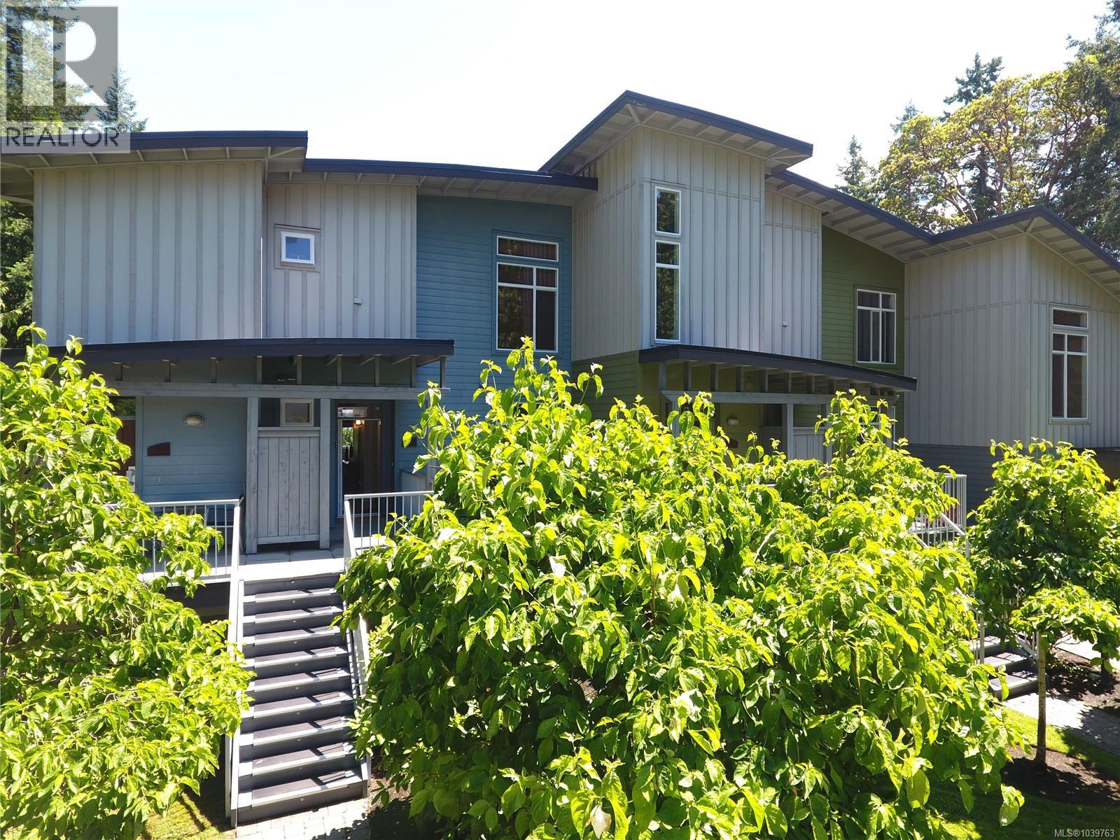
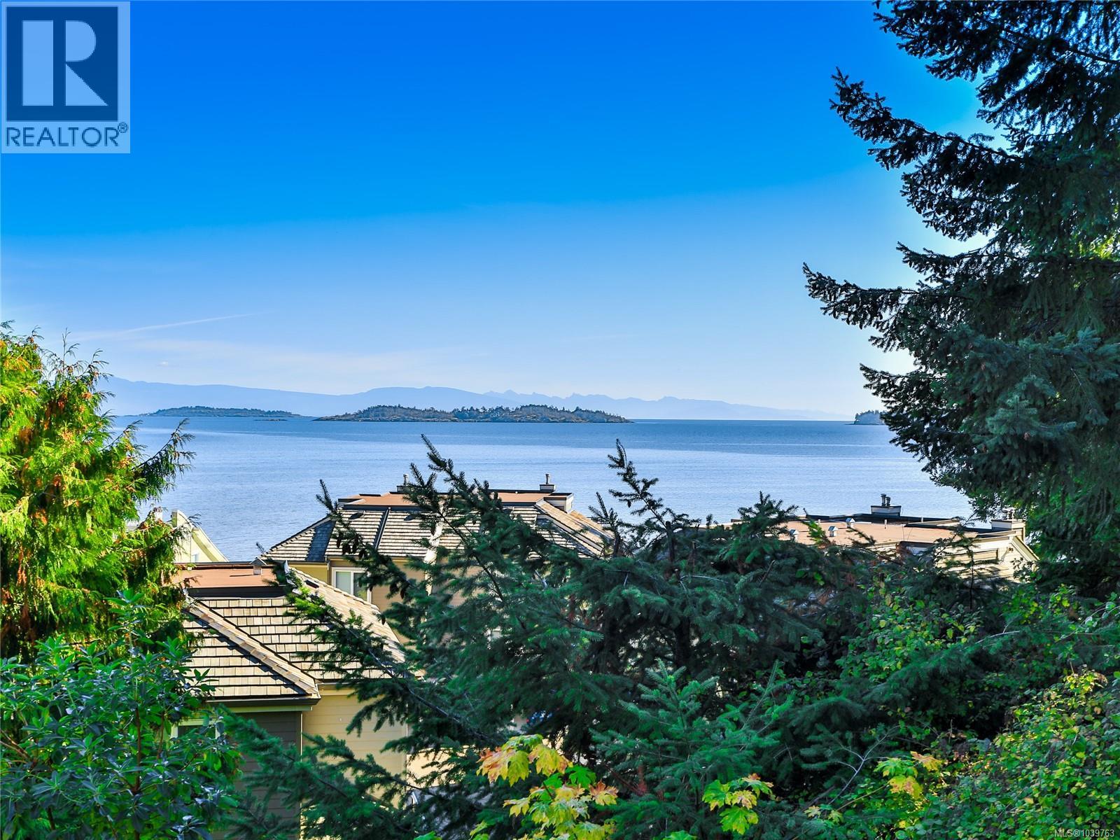
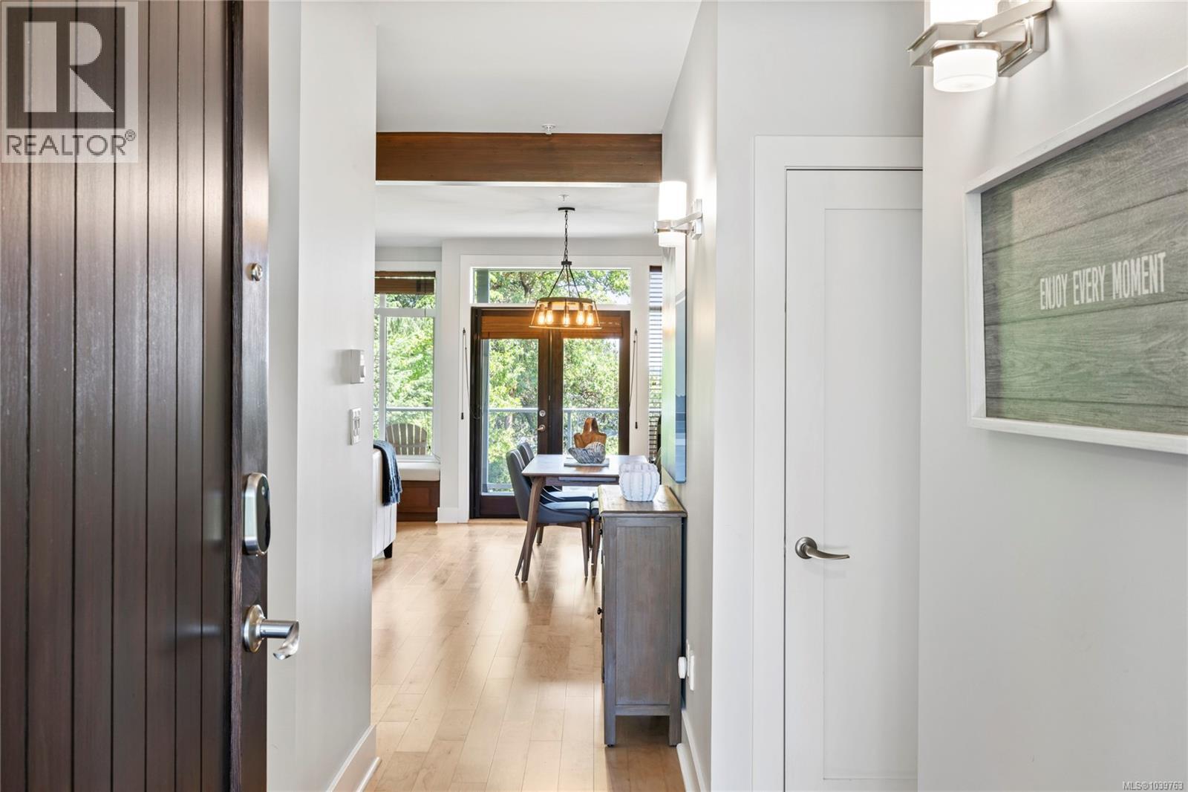
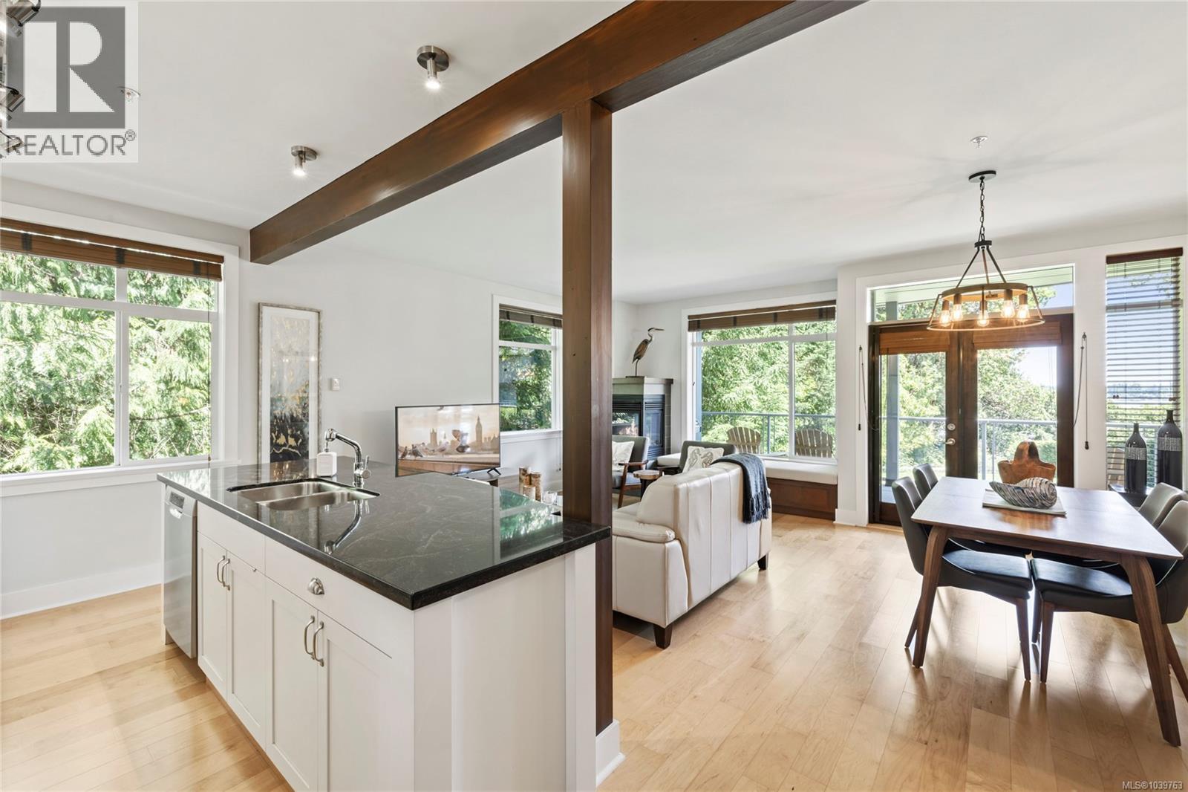
Experience West Coast resort living at its finest in this ocean-view residence at Tanglewood, a luxury development nestled among old-growth Douglas firs beside Rathtrevor Provincial Park and Rathtrevor Beach. Offering over 1,000 sq ft of living space, this 2-bedroom, 2-bathroom corner unit showcases an open-concept design that blends seamlessly with its natural surroundings. Quality finishes include granite countertops, stainless steel appliances, hardwood flooring, and a gas fireplace. Positioned east to west, enjoy beautiful sunrises from the balcony and evening sunshine from the covered porch. Private access to miles of sandy beach and warm, shallow waters is just a short walk away. Located in a sought-after resort community, this property also offers optional vacation rental potential and has earned 5-star reviews from previous guests while achieving some of the area's highest rental rates. (id:31684)

Save
Ask
Tour
Hide
Share
Listing Snapshot
Price 
$875,000
Days On Site 
62 Days
Bedrooms 
2
Inside Area (SqFt) 
1,005 sqft
Total Baths 
2
Full Baths 
N/A
Partial Baths 
N/A
Lot Size 
N/A
Year Built 
2006
MLS® Number 
1039763
Status 
Active
Property Tax 
N/A
Maintenance Fees 
$510.57 monthly
Sq Ft Source 
N/A
Friends & Family
Recent Activity
4 days agoListing updated with changes from the MLS®
2 months agoListing first seen on site
General Features
Lease Term 
Month To Month
Pets 
Yes
Property Sub Type 
Condominium
SqFt Total 
1005
Zoning 
Other
Interior Features
Cooling 
None
Fireplace 
Yes
Fireplaces 
1
Heating 
BaseboardElectric
Bathroom 1 
Dimensions - 5'8 x 6'9Level - Main
Bedroom 1 
Dimensions - Measurements not available x 11 ftLevel - Main
Dining Room 
Dimensions - 7'1 x 13'2Level - Main
Ensuite 
Dimensions - 13'6 x 5'7Level - Main
Entrance 
Dimensions - Measurements not available x 8 ftLevel - Main
Kitchen 
Dimensions - 12'10 x 9'1Level - Main
Living Room 
Dimensions - 12 ft x Measurements not availableLevel - Main
Master Bedroom 
Dimensions - 11'6 x 16'8Level - Main
Save
Ask
Tour
Hide
Share
Exterior Features
Lot Features 
Waterfront
View 
Mountain(s)Ocean
Waterfront 
Yes
Waterview 
Mountain(s)Ocean
Community Features
Maintenance Fee 
510.57
Maintenance Fee Frequency 
Monthly

Listing courtesy of: Clinton Miller of Royal LePage Island Living (PK)

The trademarks MLS®, Multiple Listing Service® and the associated logos are owned by The Canadian Real Estate Association (CREA) and identify the quality of services provided by real estate professionals who are members of CREA. Used under license.

The trademarks REALTOR®, REALTORS®, and the REALTOR® logo are controlled by The Canadian Real Estate Association (CREA) and identify real estate professionals who are members of CREA. These trademarks are owned or controlled by The Canadian Real Estate Association (CREA) and identify real estate professionals who are members of CREA (REALTOR®) and/or the quality of services they provide (MLS®).

This REALTOR.ca listing content is owned and licensed by REALTOR® members of The Canadian Real Estate Association.

Neighborhood & Commute
Source: Walkscore
Save
Ask
Tour
Hide
Share