


506 Panorama PlParksville, BC V9P 1A4
Mortgage Calculator
Monthly Payment (Est.)
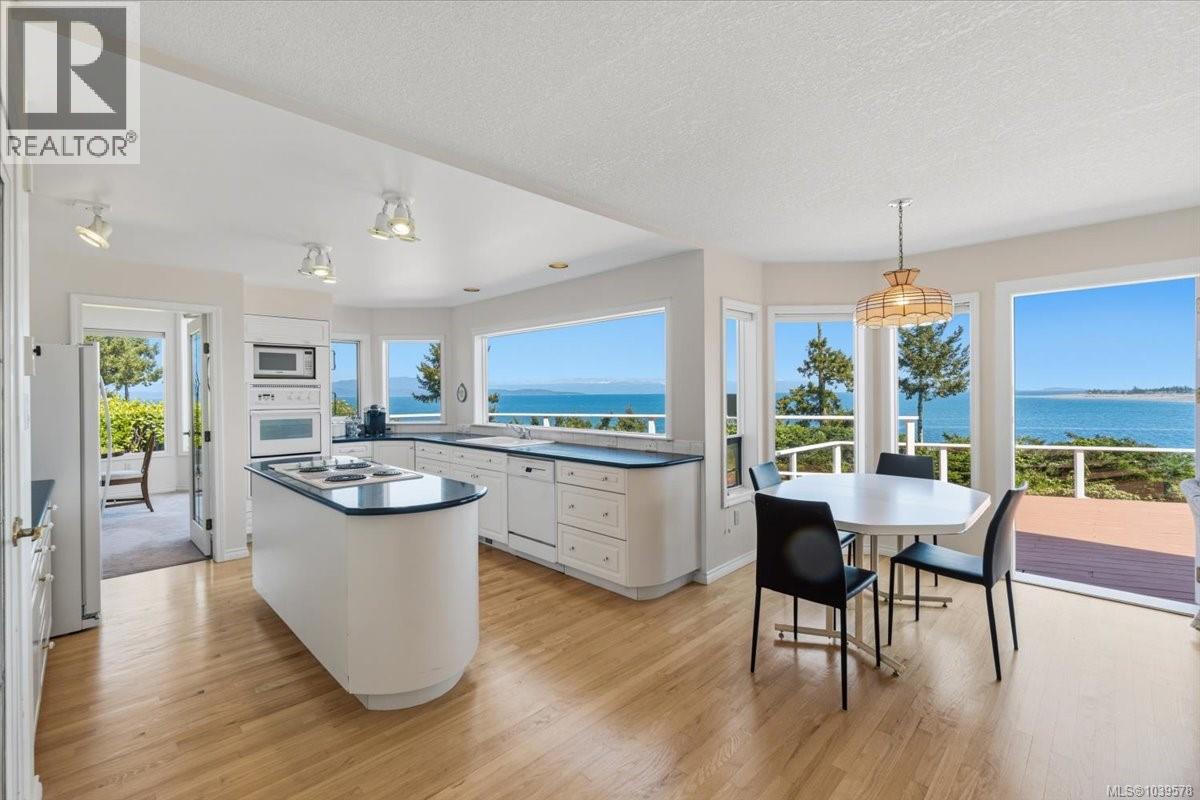
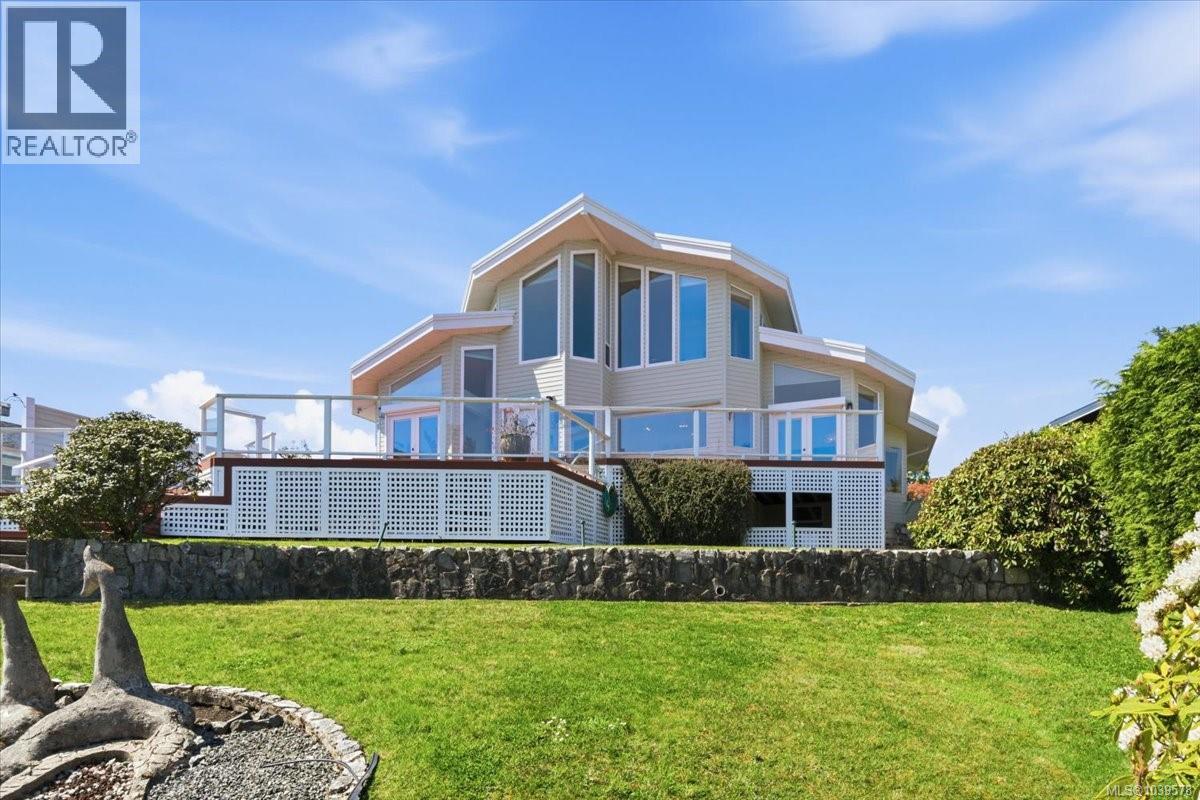
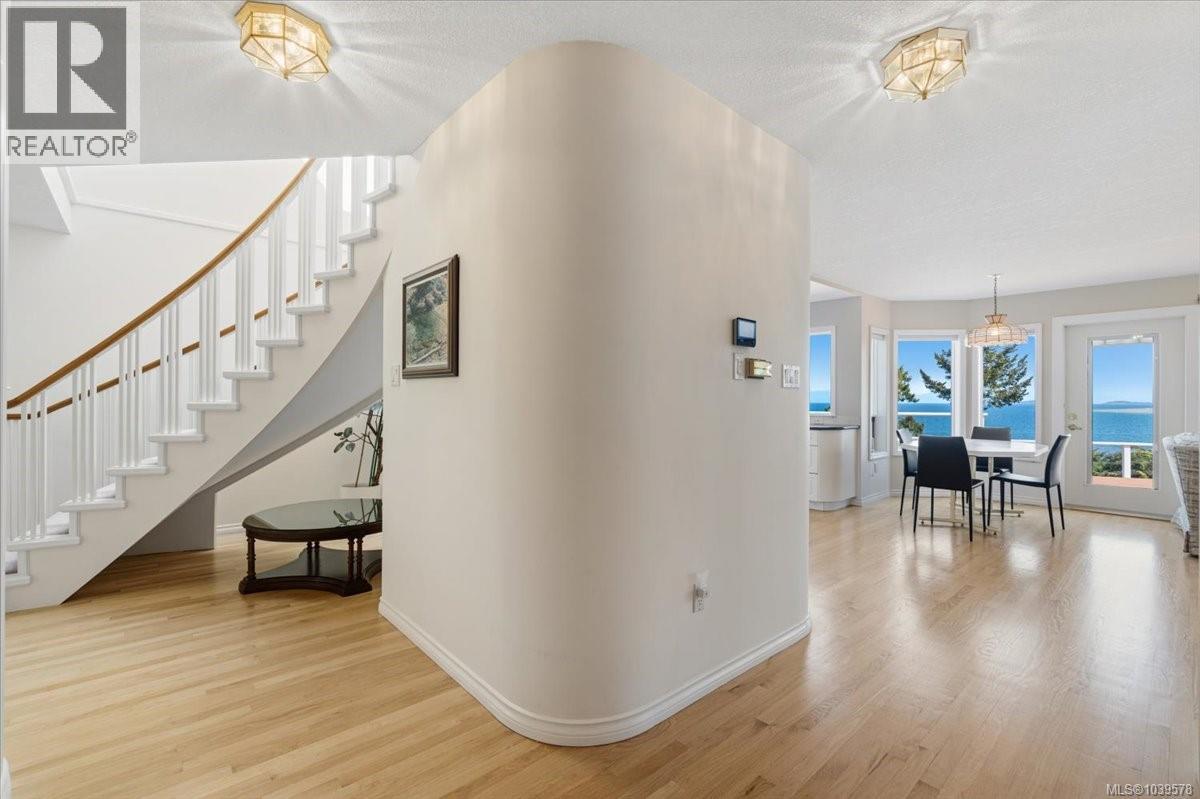
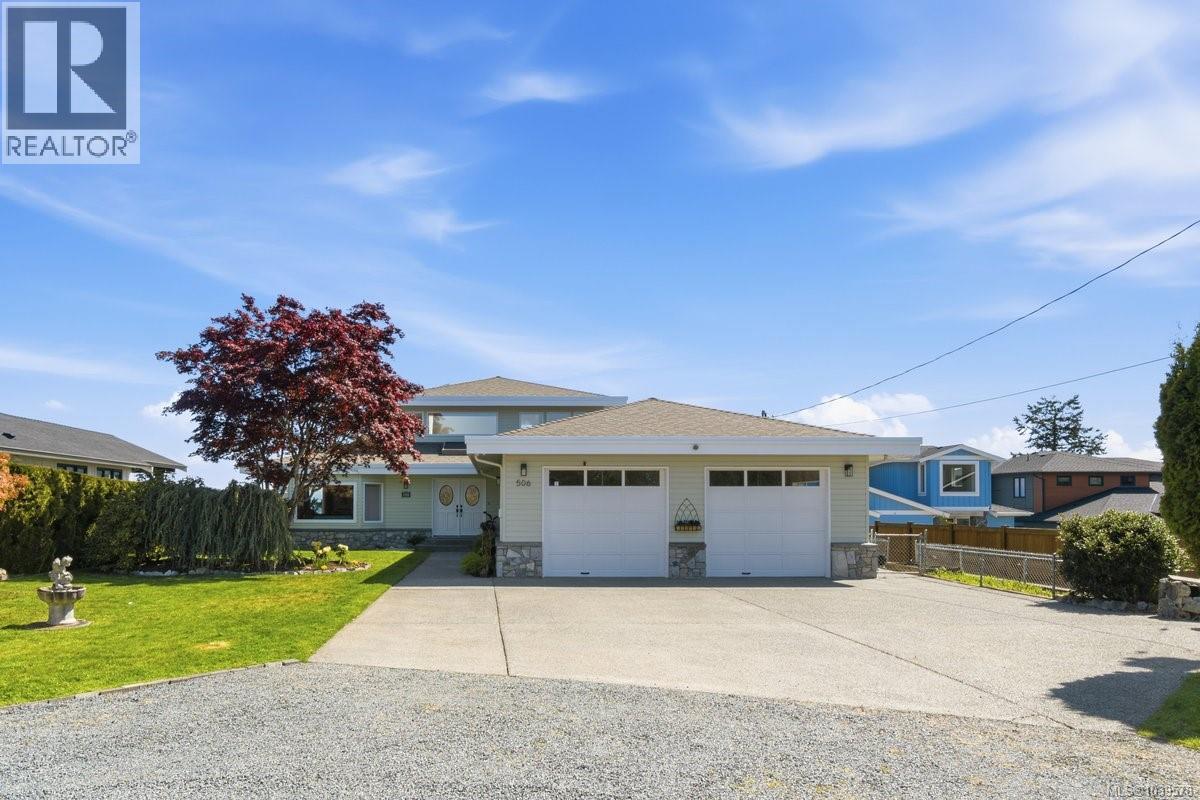
Enter an interest rate to see your estimated monthly payment.PRIVATE WATERFRONT home with show stopping unobstructed ocean, coastal mountain & Parksville beach views on a beautifully landscaped private 30012sqft with double garage, RV parking & private beach access. The City of Parksville have indicated that a FULL second home, carriage house or detached workshop can be built. The exquisite custom design 2x6 constructed home captures unobstructed views from ALMOST EVERY WINDOW on all 3 levels. From the moment you enter the circular driveway, you are greeted with privacy, beautifully landscaped gardens, soaring eagles, a well maintained picturesque home with double french doors, RV parking, serenity & attached 25x25 double garage. The home welcomes you with beauty and elegance to a bright airy grand main level double door entrance to a formal living room with gas fireplace, formal dining room with vaulted ceilings picture windows and french doors onto the patio, expansive kitchen, with centre island, eating nook, family room with gas fireplace, vaulted ceilings, floor to ceiling picture windows, double french doors onto the exterior patio, 2 main level bedrooms with ensuite, large laundry room, a magnificent 1276sqft deck & grand curved stairway. The upper level offers a massive skylight and vaulted ceilings above the stairwell, 2nd living room/office, kitchenette, exquisite open plan master bedroom, vaulted ceilings, floor to ceiling picture windows, huge ensuite with jetted tub capturing uninhibited views. An art studio/office & 6'6 unfinished basement is on the lower level accessed from the side of the house that can be easily connected to the interior. The grounds are exceptionally landscaped with beautiful feature gardens, flowering shrubs and a sitting area with fire pit across the expansive lawn to enjoy the ocean views and visiting eagles. There is a private beach trail down the bank that would benefit from a creative stair system to the beach front. Public access with parking and stairs is one street away. (id:31684)
| 2 weeks ago | Listing updated with changes from the MLS® | |
| 2 weeks ago | Status changed to Active | |
| 2 months ago | Price changed to $2,250,000 | |
| 4 months ago | Listing first seen on site |



The trademarks MLS®, Multiple Listing Service® and the associated logos are owned by The Canadian Real Estate Association (CREA) and identify the quality of services provided by real estate professionals who are members of CREA. Used under license.
The trademarks REALTOR®, REALTORS®, and the REALTOR® logo are controlled by The Canadian Real Estate Association (CREA) and identify real estate professionals who are members of CREA. These trademarks are owned or controlled by The Canadian Real Estate Association (CREA) and identify real estate professionals who are members of CREA (REALTOR®) and/or the quality of services they provide (MLS®).
This REALTOR.ca listing content is owned and licensed by REALTOR® members of The Canadian Real Estate Association.