


232 2nd StCourtenay, BC V9N1B7
Mortgage Calculator
Monthly Payment (Est.)
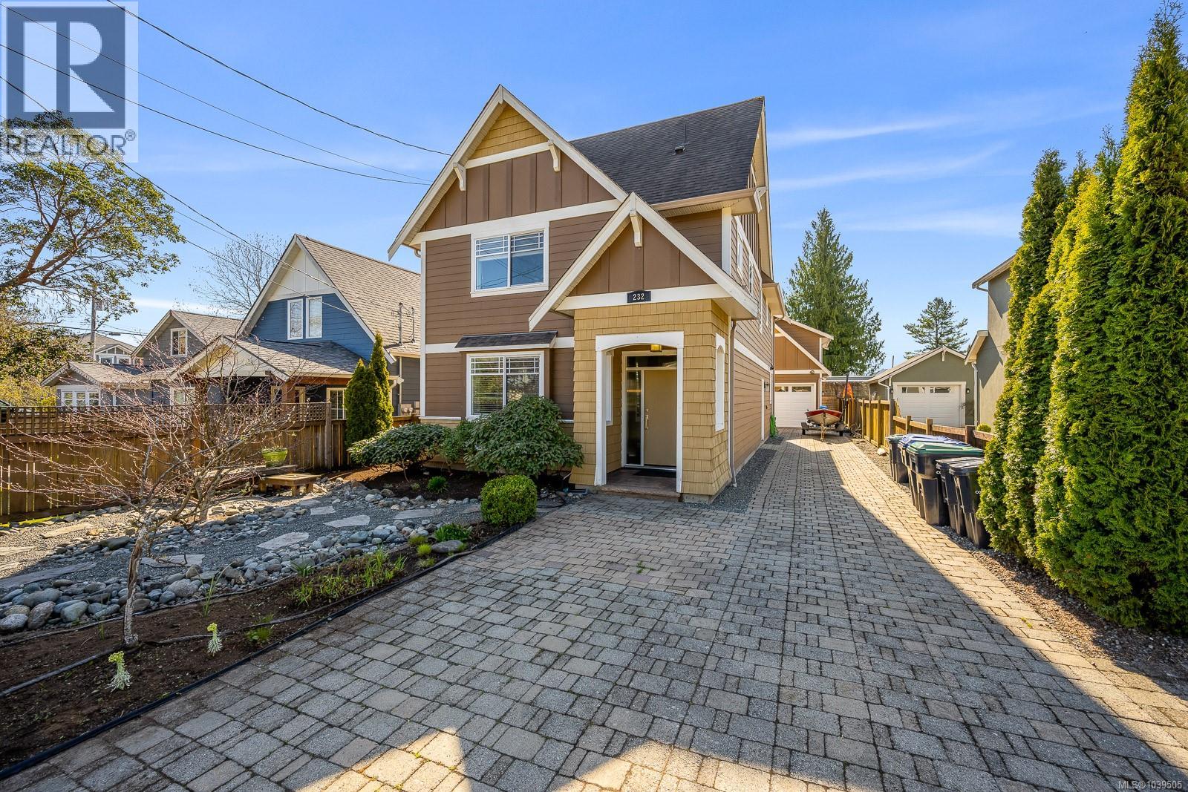
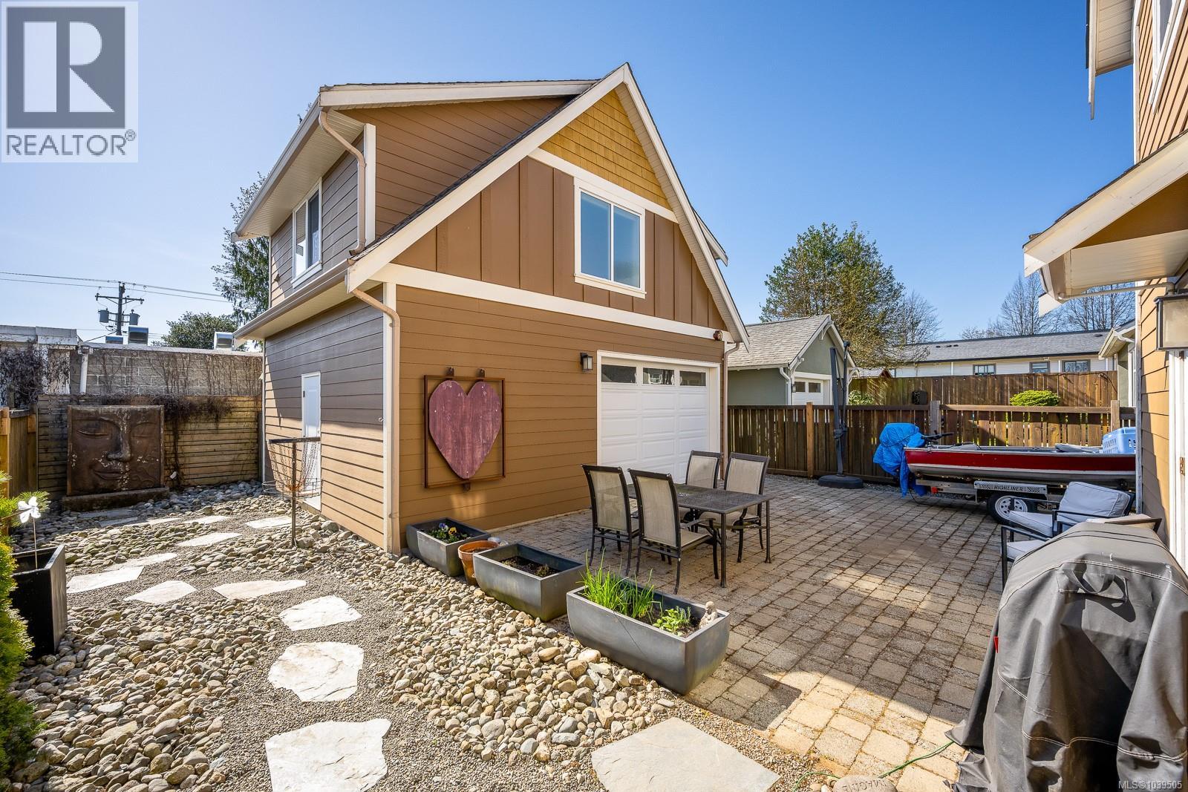
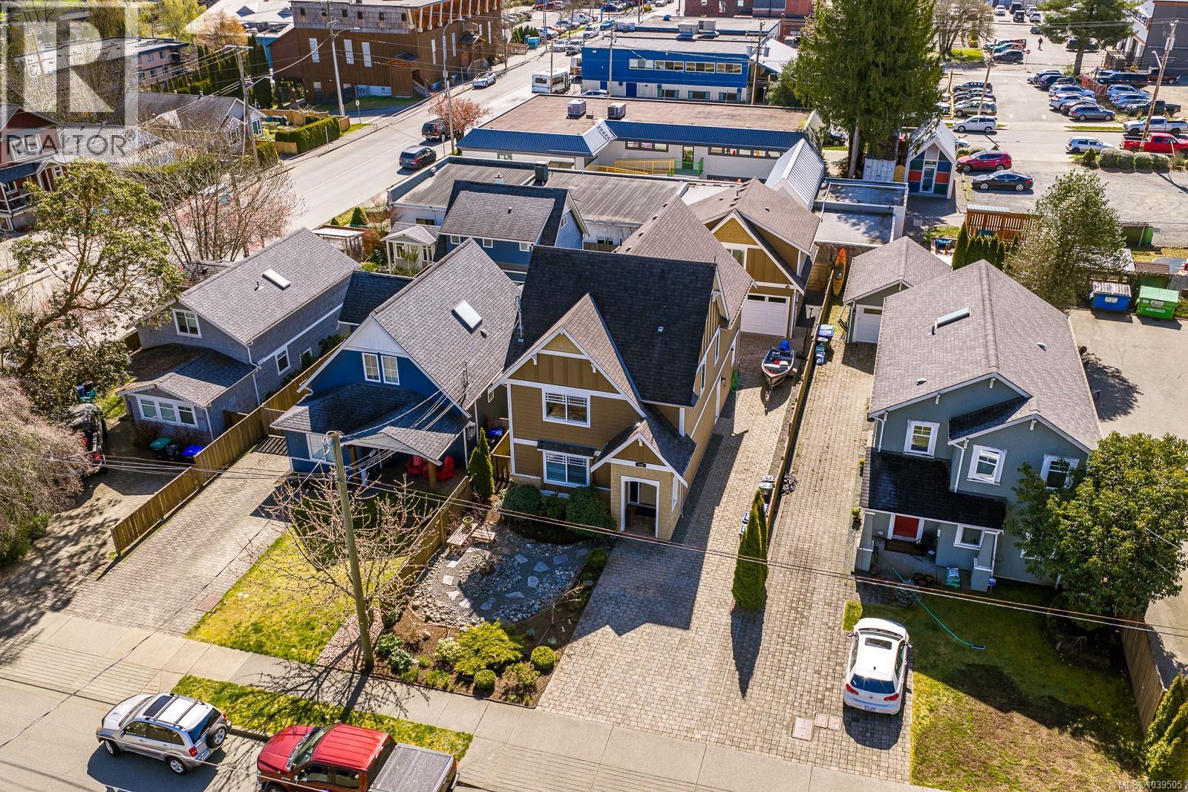
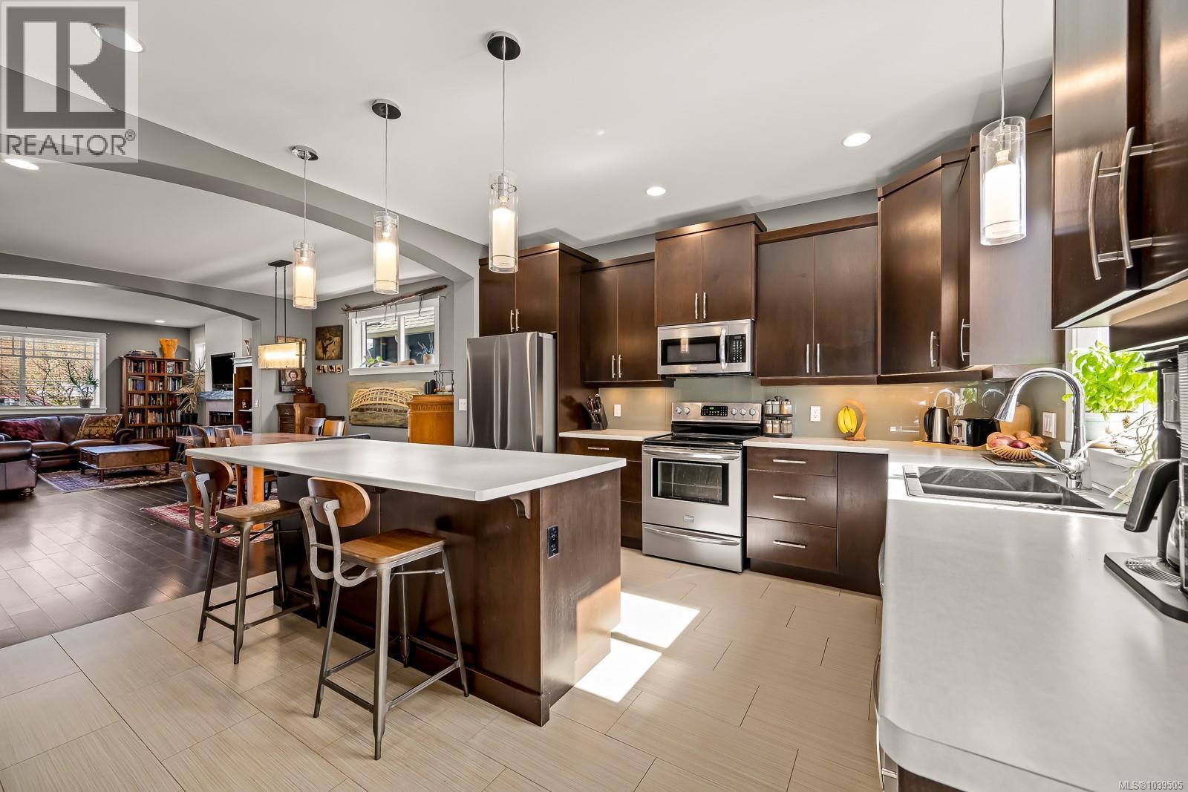
$4,699There are neighbourhoods… and then there’s The Old Orchard—where tree-lined streets, heritage charm, and a true sense of community still matter. Tucked just steps from downtown Courtenay the Puntledge River, and local gathering spots like Gladstone’s, this property offers not just a home—but a way of life. Built just 14 years ago, this quality-crafted residence masterfully blends timeless character with modern design. The main home features 3 bedrooms, 2.5+ bathrooms, and a spacious open-concept layout that invites both relaxed living and effortless entertaining. At the heart of the home, the kitchen stands proud with rich espresso cabinetry, stainless steel appliances, and an impressive 7’8” island—where conversations linger long after the meal is done. Warm bamboo hardwood and tile flooring flow throughout the main level, while thoughtful upgrades like a high-efficiency heat pump (2024), hot water on demand, and a new fridge (2025) ensure comfort and peace of mind. A dedicated office or den just off the dining area offers flexibility for work or quiet retreat. Upstairs, the primary suite is a true sanctuary, complete with heated tile floors in the ensuite and not one—but two walk-in closets. Every detail here speaks to both function and comfort. Step outside and the value continues. A detached garage provides ample parking, storage, and workshop space, while above it sits a beautifully finished 540 sqft legal 1-bedroom carriage house—freshly painted in 2026 and complete with its own laundry. Whether for extended family, guests, or as a smart mortgage helper, this space opens doors. The landscaped rock garden, expansive driveway, and full crawl space storage beneath the home add even more practicality to this already compelling package. This is the kind of property that doesn’t come along often—versatile, thoughtfully designed, and rooted in one of Courtenay’s most walkable and beloved neighbourhoods. (id:31684)
| a month ago | Listing updated with changes from the MLS® | |
| a month ago | Price changed to $1,030,000 | |
| 2 months ago | Listing first seen on site |



The trademarks MLS®, Multiple Listing Service® and the associated logos are owned by The Canadian Real Estate Association (CREA) and identify the quality of services provided by real estate professionals who are members of CREA. Used under license.
The trademarks REALTOR®, REALTORS®, and the REALTOR® logo are controlled by The Canadian Real Estate Association (CREA) and identify real estate professionals who are members of CREA. These trademarks are owned or controlled by The Canadian Real Estate Association (CREA) and identify real estate professionals who are members of CREA (REALTOR®) and/or the quality of services they provide (MLS®).
This REALTOR.ca listing content is owned and licensed by REALTOR® members of The Canadian Real Estate Association.