


650 Lazo RdComox, BC V9M3V4
Mortgage Calculator
Monthly Payment (Est.)
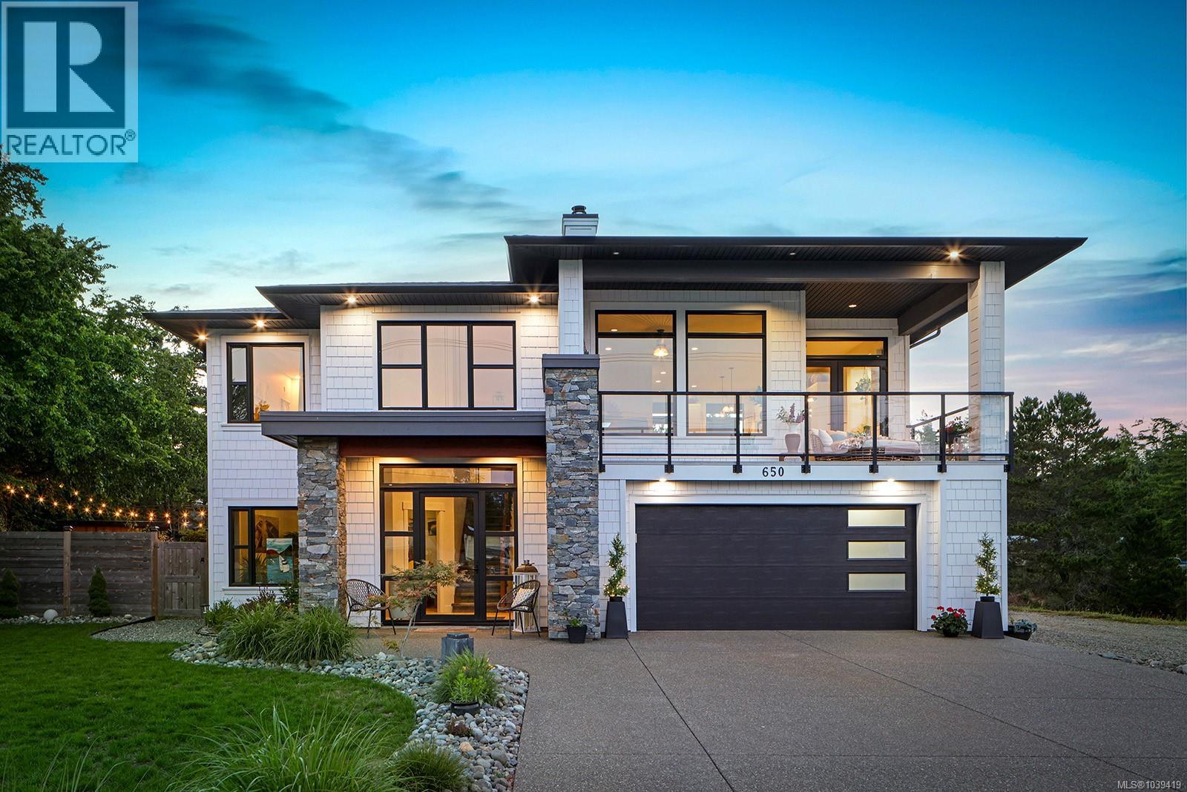
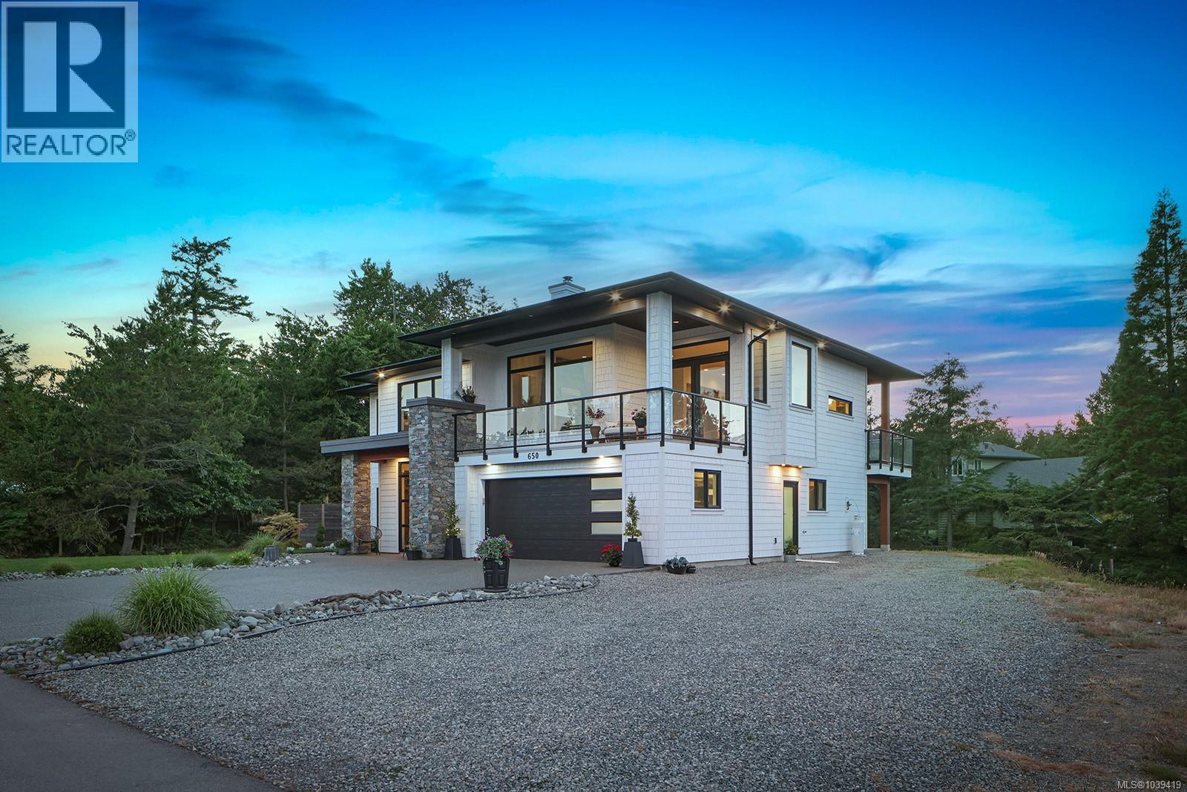
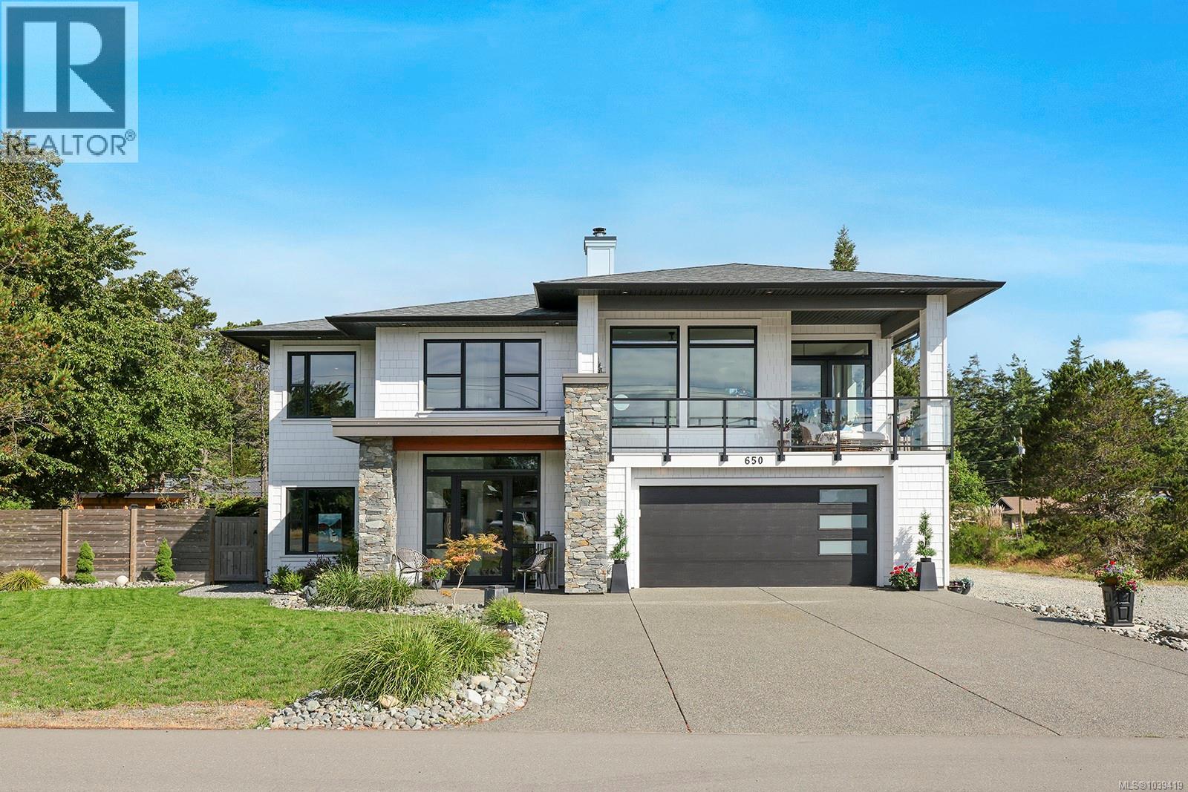
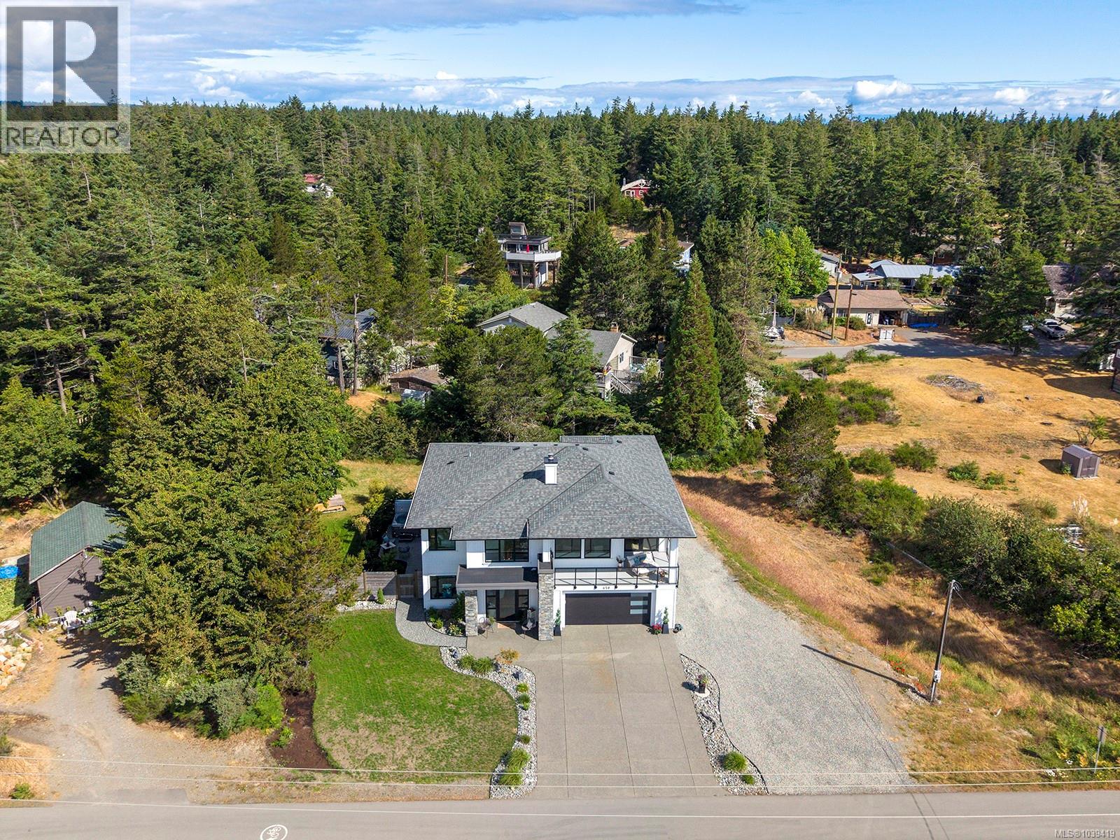
$8,208Built in 2023 with high end finishings and exceptional attention to detail, this custom coastal home offers stunning ocean views and a rare opportunity to enjoy the best of Comox Valley living. Situated on a sunny 0.3 acre lot in the sought after Point Holmes neighbourhood, you're just moments from sandy beaches, a boat launch, walking trails, and schools for every age group. The welcoming foyer features dramatic 18 foot ceilings and engineered oak flooring, setting the tone for the thoughtfully designed interior. At the heart of the home, the open concept living space is highlighted by a stunning natural stone wood burning fireplace, while high end oversized windows and French doors invite natural light and seamless access to both covered decks. Designed for both everyday living and entertaining, the kitchen showcases a waterfall edge island, propane cooktop, and abundant cabinetry and storage. Upstairs, the spacious primary bedroom offers a luxurious retreat complete with a large dressing room and spa inspired ensuite featuring heated tile floors, dual vanities, a deep soaker tub, and a floor to ceiling tiled shower. A second bedroom provides flexible living space for families or guests. On the lower level, you'll find the third bedroom plus a sizeable office/fourth bedroom. The spacious studio in-law suite offers both an in house and separate entrance, laundry hookup, and a tiled shower creating excellent potential for rental income, extended family accommodation, or guest quarters. Outside, enjoy a private setting with a hot tub, propane BBQ and lovely outdoor living area designed for year round enjoyment. Quality construction is evident throughout, with features including a 40 year roof, heat pump, high efficiency furnace, and emergency power panel. Flexible zoning allows for a carriage house, secondary suite, or bed and breakfast operation, adding further value to this exceptional property in one of Comox's most desirable seaside communities. (id:31684)
| 3 hours ago | Listing updated with changes from the MLS® | |
| 3 hours ago | Price changed to $1,799,000 | |
| 2 months ago | Listing first seen on site |



The trademarks MLS®, Multiple Listing Service® and the associated logos are owned by The Canadian Real Estate Association (CREA) and identify the quality of services provided by real estate professionals who are members of CREA. Used under license.
The trademarks REALTOR®, REALTORS®, and the REALTOR® logo are controlled by The Canadian Real Estate Association (CREA) and identify real estate professionals who are members of CREA. These trademarks are owned or controlled by The Canadian Real Estate Association (CREA) and identify real estate professionals who are members of CREA (REALTOR®) and/or the quality of services they provide (MLS®).
This REALTOR.ca listing content is owned and licensed by REALTOR® members of The Canadian Real Estate Association.