


2 4703 Cumberland RdCumberland, BC V0R 1S0
Mortgage Calculator
Monthly Payment (Est.)
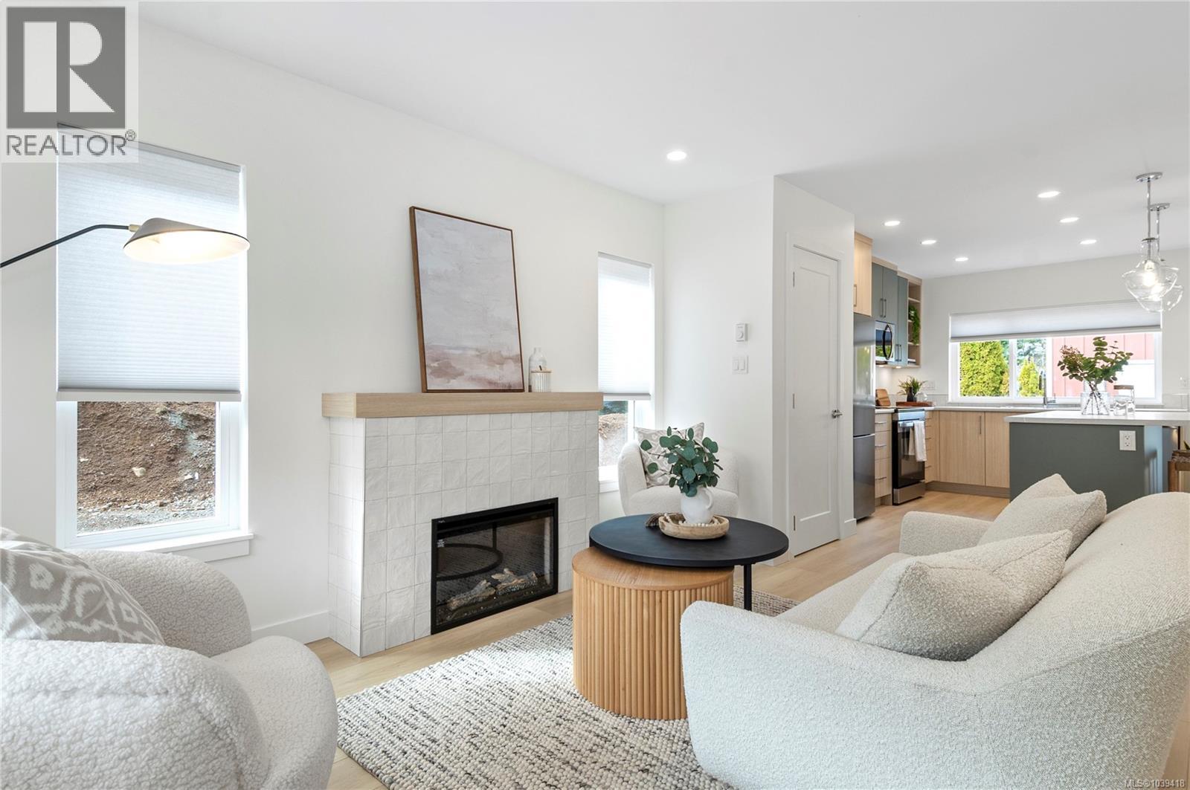
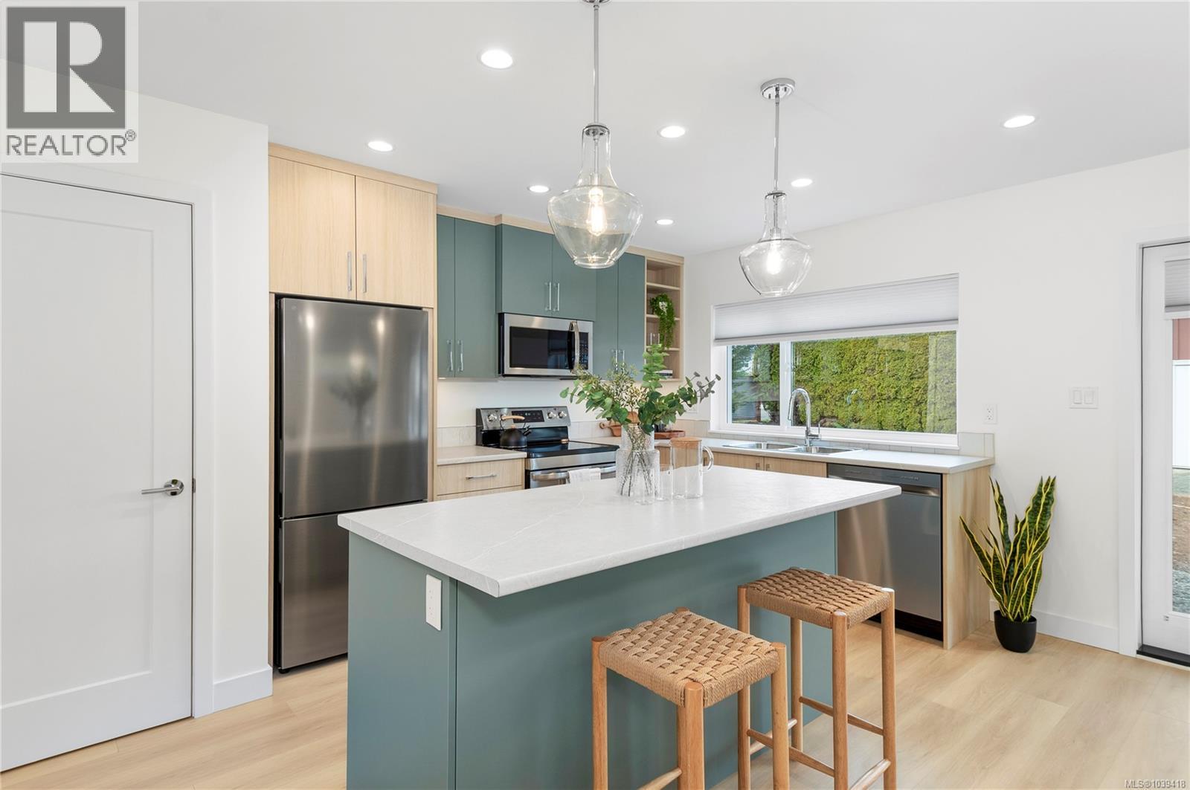
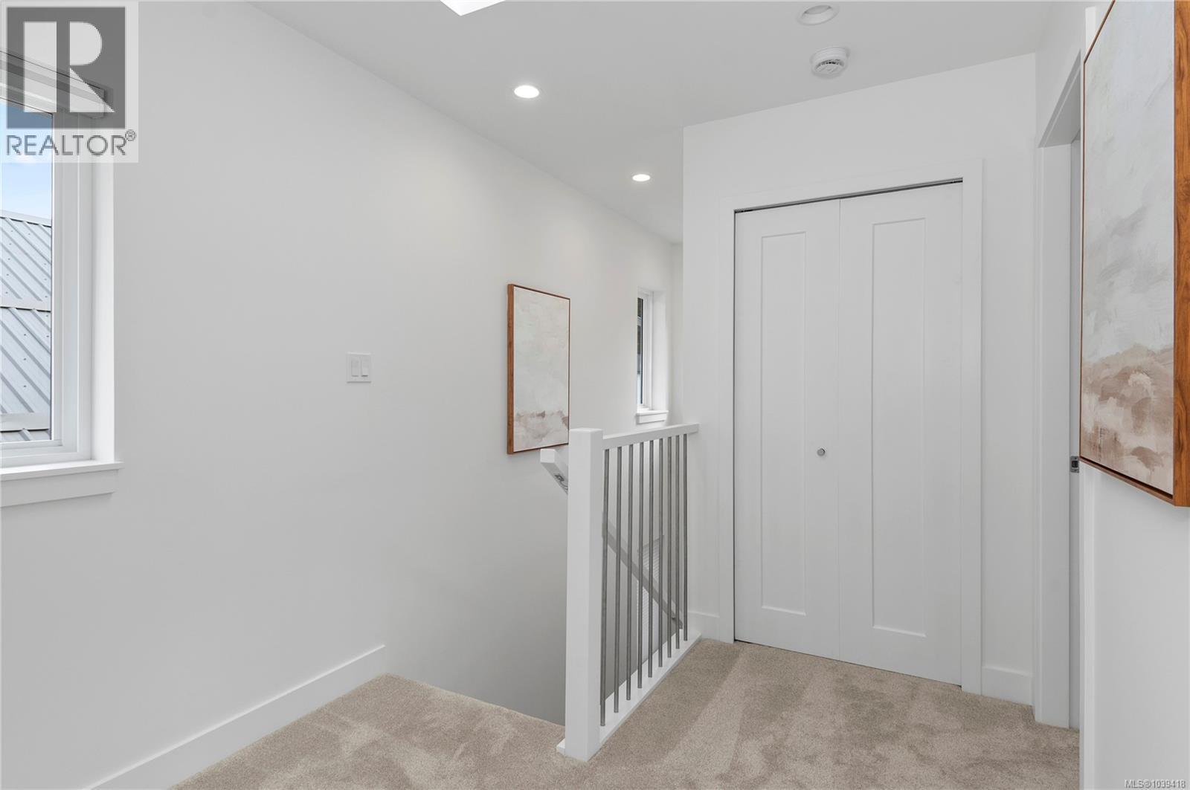
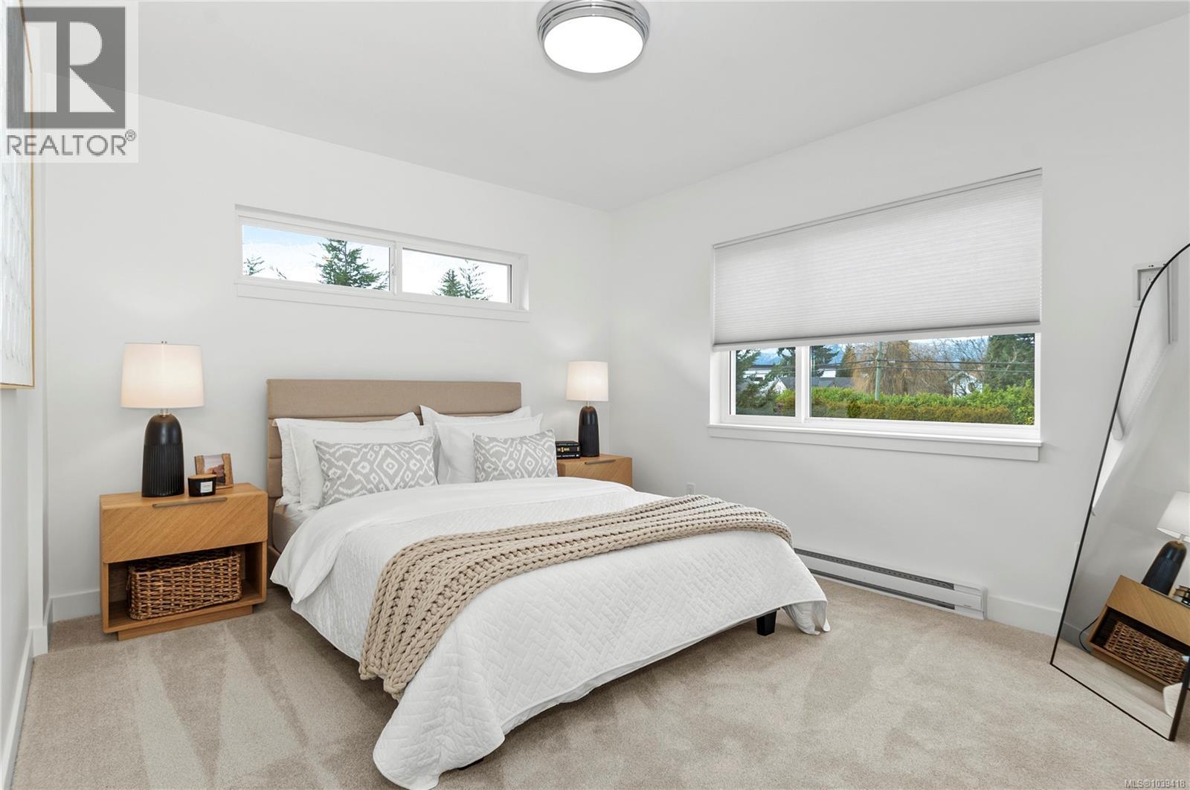
Enter an interest rate to see your estimated monthly payment.Move-in ready and offering exceptional value, this brand-new home is the first completed residence in the exciting Miner's Lane development. Built by renowned local builder AFC Construction for award-winning developer LeFevre Group, this thoughtfully designed 2-bed, 2-bath home offers over 1,100 sqft of efficient living. Features include a modern kitchen, brand-new appliances, window coverings, electric fireplace, mini-split heating/cooling, baseboard backup heat, and a spacious primary bedroom with walk-in closet. Outside you'll find Hardie siding, timber-framed covered porches, and a detached 10' x 15' shop. Miner's Lane is a unique new community of detached 2 and 3-bedroom homes, offering low-maintenance living, low strata fees, and the rare opportunity to own a standalone home in the heart of Cumberland-where vibrant culture, strong community, and world-class mountain biking come together. Immediate possession available. (id:31684)
| a week ago | Listing updated with changes from the MLS® | |
| a week ago | Price changed to $644,000 | |
| a week ago | Status changed to Active | |
| 4 months ago | Listing first seen on site |



The trademarks MLS®, Multiple Listing Service® and the associated logos are owned by The Canadian Real Estate Association (CREA) and identify the quality of services provided by real estate professionals who are members of CREA. Used under license.
The trademarks REALTOR®, REALTORS®, and the REALTOR® logo are controlled by The Canadian Real Estate Association (CREA) and identify real estate professionals who are members of CREA. These trademarks are owned or controlled by The Canadian Real Estate Association (CREA) and identify real estate professionals who are members of CREA (REALTOR®) and/or the quality of services they provide (MLS®).
This REALTOR.ca listing content is owned and licensed by REALTOR® members of The Canadian Real Estate Association.