


375 Temple StParksville, BC V9P1C9
Mortgage Calculator
Monthly Payment (Est.)
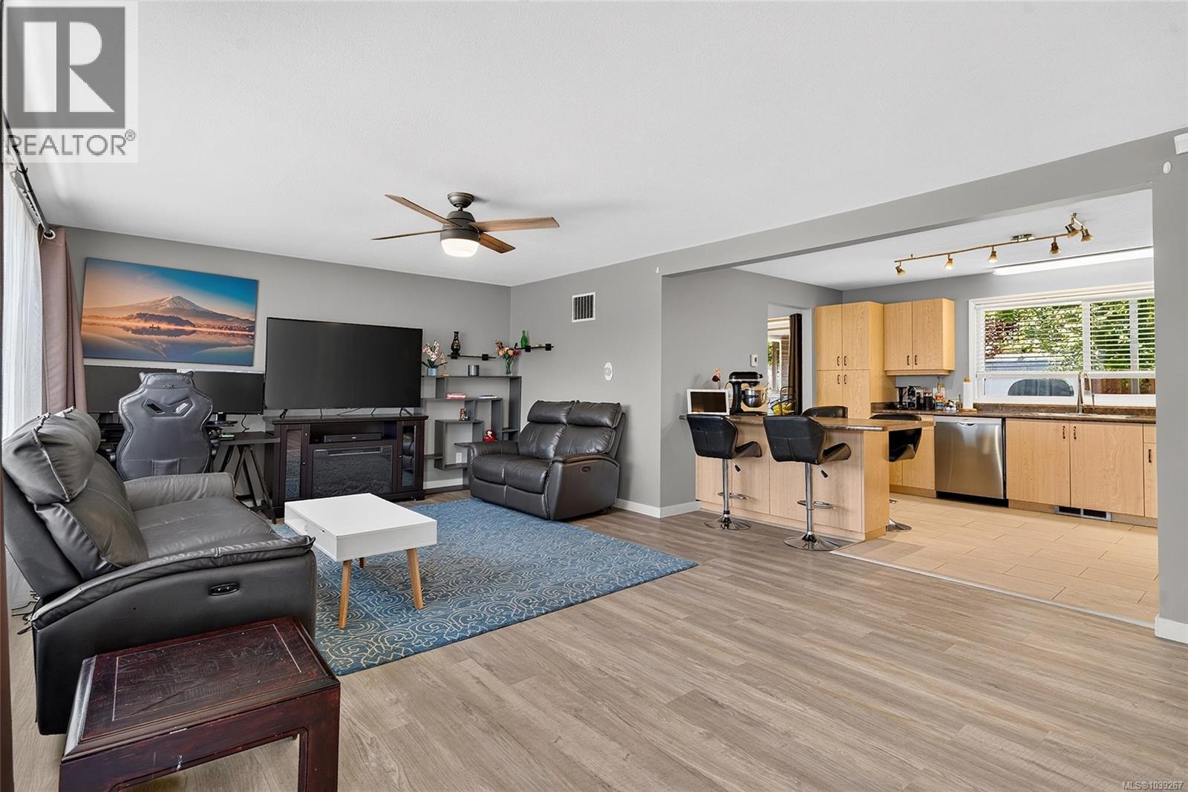
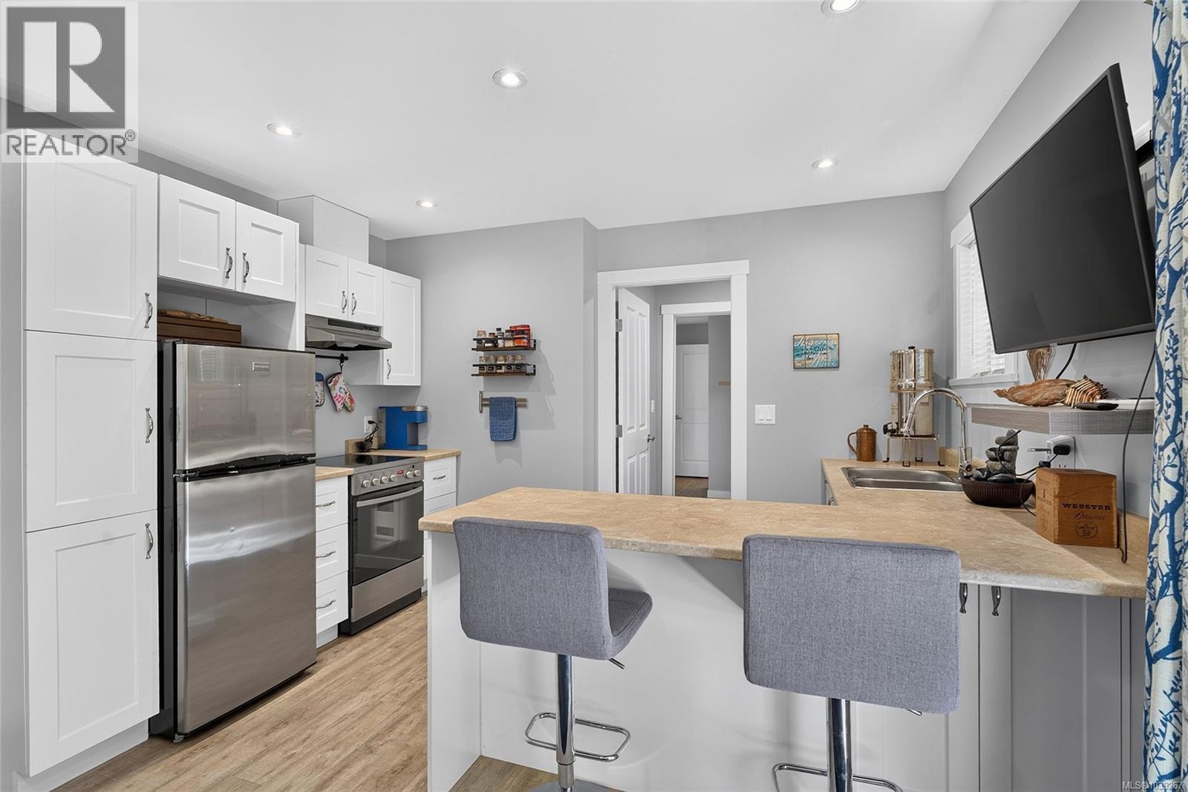
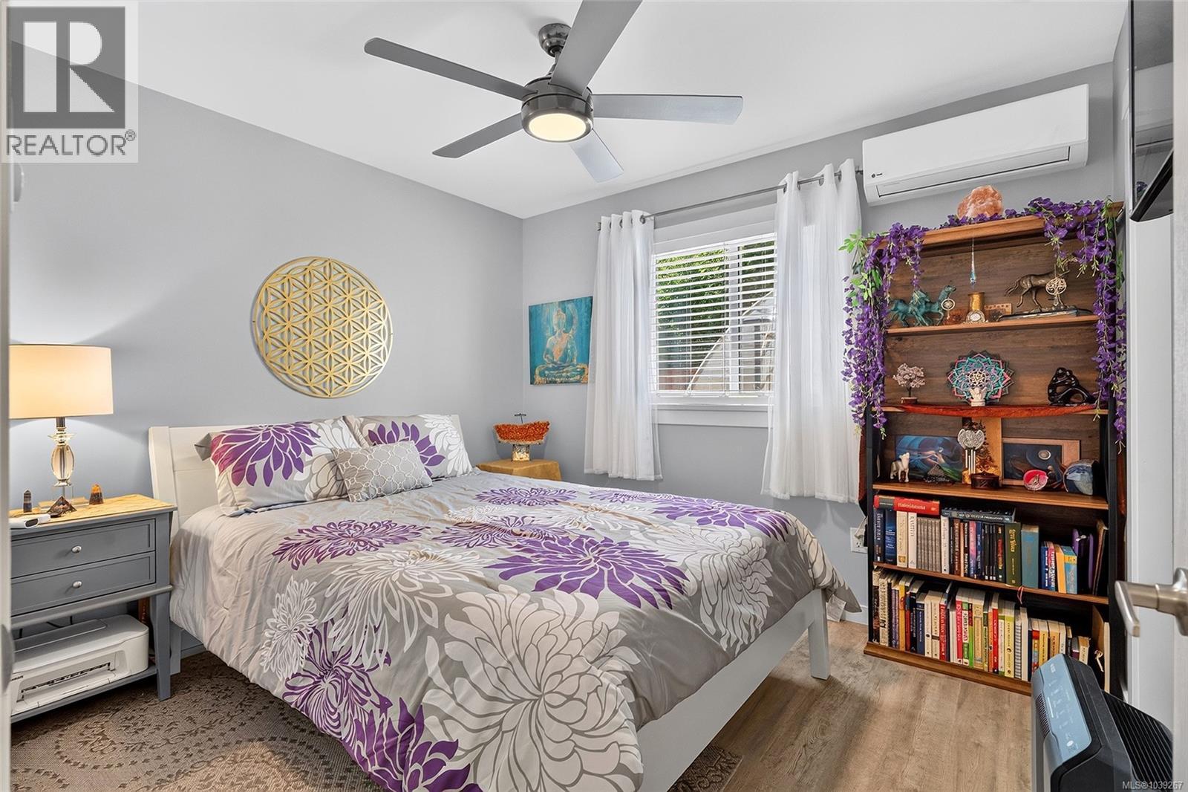
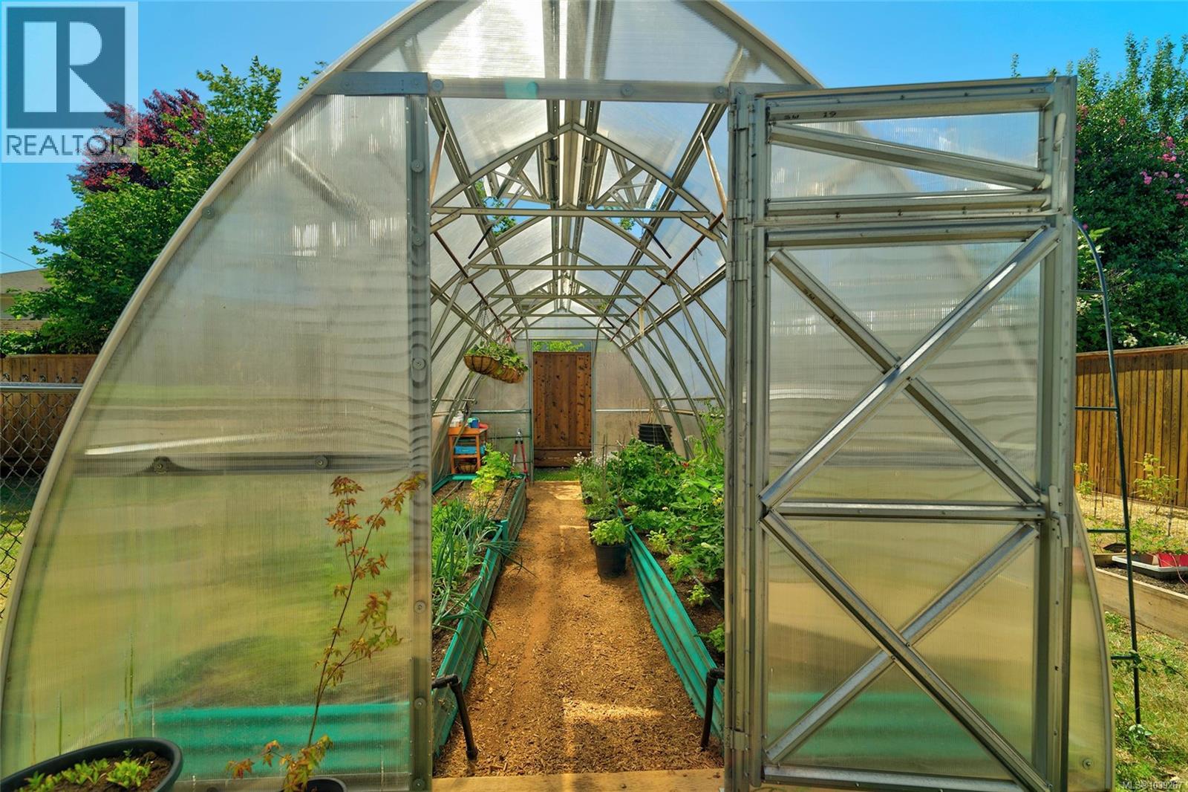
$4,558NEW PAINT! NEW PHOTOS! MOTIVATED SELLERS! Spacious, completely updated, and ready for you! Located just two blocks from beach access, this immaculate home features a legal, authorized attached suite offering substantial rental income potential or the perfect multi-generational setup. Every major upgrade is done: a 9-year roof, new vinyl windows, natural gas connection, upgraded electrical with two 220 panels, and two dedicated EV chargers. Inside, enjoy generous rooms, separate hot water tanks, independent laundry, and a versatile extra office or craft room off the main kitchen. Comfort is guaranteed with heat pumps for cooling and heating, plus cozy heated floors in all kitchens and baths. The outdoor lifestyle shines with fully fenced, separated yards, a covered back deck with a hot tub, a fully irrigated greenhouse, and established berry beds. Move right in with absolute peace of mind and enjoy the ultimate coastal lifestyle near all local amenities. (id:31684)
| 4 weeks ago | Listing updated with changes from the MLS® | |
| 4 weeks ago | Price changed to $999,000 | |
| 2 months ago | Listing first seen on site |



The trademarks MLS®, Multiple Listing Service® and the associated logos are owned by The Canadian Real Estate Association (CREA) and identify the quality of services provided by real estate professionals who are members of CREA. Used under license.
The trademarks REALTOR®, REALTORS®, and the REALTOR® logo are controlled by The Canadian Real Estate Association (CREA) and identify real estate professionals who are members of CREA. These trademarks are owned or controlled by The Canadian Real Estate Association (CREA) and identify real estate professionals who are members of CREA (REALTOR®) and/or the quality of services they provide (MLS®).
This REALTOR.ca listing content is owned and licensed by REALTOR® members of The Canadian Real Estate Association.