Featured Properties

Find Your Place in the Comox Valley

Explore homes across the Comox Valley with a local team ready to help you move forward with confidence.

Perfect Home Finder
Mortgage Calculator
Save
Ask
Tour
Hide
Share
$1,750,000
68 Days On Site

5778 Coral Rd
Courtenay, BC V9J1W9

For Sale|Single Family Residence|Active
3
Beds
3
Total Baths
2,222
SqFt
$788
/SqFt
1961
Built
Subdivision:
Courtenay North
5778 Coral Rd5778 Coral Rd5778 Coral Rd5778 Coral Rd
Save
Ask
Tour
Hide
Share

Mortgage Calculator

Monthly Payment (Est.)

$7,984
Calculator powered by Showcase IDX, a Constellation1 Company. Copyright ©2026 Information is deemed reliable but not guaranteed.

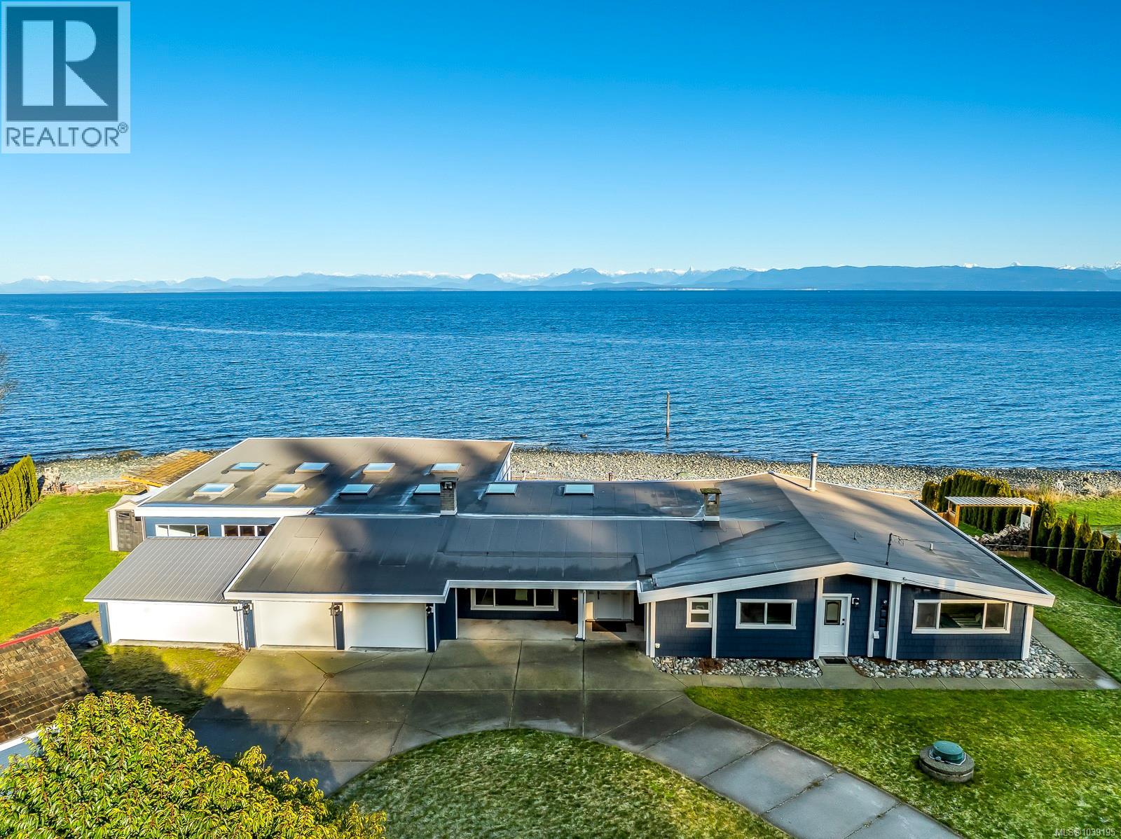
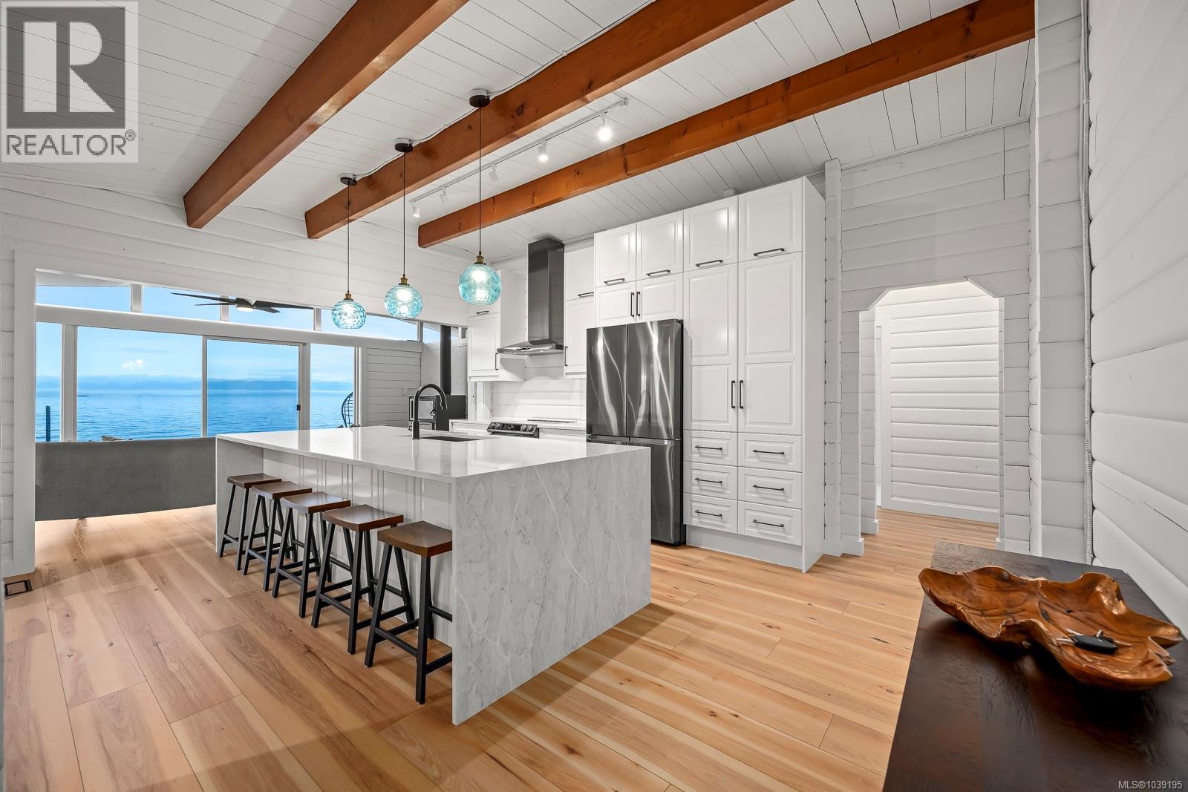
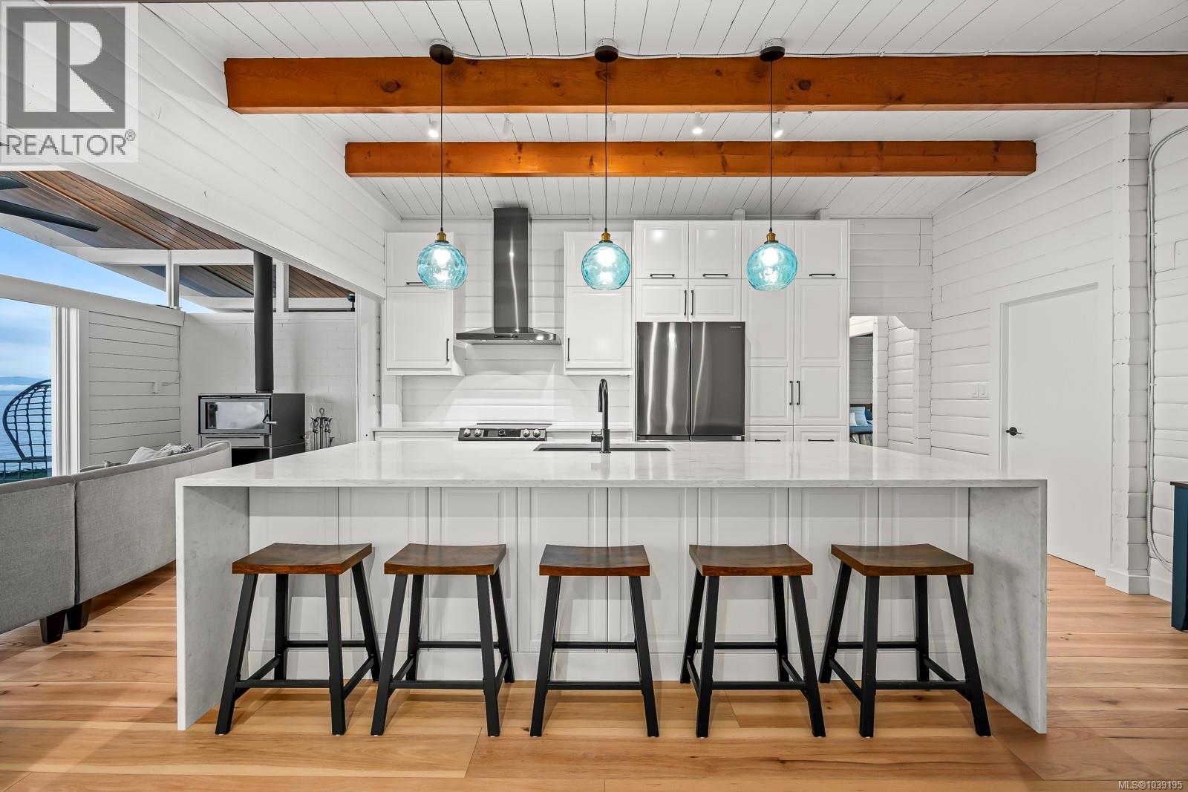
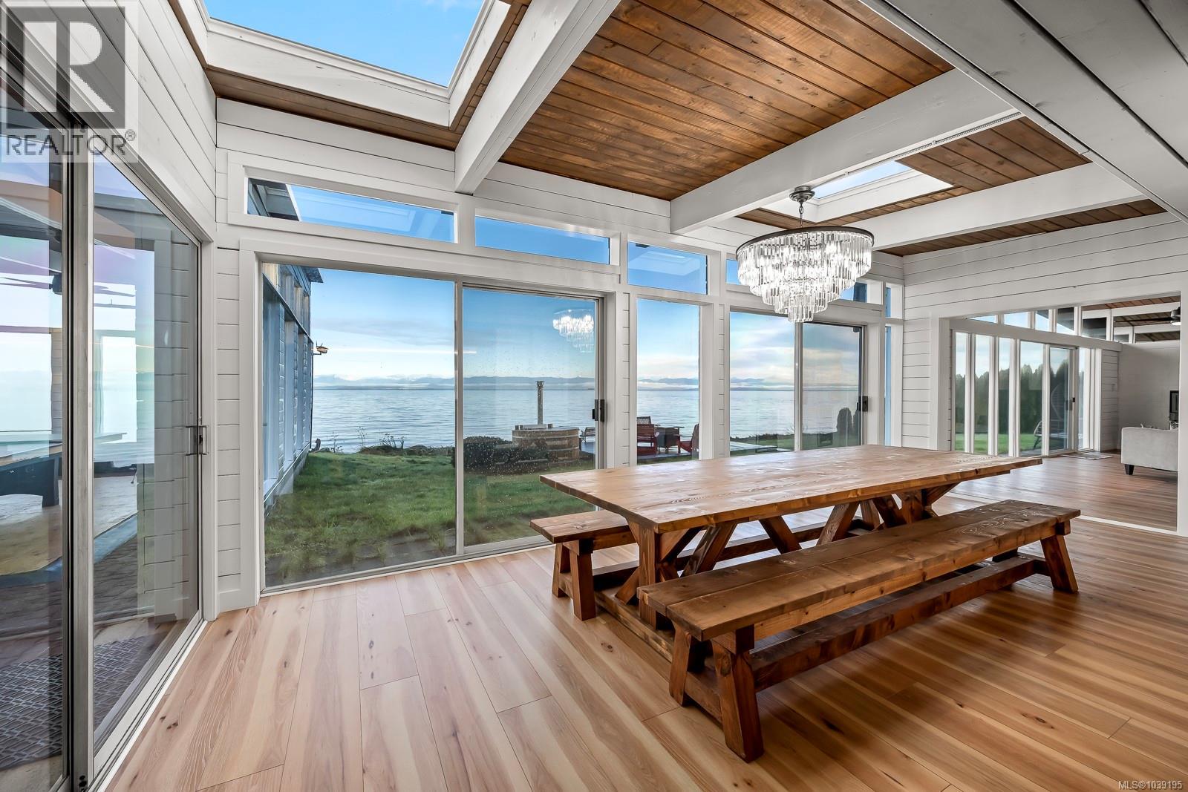
Spectacular Oceanfront! West Coast living with this stunning waterfront rancher boasting 220 feet of walk-on oceanfront and breathtaking Salish Sea & Coastal Mountain views. On a .58-acre lot, this renovated 3-bed, 3-bath home blends timeless charm with modern updates. Expansive windows frame the panoramic scenery, while a fireplace with West Coast stone surround adds cozy elegance. This gourmet kitchen features quartz counter tops, matte black inlay sinks, smudge proof steel appliances and more . An incredible 1,858 sq. ft. pool/rec room offers endless possibilities—restore the indoor pool or create your dream entertainment area .Other great updates are new heat pump/forced air system, UV film on windows, epoxy glazed concrete floors in garage, replaced light fixtures, new sky lights. All baseboards, casings, closets were done by Dovetale Carpentry as well. This home is a must see to appreciate the quality work that has been done. Do not miss out!! (id:31684)

Save
Ask
Tour
Hide
Share
Listing Snapshot
Price 
$1,750,000
Days On Site 
68 Days
Bedrooms 
3
Inside Area (SqFt) 
2,222 sqft
Total Baths 
3
Full Baths 
N/A
Partial Baths 
N/A
Lot Size 
0.57 Acres
Year Built 
1961
MLS® Number 
1039195
Status 
Active
Property Tax 
N/A
Maintenance Fees 
N/A
Sq Ft Source 
N/A
Friends & Family
Recent Activity
2 months agoListing updated with changes from the MLS®
2 months agoListing first seen on site
General Features
Acres 
0.57
Parking Spaces 
5
Property Sub Type 
Single Family Residence
SqFt Total 
2222
Zoning 
Residential
Interior Features
Cooling 
Fireplace 
Yes
Fireplaces 
2
Heating 
Forced AirHeat PumpElectric
Bathroom 1 
Dimensions - 3-PieceLevel - Main
Bathroom 2 
Dimensions - 3-PieceLevel - Main
Bathroom 3 
Dimensions - 4-PieceLevel - Main
Bedroom 1 
Dimensions - 10'8 x 9'4Level - Main
Bedroom 2 
Dimensions - 13'9 x 9'5Level - Main
Dining Room 
Dimensions - 23'2 x 10'5Level - Main
Family Room 
Dimensions - 25'4 x 9'5Level - Main
Kitchen 
Dimensions - 23'2 x 11'9Level - Main
Laundry 
Dimensions - 8'7 x 5'9Level - Main
Living Room 
Dimensions - 23'9 x 16'10Level - Main
Master Bedroom 
Dimensions - 20'8 x 14'6Level - Main
Other Room 1 
Dimensions - 47'6 x 35'4Level - Main
Storage 
Dimensions - 8'8 x 5'5Level - Main
Save
Ask
Tour
Hide
Share
Exterior Features
Lot Features 
Waterfront
View 
Mountain(s)Ocean
Waterfront 
Yes
Waterview 
Mountain(s)Ocean

Listing courtesy of: Samuel Ennis of eXp Realty (CX)

The trademarks MLS®, Multiple Listing Service® and the associated logos are owned by The Canadian Real Estate Association (CREA) and identify the quality of services provided by real estate professionals who are members of CREA. Used under license.

The trademarks REALTOR®, REALTORS®, and the REALTOR® logo are controlled by The Canadian Real Estate Association (CREA) and identify real estate professionals who are members of CREA. These trademarks are owned or controlled by The Canadian Real Estate Association (CREA) and identify real estate professionals who are members of CREA (REALTOR®) and/or the quality of services they provide (MLS®).

This REALTOR.ca listing content is owned and licensed by REALTOR® members of The Canadian Real Estate Association.

Neighborhood & Commute
Source: Walkscore
Save
Ask
Tour
Hide
Share