Featured Properties

Find Your Place in the Comox Valley

Explore homes across the Comox Valley with a local team ready to help you move forward with confidence.

Perfect Home Finder
Mortgage Calculator
Save
Ask
Tour
Hide
Share
$2,479,900
56 Days On Site

1169 Butterball Dr
Qualicum Beach, BC V9K1C7

For Sale|Single Family Residence|Active
3
Beds
2
Total Baths
2,128
SqFt
$1,165
/SqFt
1992
Built
Subdivision:
Qualicum Beach
1169 Butterball Dr1169 Butterball Dr1169 Butterball Dr1169 Butterball Dr
Save
Ask
Tour
Hide
Share

Mortgage Calculator

Monthly Payment (Est.)

$11,314
Calculator powered by Showcase IDX, a Constellation1 Company. Copyright ©2026 Information is deemed reliable but not guaranteed.

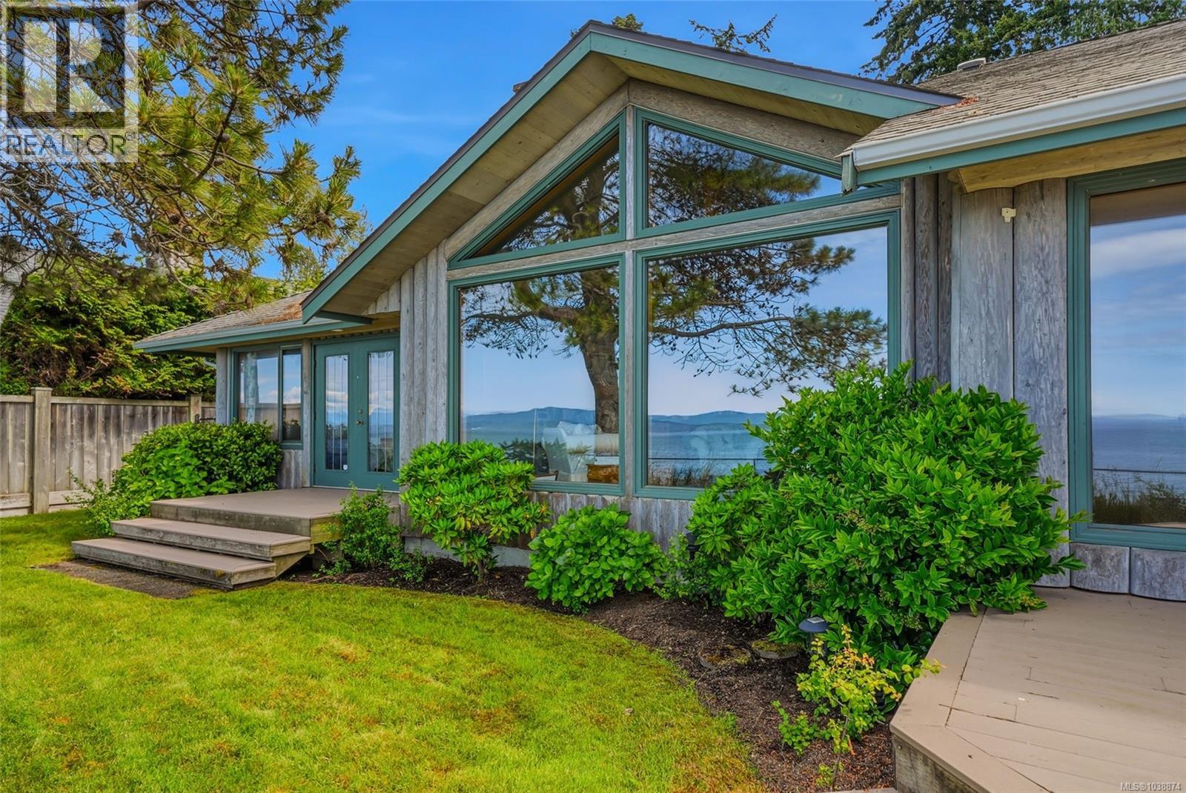
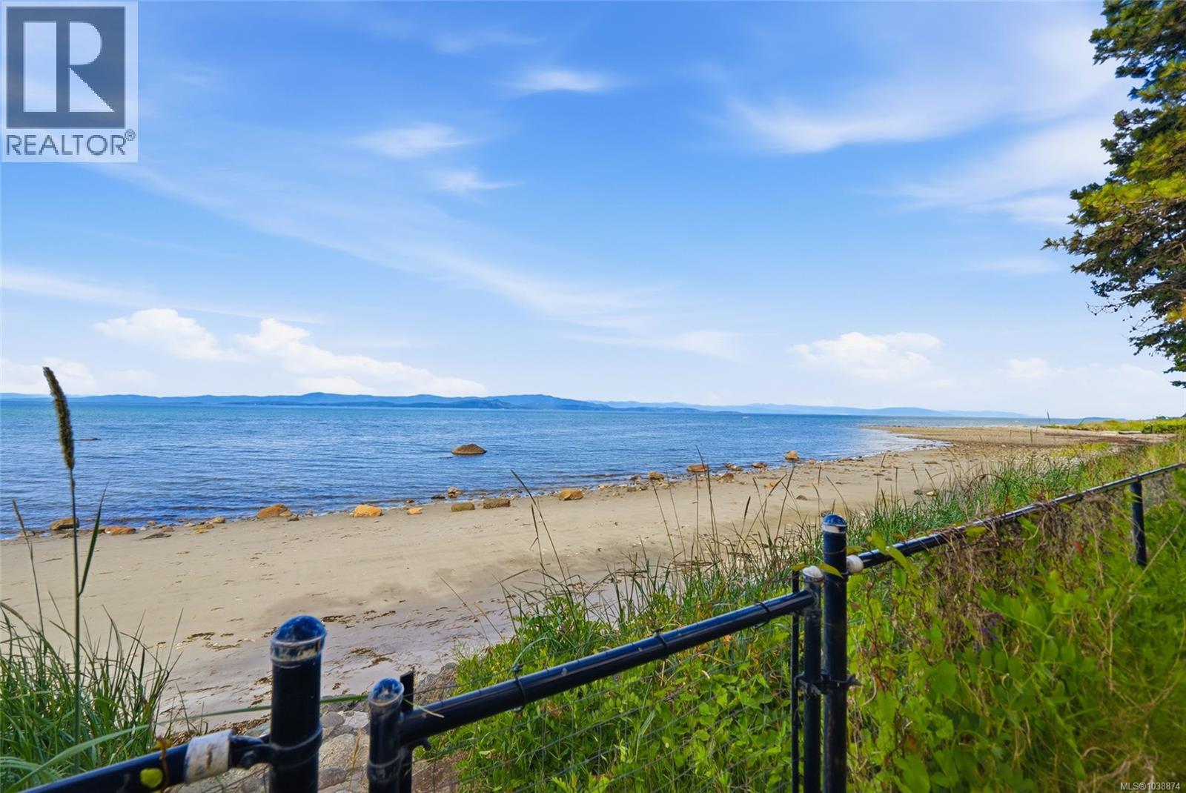
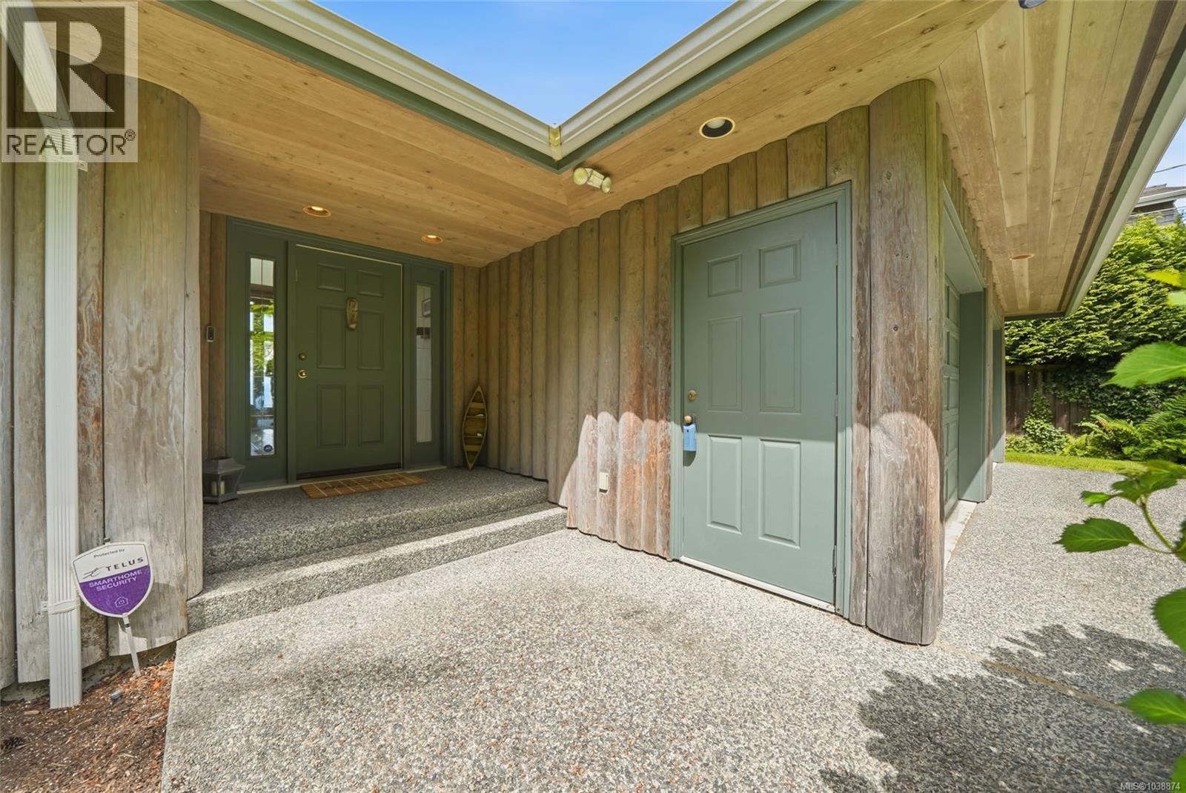
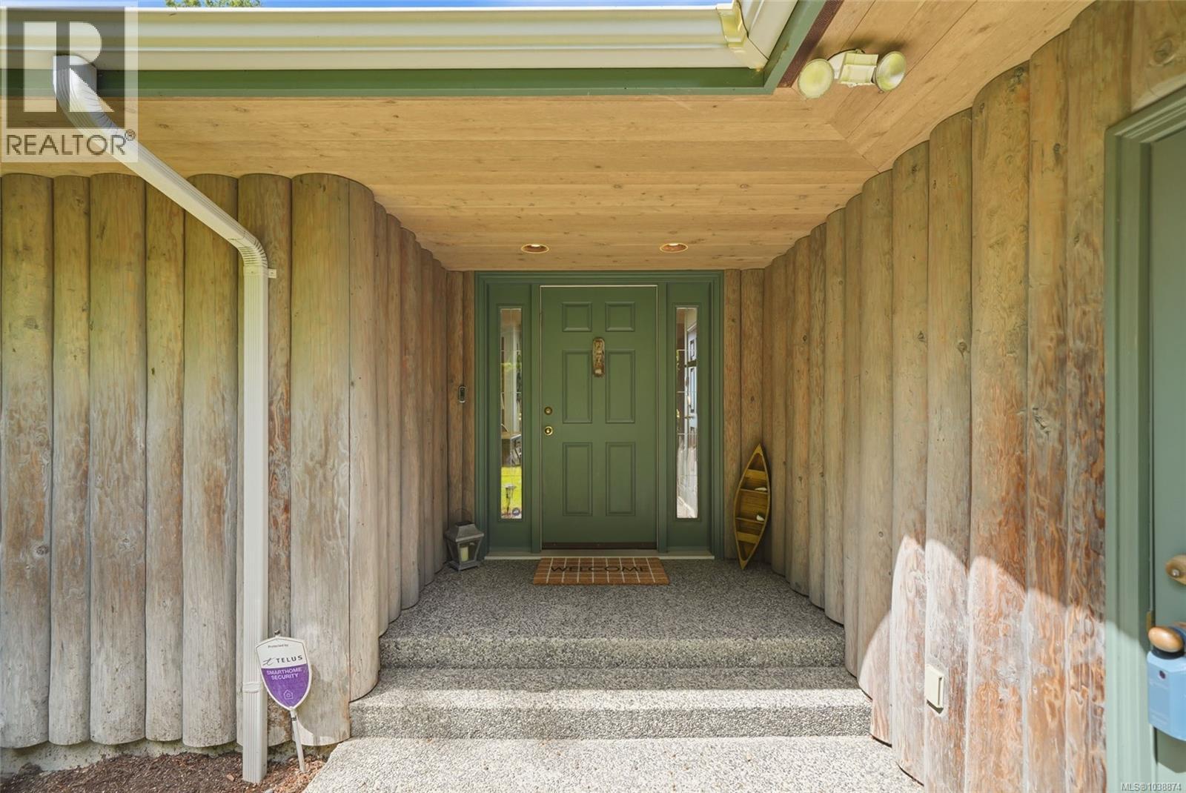
Imagine relaxing on your chaise lounge as a gentle ocean breeze drifts in across miles of sandy beach at your door. Stroll through the incoming tide, warm water at your feet, while taking in views of distant snow-capped coastal mountains. Explore tidal pools with children of all ages. From this timeless waterfront residence, expansive decks lead directly to the beach and all the adventure it offers. Dip your kayak paddle as you do the Seal Rock circle, walk endless stretches of sand at low tide, or spend the afternoon swimming. Unwind in the fenced yard or on the elevated decks and entertain with ease indoors and out. The private primary suite features its own patio, while the guest bedrooms and den are thoughtfully situated on the opposite side of the home. Beautiful log accents enhance the interior and exterior. The sense of escape is undeniable. Shopping areas, marina, and golf courses are all minutes away. End each day with spectacular sunsets and the soothing rhythm of the coast. (id:31684)

Save
Ask
Tour
Hide
Share
Listing Snapshot
Price 
$2,479,900
Days On Site 
56 Days
Bedrooms 
3
Inside Area (SqFt) 
2,128 sqft
Total Baths 
2
Full Baths 
N/A
Partial Baths 
N/A
Lot Size 
0.27 Acres
Year Built 
1992
MLS® Number 
1038874
Status 
Active
Property Tax 
N/A
Maintenance Fees 
N/A
Sq Ft Source 
N/A
Friends & Family
Recent Activity
3 weeks agoListing updated with changes from the MLS®
2 months agoListing first seen on site
General Features
Garage 
Yes
Parking 
Detached
Parking Spaces 
4
Property Sub Type 
Single Family Residence
SqFt Total 
2128
Zoning 
Residential
Interior Features
Cooling 
None
Fireplace 
Yes
Fireplaces 
1
Heating 
Forced AirNatural Gas
Bathroom 1 
Dimensions - 4-PieceLevel - Main
Bathroom 2 
Dimensions - 5-PieceLevel - Main
Bedroom 1 
Dimensions - 10'4 x 10'2Level - Main
Bedroom 2 
Dimensions - 10'4 x 10'1Level - Main
Den 
Dimensions - 12'5 x 9'4Level - Main
Dining Room 
Dimensions - 15'1 x 10'4Level - Main
Entrance 
Dimensions - Measurements not available x 8 ftLevel - Main
Kitchen 
Dimensions - 15'1 x 12'3Level - Main
Laundry 
Dimensions - 10 ft x Measurements not availableLevel - Main
Living Room 
Dimensions - 23 ft x Measurements not availableLevel - Main
Master Bedroom 
Dimensions - Measurements not available x 14 ftLevel - Main
Save
Ask
Tour
Hide
Share
Exterior Features
Lot Features 
Waterfront
View 
Ocean
Waterfront 
Yes
Waterview 
Ocean

Listing courtesy of: Ian Lindsay of REMAX Professionals (NA)

The trademarks MLS®, Multiple Listing Service® and the associated logos are owned by The Canadian Real Estate Association (CREA) and identify the quality of services provided by real estate professionals who are members of CREA. Used under license.

The trademarks REALTOR®, REALTORS®, and the REALTOR® logo are controlled by The Canadian Real Estate Association (CREA) and identify real estate professionals who are members of CREA. These trademarks are owned or controlled by The Canadian Real Estate Association (CREA) and identify real estate professionals who are members of CREA (REALTOR®) and/or the quality of services they provide (MLS®).

This REALTOR.ca listing content is owned and licensed by REALTOR® members of The Canadian Real Estate Association.

Neighborhood & Commute
Source: Walkscore
Save
Ask
Tour
Hide
Share