


324 Chester RdQualicum Beach, BC V9K1B9
Mortgage Calculator
Monthly Payment (Est.)
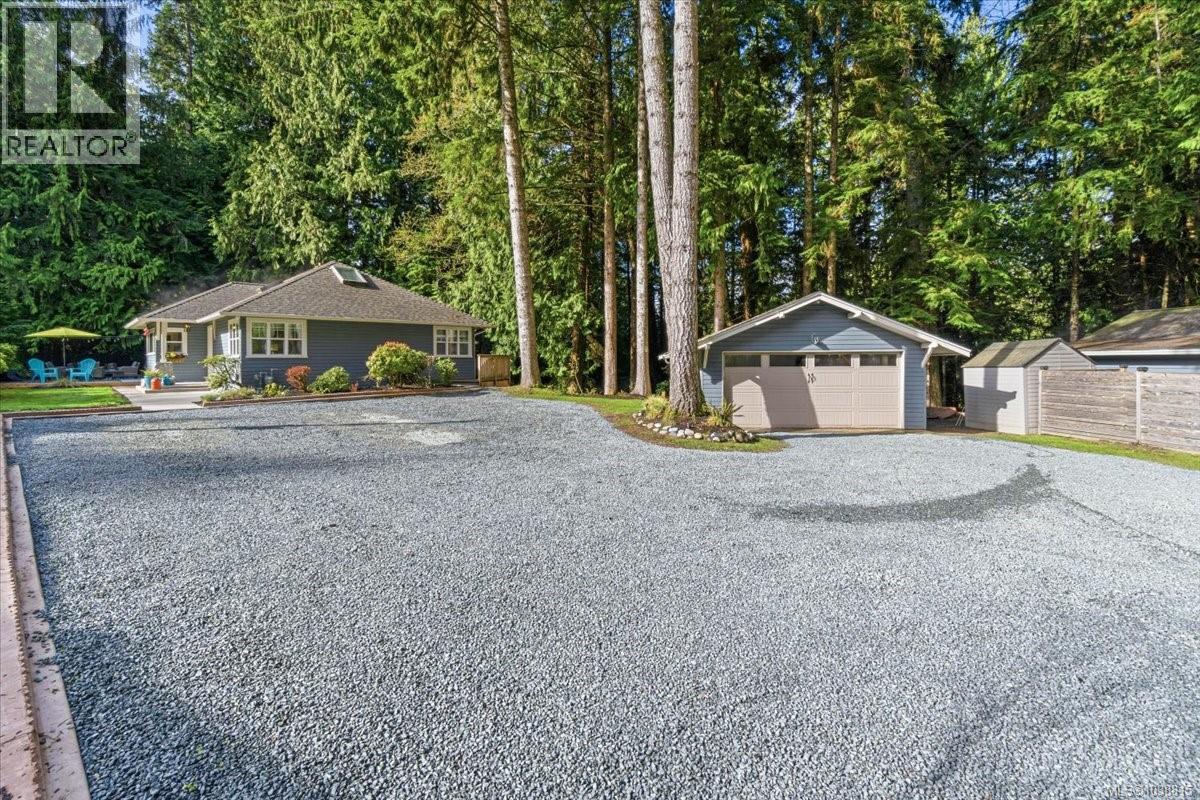
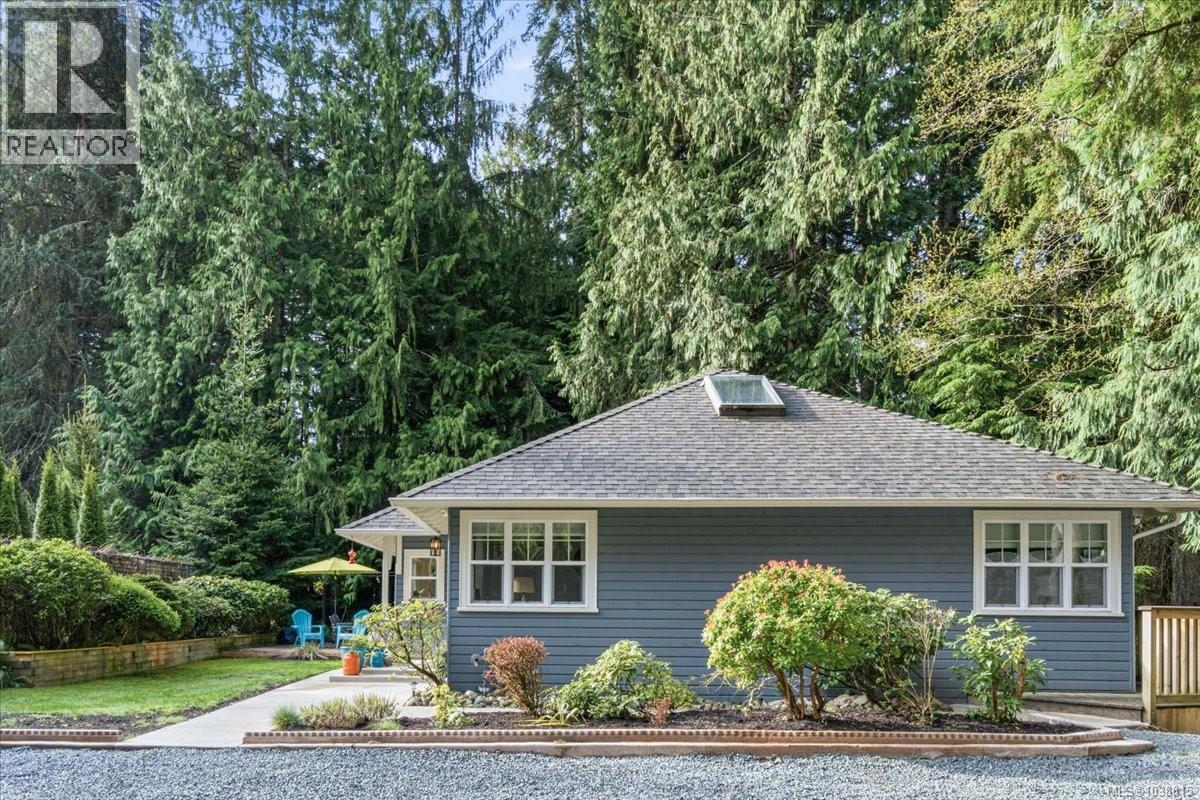
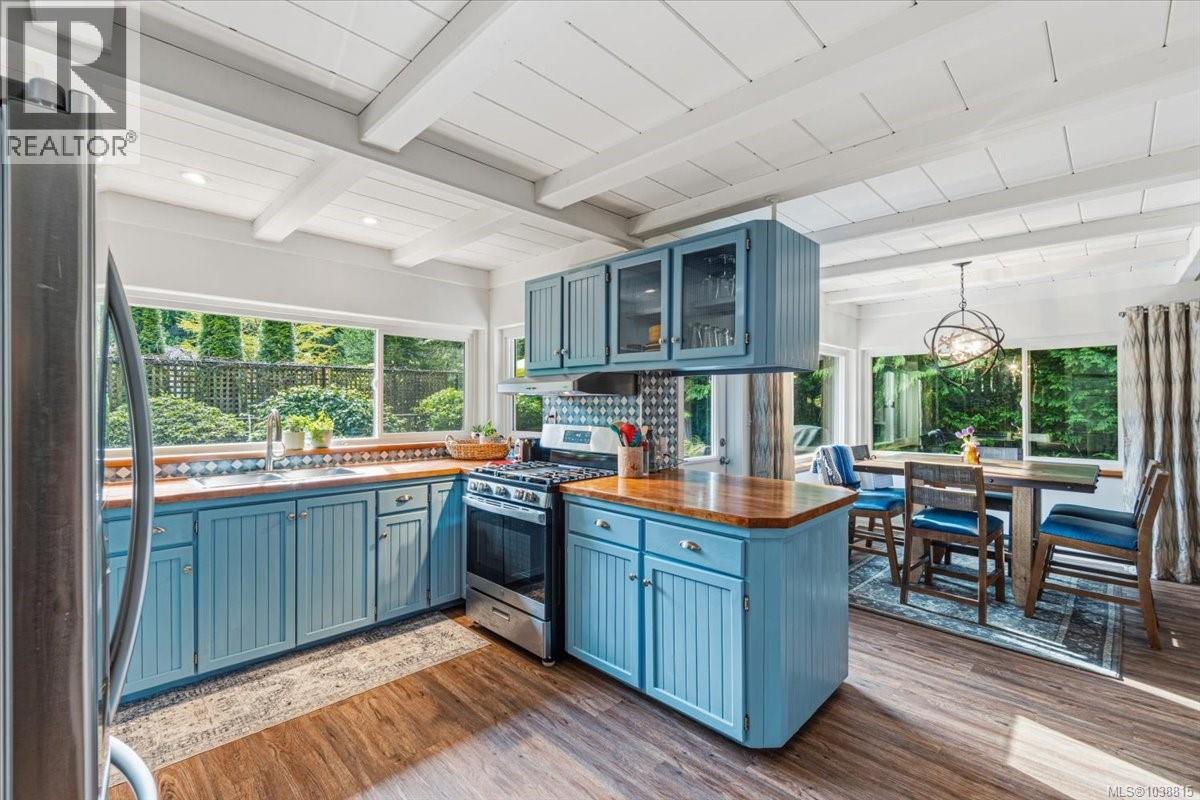
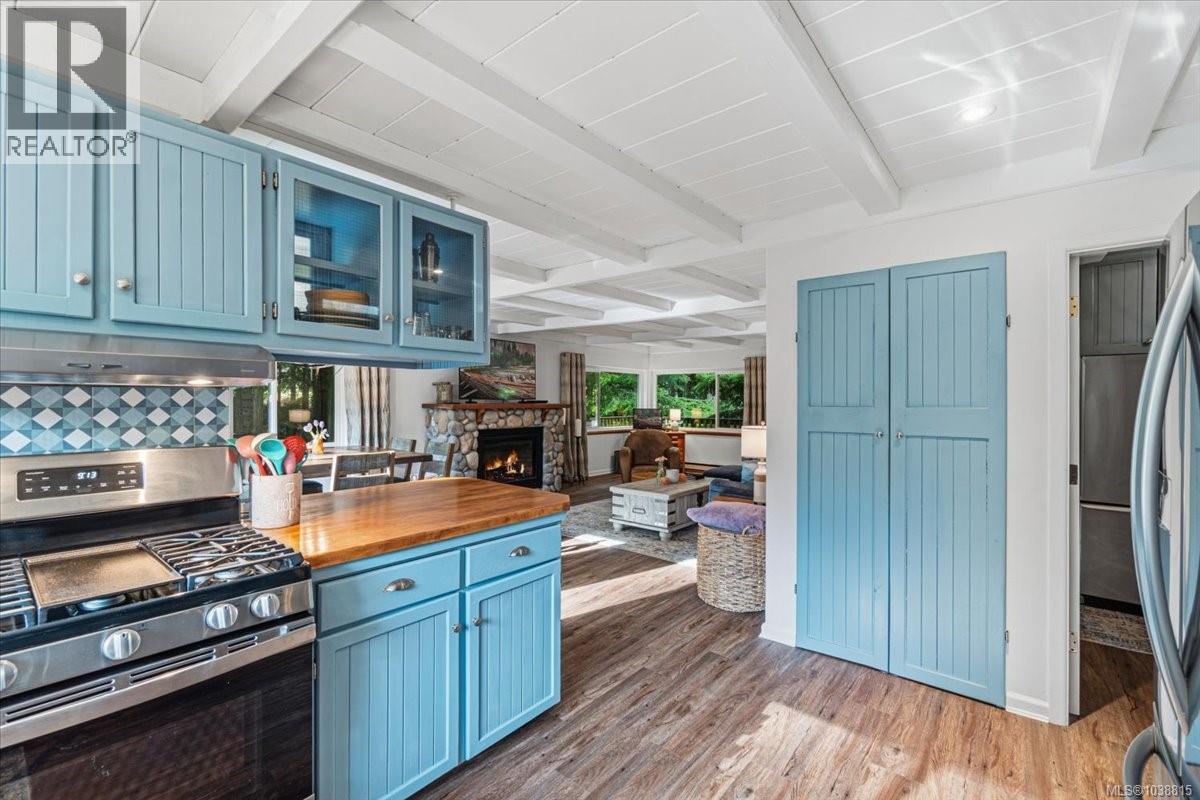
$6,378Nestled in one of Qualicum Beach’s most coveted settings, this property offers a rare blend of natural beauty, privacy, and walkable convenience. Backing onto the heritage forest along Beach Creek, it’s a true sanctuary. The main home is stunning, with 2 bedrooms plus a versatile loft. A beautifully appointed kitchen and inviting living space create a seamless connection to the surrounding forest, with every room designed to capture the peaceful setting. Step outside to a spacious deck perfect for relaxing or entertaining. The detached garage offers flexible space for your lifestyle and comes with its own deck overlooking Beach Creek. Adding exceptional value is the fully self-contained 1-bedroom cottage, ideal for extended family or as an income-generating mortgage helper. Both the main home and cottage are serviced with gas. All this, just a short walk to downtown and the Beach this is an unbeatable combination of convenience and serene coastal living. (id:31684)
| a month ago | Listing updated with changes from the MLS® | |
| a month ago | Price changed to $1,398,000 | |
| 2 months ago | Listing first seen on site |



The trademarks MLS®, Multiple Listing Service® and the associated logos are owned by The Canadian Real Estate Association (CREA) and identify the quality of services provided by real estate professionals who are members of CREA. Used under license.
The trademarks REALTOR®, REALTORS®, and the REALTOR® logo are controlled by The Canadian Real Estate Association (CREA) and identify real estate professionals who are members of CREA. These trademarks are owned or controlled by The Canadian Real Estate Association (CREA) and identify real estate professionals who are members of CREA (REALTOR®) and/or the quality of services they provide (MLS®).
This REALTOR.ca listing content is owned and licensed by REALTOR® members of The Canadian Real Estate Association.