


3307 KENTWOOD RdCourtenay, BC V9N9R2
Mortgage Calculator
Monthly Payment (Est.)
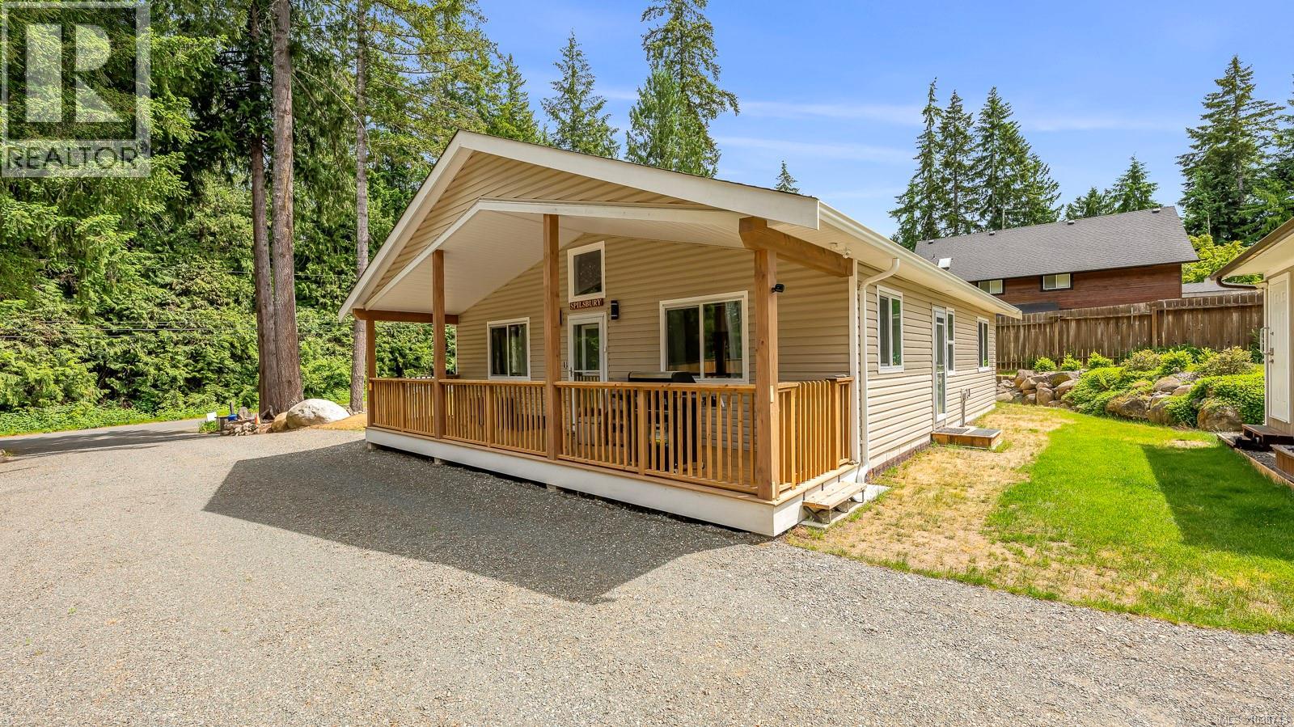
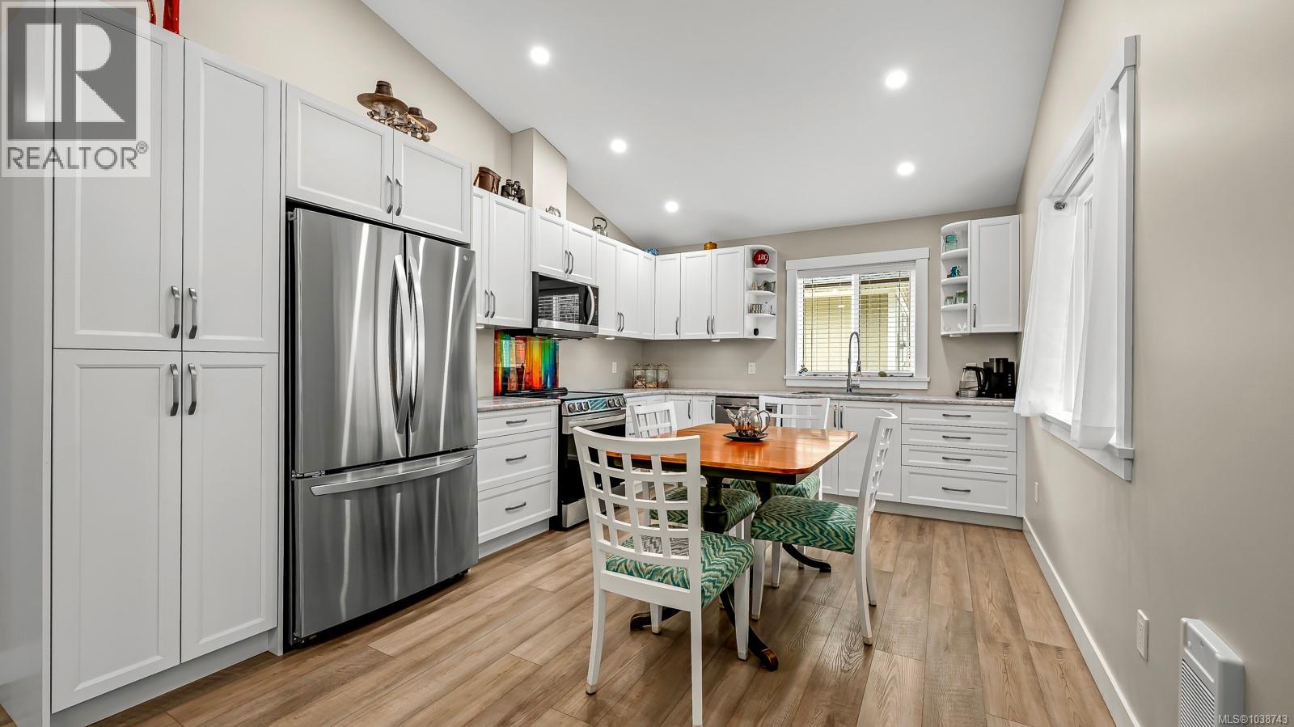
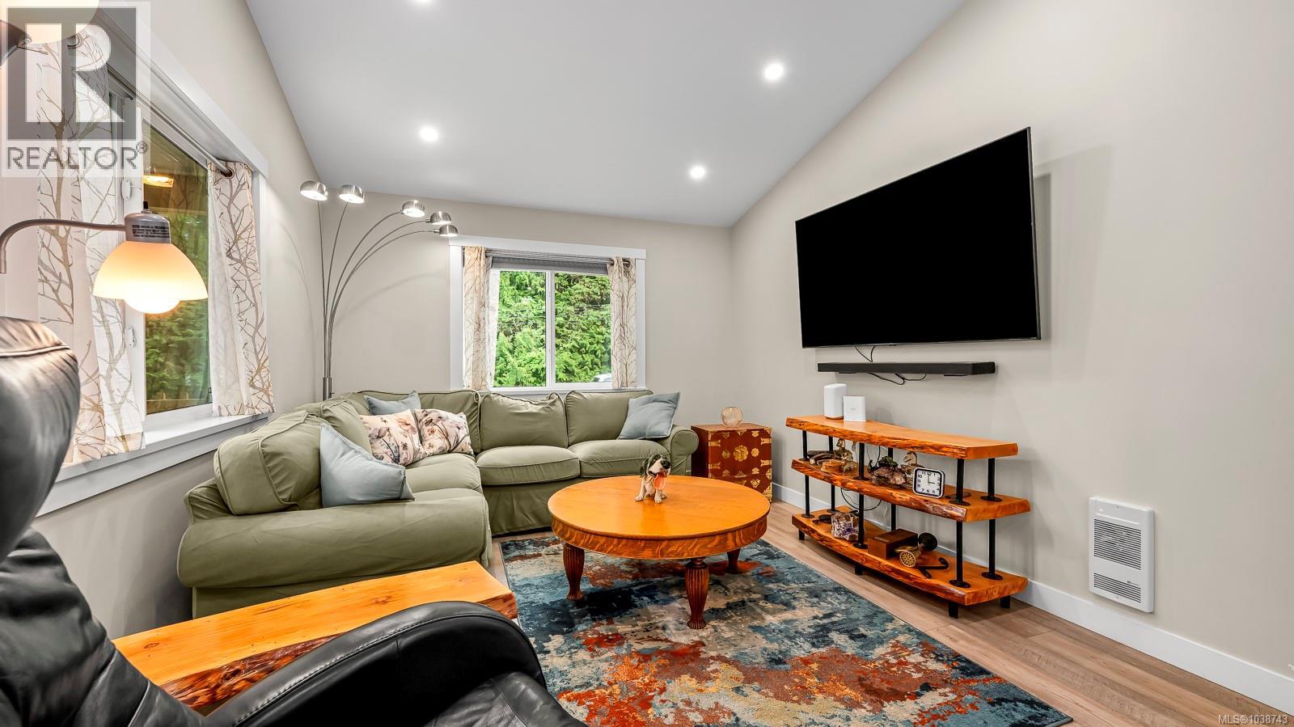
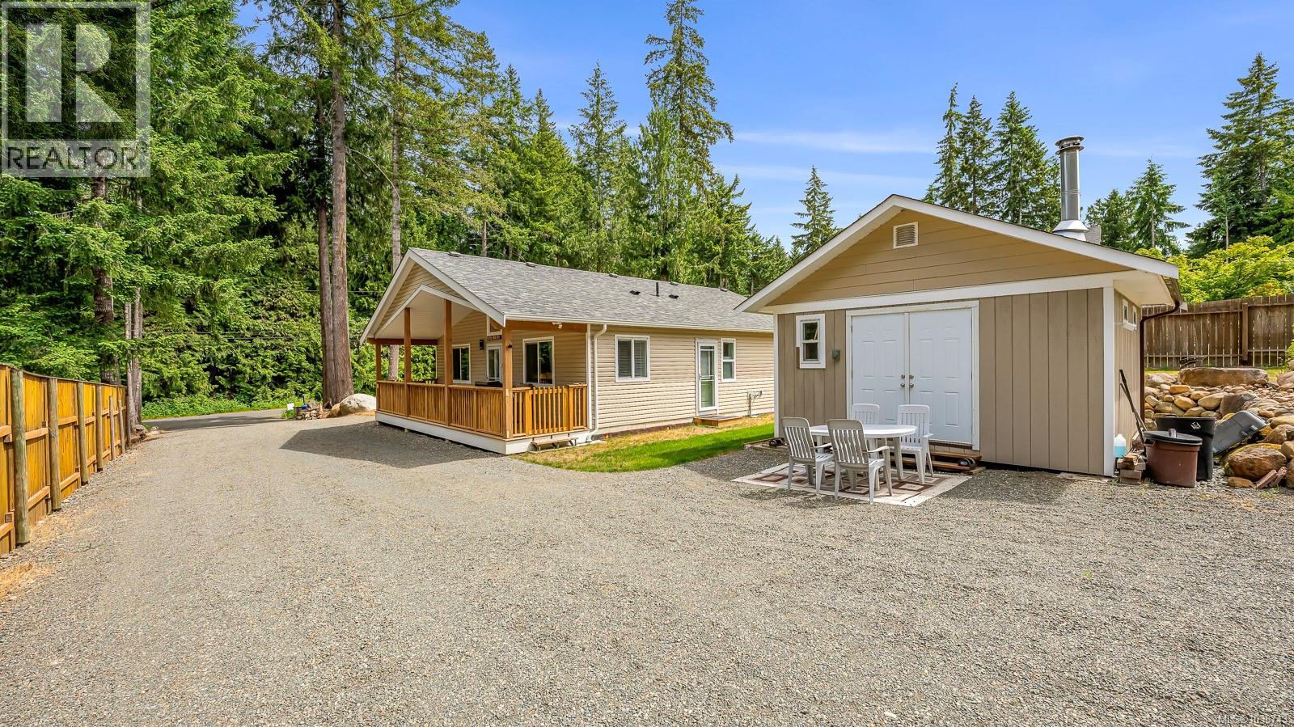
$4,553Two year old rancher on half an acre with Home Warranty in place. Three bedrooms, 2 bathrooms, located within walking distance to Cumberland on a quiet no through road with a rural atmosphere. This one level home features modern kitchen with open floor plan with vaulted 12 foot ceiling and lots of windows. The covered verandah is perfect for coffee in the morning. Modern design with laminate flooring, full laundry room, pot-lights, ring camera, and an easy care one level lifestyle. Outside there is a large workshop and storage shed. Room for RV/boat, lots of parking complete with electrical plugs outside. The septic system and piped water line to the road is also two years old. Enjoy this property just 10 minutes to everything to amenities in down town Cumberland. Home is zoned for carriage home. Not in Komoks First Nation. (id:31684)
| 2 months ago | Listing updated with changes from the MLS® | |
| 2 months ago | Listing first seen on site |



The trademarks MLS®, Multiple Listing Service® and the associated logos are owned by The Canadian Real Estate Association (CREA) and identify the quality of services provided by real estate professionals who are members of CREA. Used under license.
The trademarks REALTOR®, REALTORS®, and the REALTOR® logo are controlled by The Canadian Real Estate Association (CREA) and identify real estate professionals who are members of CREA. These trademarks are owned or controlled by The Canadian Real Estate Association (CREA) and identify real estate professionals who are members of CREA (REALTOR®) and/or the quality of services they provide (MLS®).
This REALTOR.ca listing content is owned and licensed by REALTOR® members of The Canadian Real Estate Association.