


3229 Sutton RdCumberland, BC V0R 1S0
Mortgage Calculator
Monthly Payment (Est.)
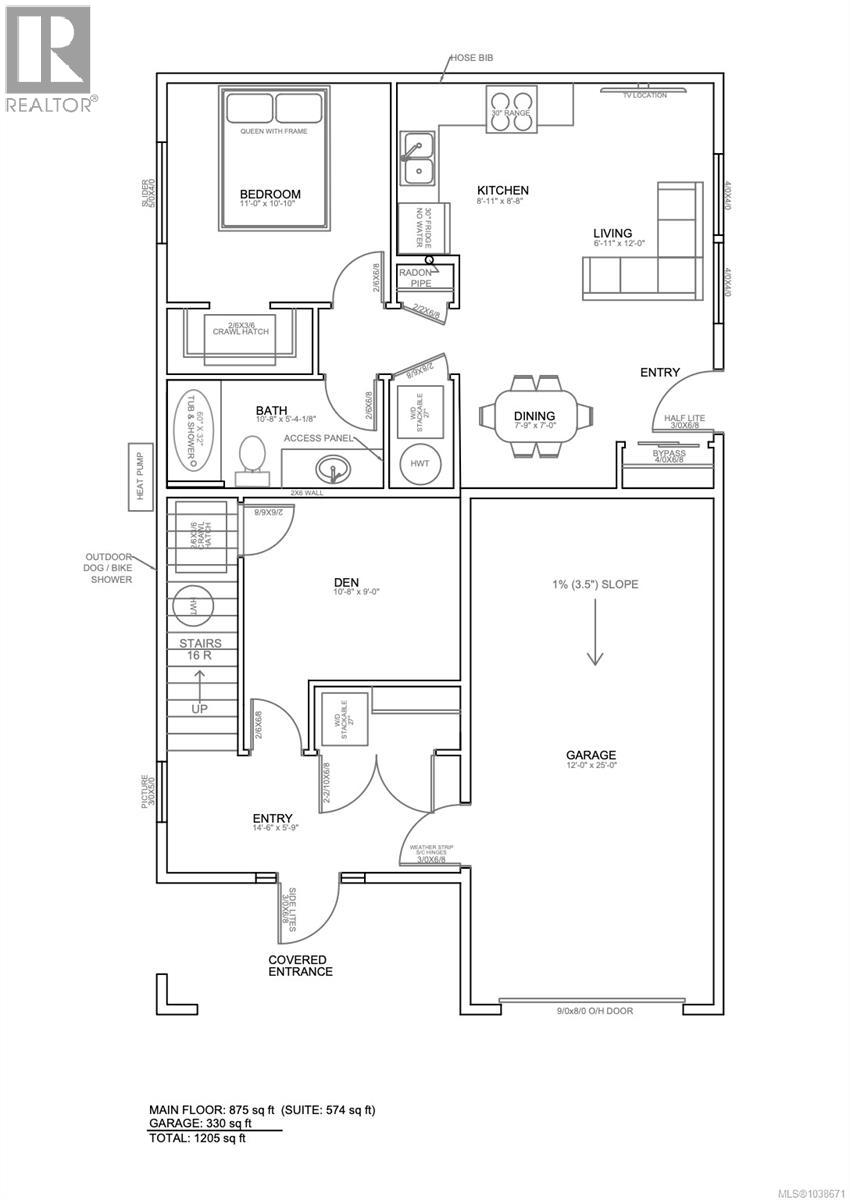
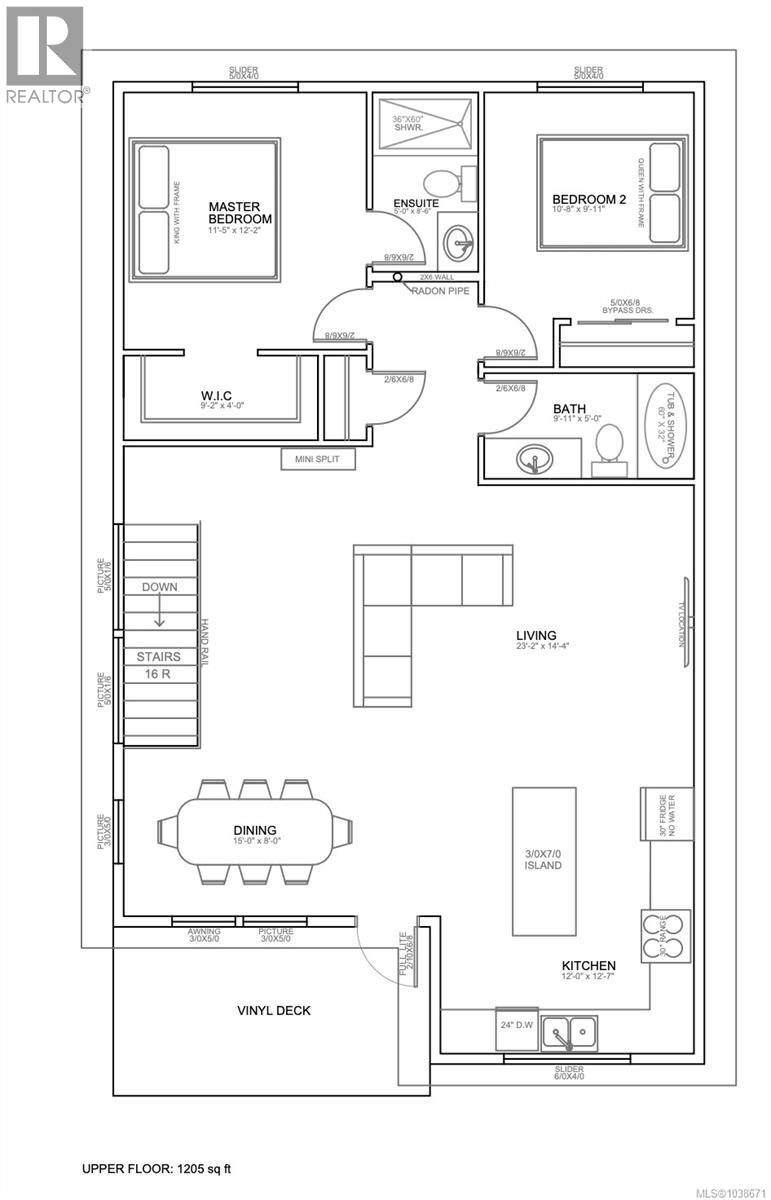
Enter an interest rate to see your estimated monthly payment.Quality new construction by Comox Builders, a trusted family-owned company known throughout the Comox Valley for delivering exceptional residential and commercial projects with a personal touch. Located in the heart of Cumberland, this thoughtfully designed home offers an excellent opportunity to secure a brand-new residence in one of Vancouver Island’s most vibrant communities. The lower level features a self-contained 574 sq.ft. one-bedroom, one-bathroom suite with an open-concept kitchen and living area, ideal for extended family, guests, or mortgage helper income. The main residence offers 1,500 sq.ft. of well-planned living space with 2 bedrooms and 2 bathrooms, plus a den, welcoming foyer, and convenient garage access. Situated adjacent to Cumberland’s renowned trail network and within walking distance of shops, restaurants, and amenities, this home combines lifestyle and location. Construction has not yet commenced, providing buyers the opportunity to make changes to design and finishes and make the home their own. Estimated Completion 2027. Price does not include GST or PTT. (id:31684)
| 2 weeks ago | Listing updated with changes from the MLS® | |
| 2 weeks ago | Status changed to Active | |
| 4 months ago | Listing first seen on site |



The trademarks MLS®, Multiple Listing Service® and the associated logos are owned by The Canadian Real Estate Association (CREA) and identify the quality of services provided by real estate professionals who are members of CREA. Used under license.
The trademarks REALTOR®, REALTORS®, and the REALTOR® logo are controlled by The Canadian Real Estate Association (CREA) and identify real estate professionals who are members of CREA. These trademarks are owned or controlled by The Canadian Real Estate Association (CREA) and identify real estate professionals who are members of CREA (REALTOR®) and/or the quality of services they provide (MLS®).
This REALTOR.ca listing content is owned and licensed by REALTOR® members of The Canadian Real Estate Association.