


53 1059 Tanglewood PlParksville, BC V9P2E4
Mortgage Calculator
Monthly Payment (Est.)
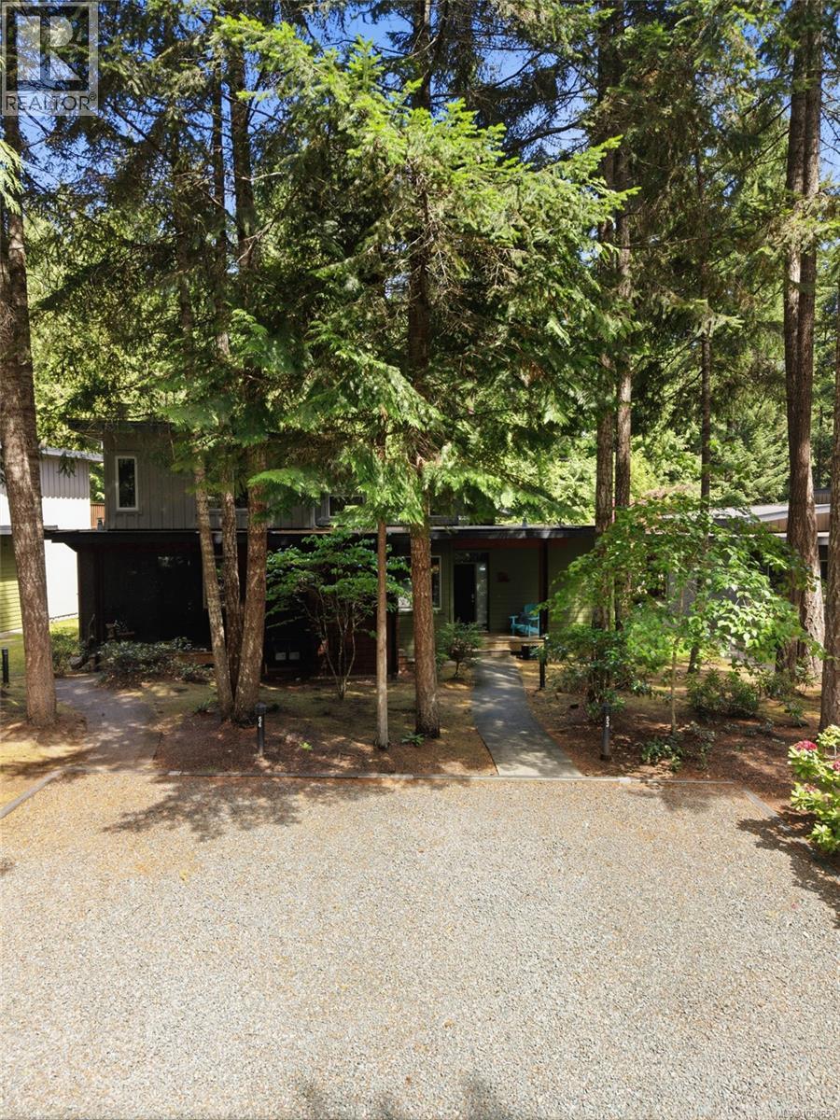
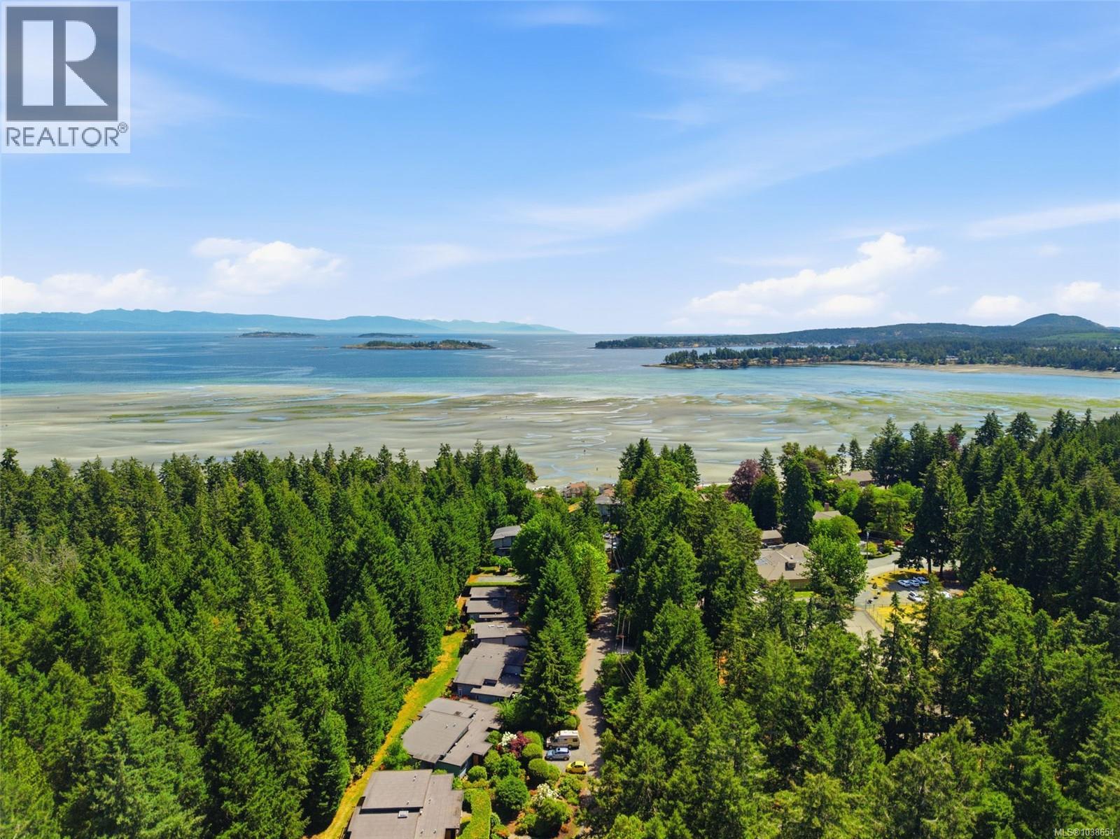
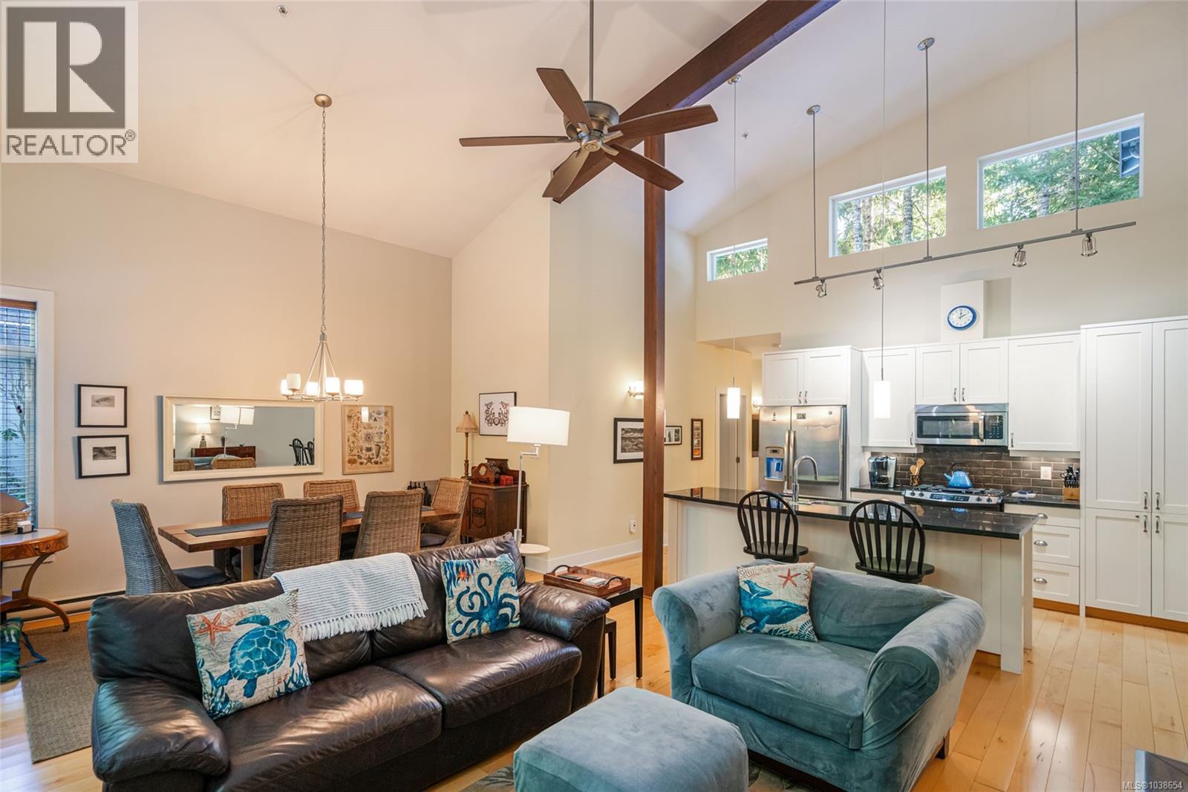
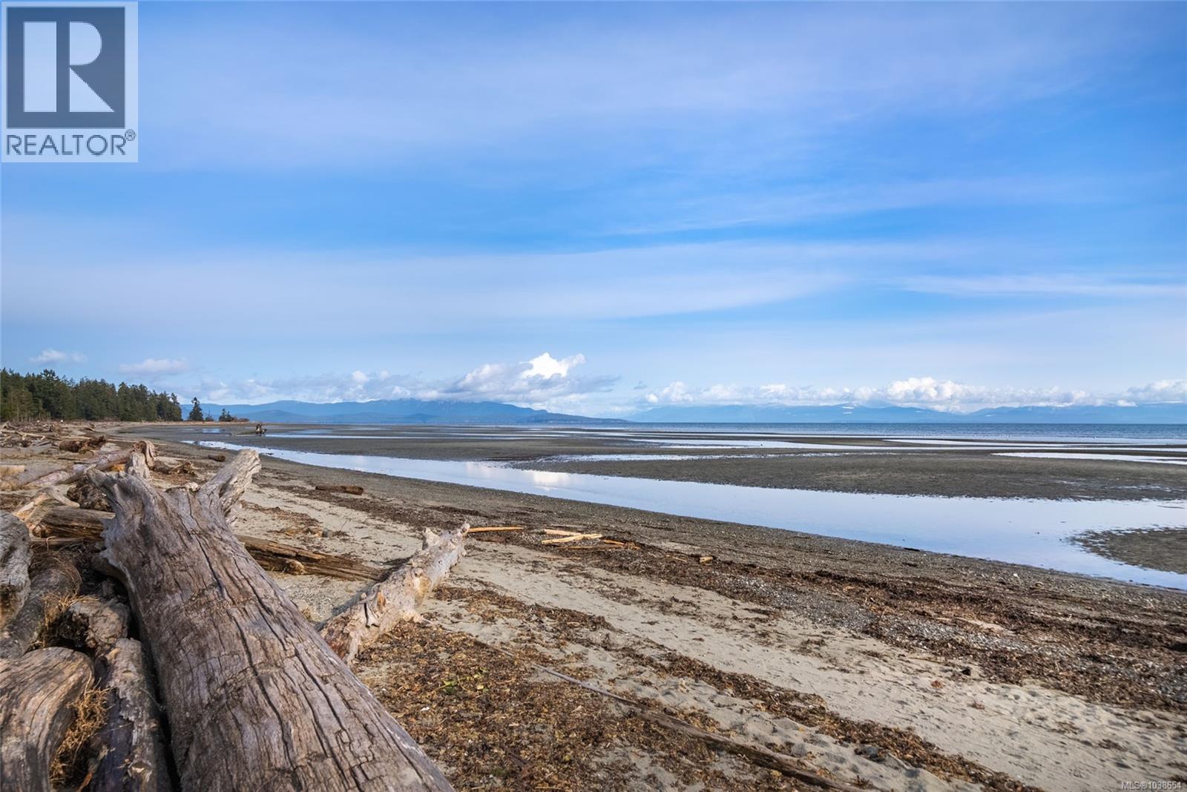
$3,417TAKE ADVANTAGE of HIGH SEASON CASH FLOW NOW!! This spacious high vault ceiling two-bedroom half duplex resort unit offers the best of Resort/Investment/Ownership living in the Parkville/Qualicum Beach area. Enjoy up to six months per year of personal use. Maximize on summer rental cash flow immediately. Enjoy the beach and parkland yourselves throughout the year. The layout offers excellent bedroom separation, with a spacious primary suite and private guest suite, plus two bathrooms with heated floors. Relax in the open plan living dining kitchen area or enjoy time on the patio overlooking the Rathtrevor parklands. Walk minutes to miles of sandy beach. Or use this home as a base for exploring nearby trails, parks, waterfalls, restaurants, shopping all minutes away by car. A perfect location for daytrips throughout Vancouver Island. Excellent track record, website availability and ready for turnover now. Give us a call today to check out this great investment on Vancouver Island. (id:31684)
| 2 days ago | Listing updated with changes from the MLS® | |
| 2 months ago | Listing first seen on site |



The trademarks MLS®, Multiple Listing Service® and the associated logos are owned by The Canadian Real Estate Association (CREA) and identify the quality of services provided by real estate professionals who are members of CREA. Used under license.
The trademarks REALTOR®, REALTORS®, and the REALTOR® logo are controlled by The Canadian Real Estate Association (CREA) and identify real estate professionals who are members of CREA. These trademarks are owned or controlled by The Canadian Real Estate Association (CREA) and identify real estate professionals who are members of CREA (REALTOR®) and/or the quality of services they provide (MLS®).
This REALTOR.ca listing content is owned and licensed by REALTOR® members of The Canadian Real Estate Association.