


416 Grovehill RdQualicum Beach, BC V9K 2A3
Mortgage Calculator
Monthly Payment (Est.)
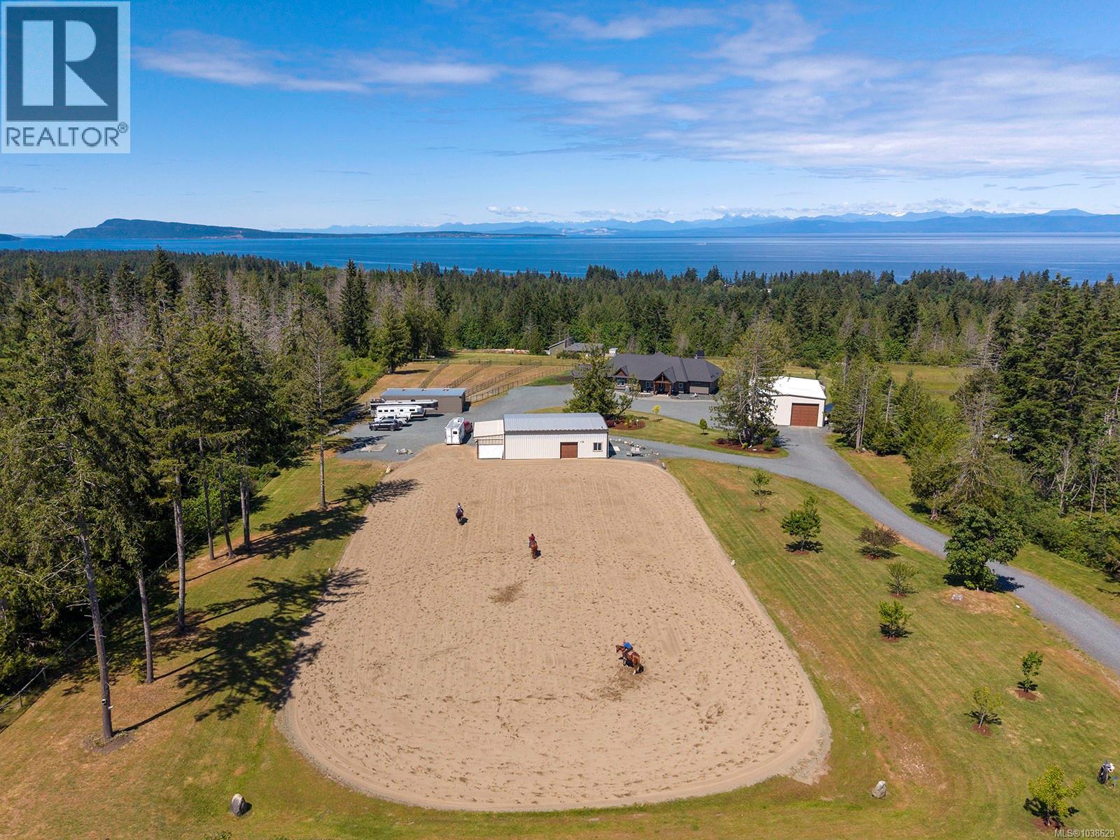
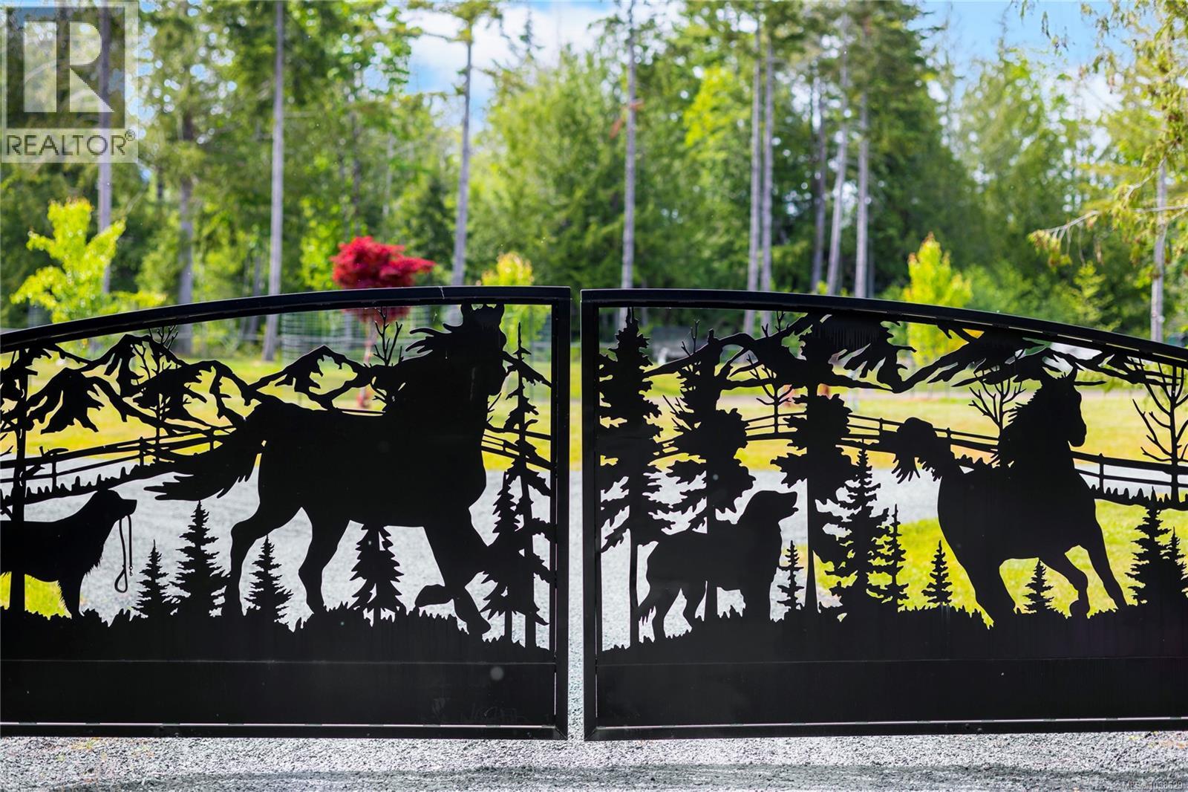
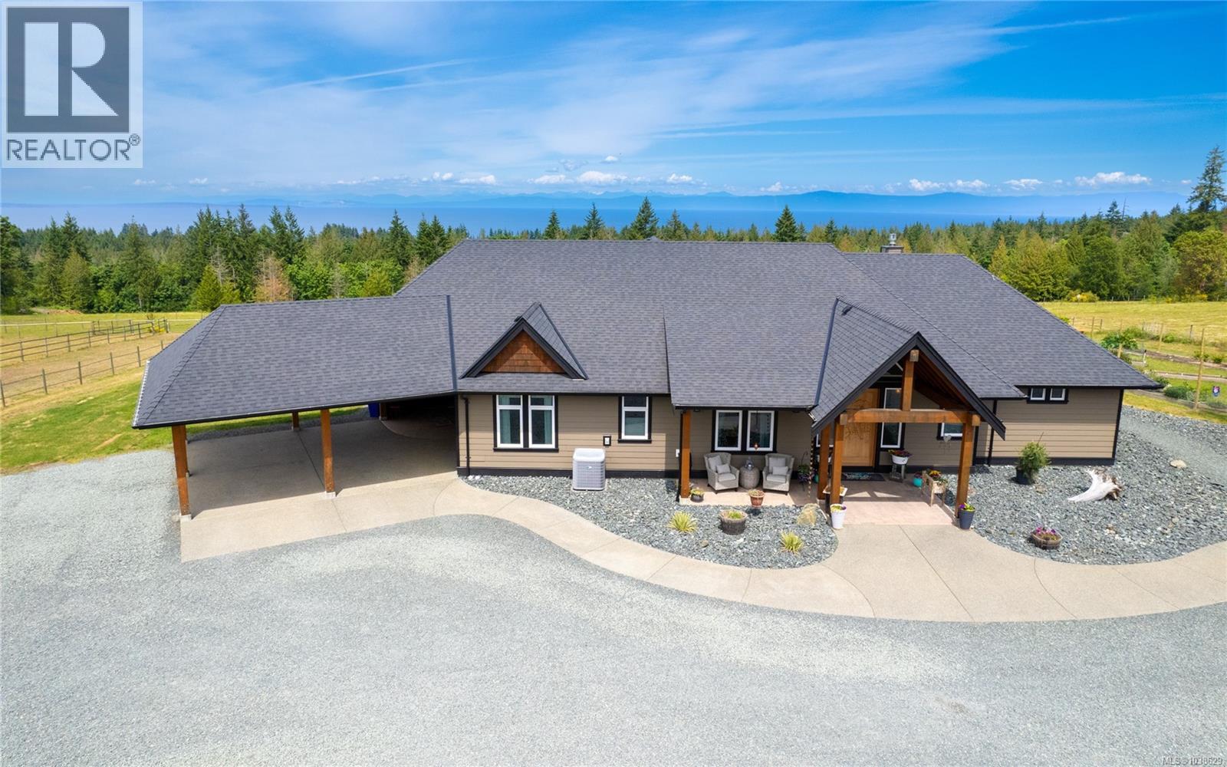
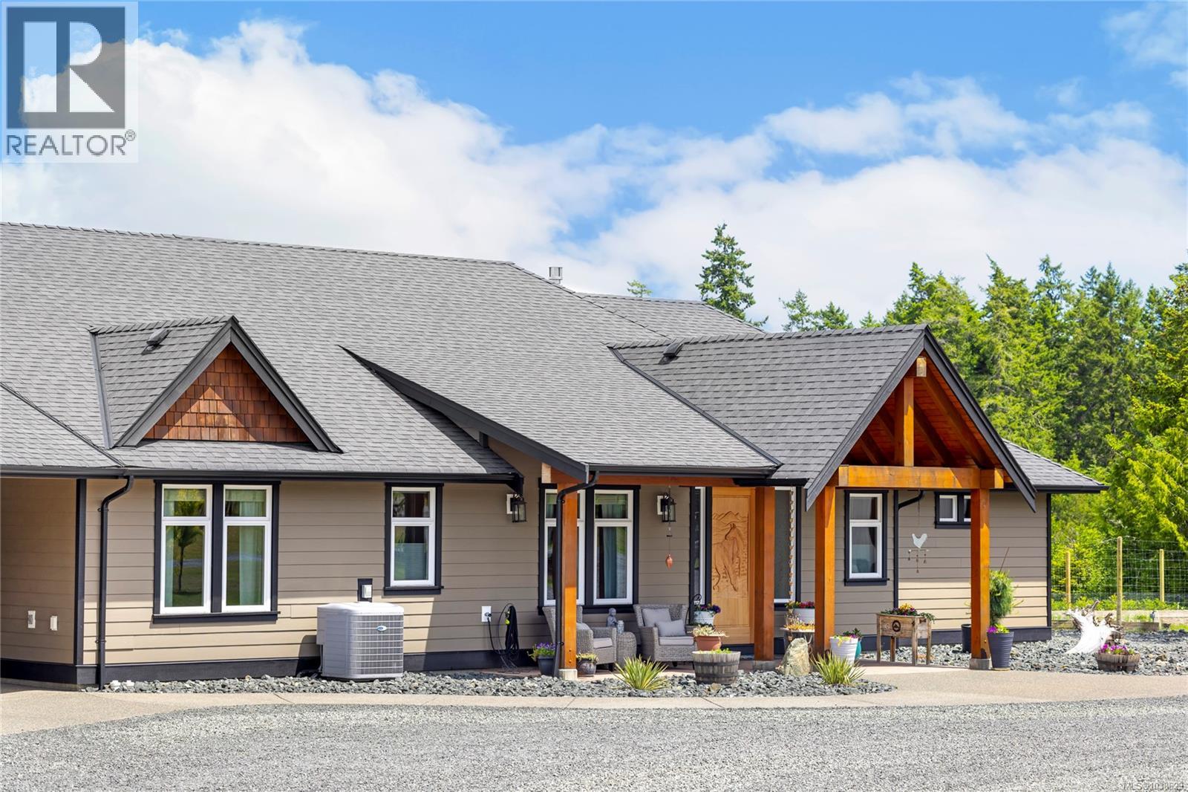
Enter an interest rate to see your estimated monthly payment.Welcome to Lonetree Estate, where sweeping ocean and mountain views, open skies, and country charm come together to create an extraordinary place to call home. Beyond the custom gates, you'll find a beautifully crafted residence designed to capture the stunning scenery from every angle. A hand-carved cedar door welcomes you inside to soaring vaulted ceilings, warm wood beams, expansive windows, and an inviting open-concept living space centred around a spacious family kitchen. Step outside to enjoy peaceful mornings in the fenced garden, relaxing evenings in the hot tub, and year-round entertaining on the covered patio. In addition, a 2400 sq ft shop offers a wonderful space for hobbyists and insulated, secure storage. For horse lovers, the property is a dream, featuring a 4-stall barn with a heated kitchen, bathroom, laundry room, wash bay, and tack room. Plus, there’s a hay shed, 4 shelters, and separate paddocks and pastures. Lonetree Estate is country living at its finest. (id:31684)
| 5 hours ago | Listing updated with changes from the MLS® | |
| 5 hours ago | Status changed to Active | |
| 4 months ago | Listing first seen on site |



The trademarks MLS®, Multiple Listing Service® and the associated logos are owned by The Canadian Real Estate Association (CREA) and identify the quality of services provided by real estate professionals who are members of CREA. Used under license.
The trademarks REALTOR®, REALTORS®, and the REALTOR® logo are controlled by The Canadian Real Estate Association (CREA) and identify real estate professionals who are members of CREA. These trademarks are owned or controlled by The Canadian Real Estate Association (CREA) and identify real estate professionals who are members of CREA (REALTOR®) and/or the quality of services they provide (MLS®).
This REALTOR.ca listing content is owned and licensed by REALTOR® members of The Canadian Real Estate Association.