


1804 Little River RdComox, BC V9M 4B9
Mortgage Calculator
Monthly Payment (Est.)
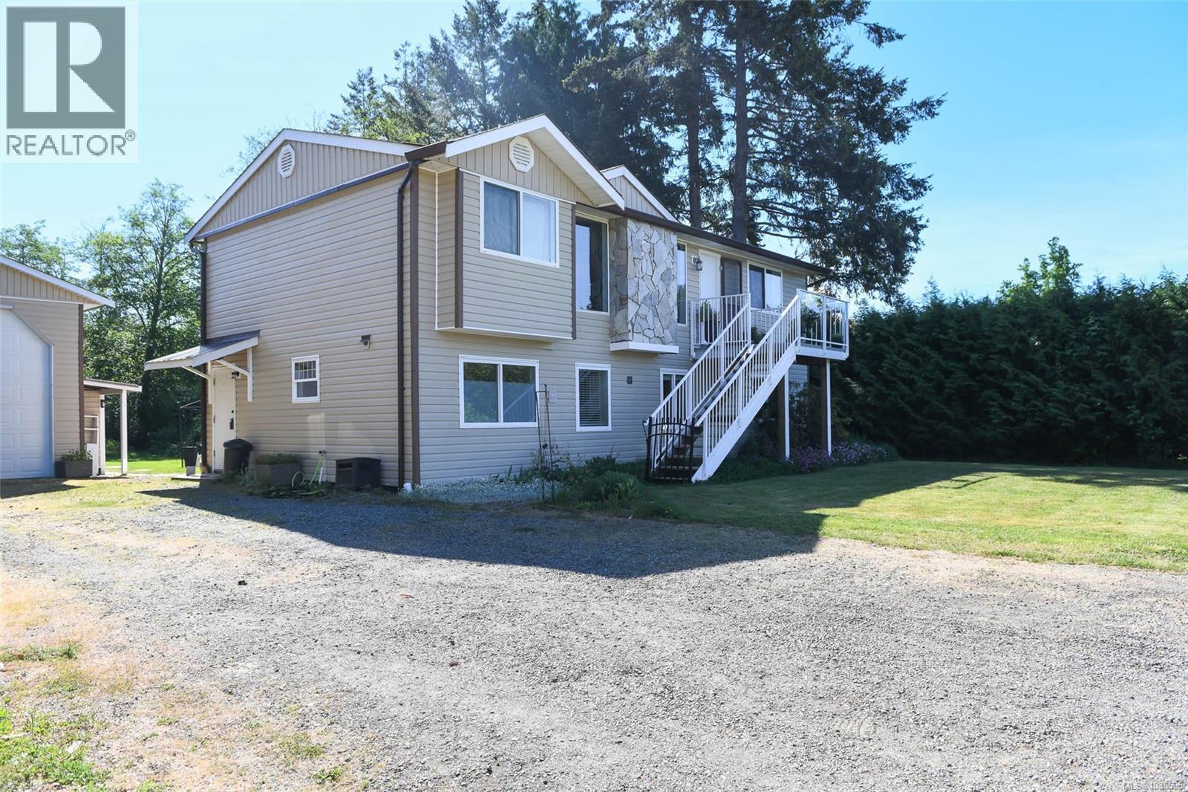
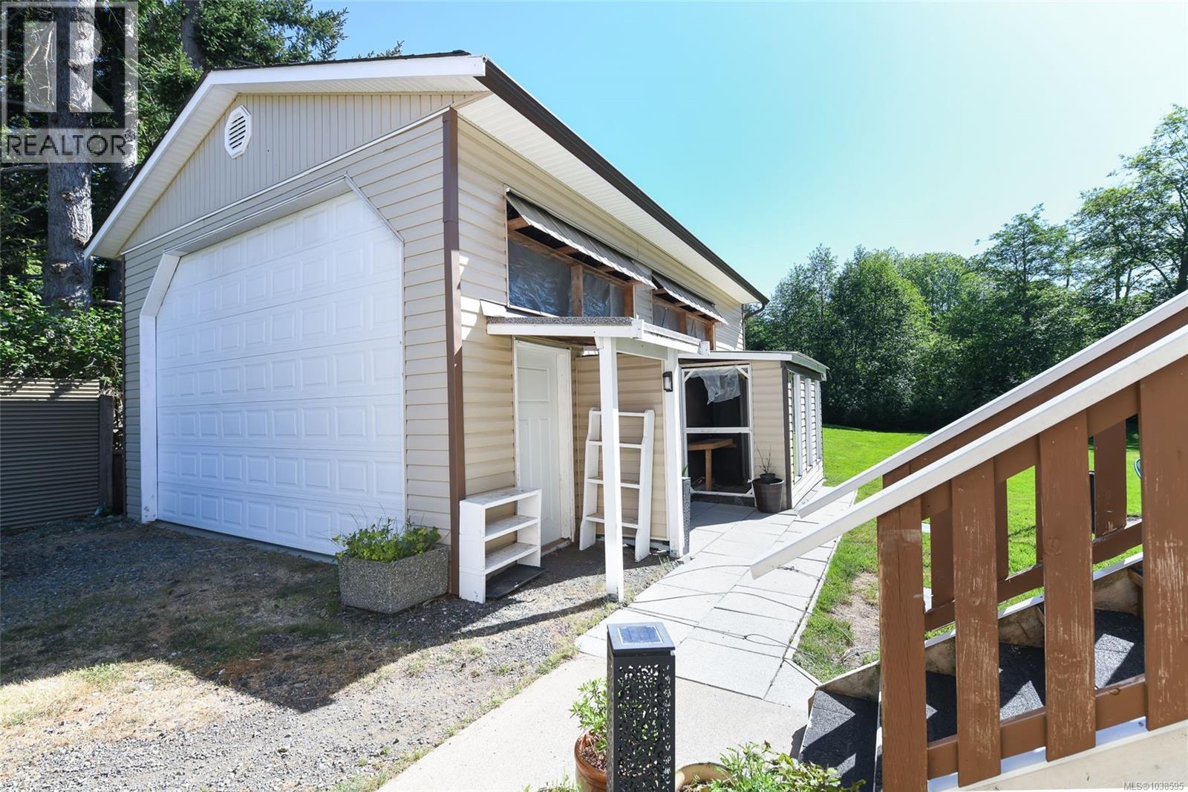
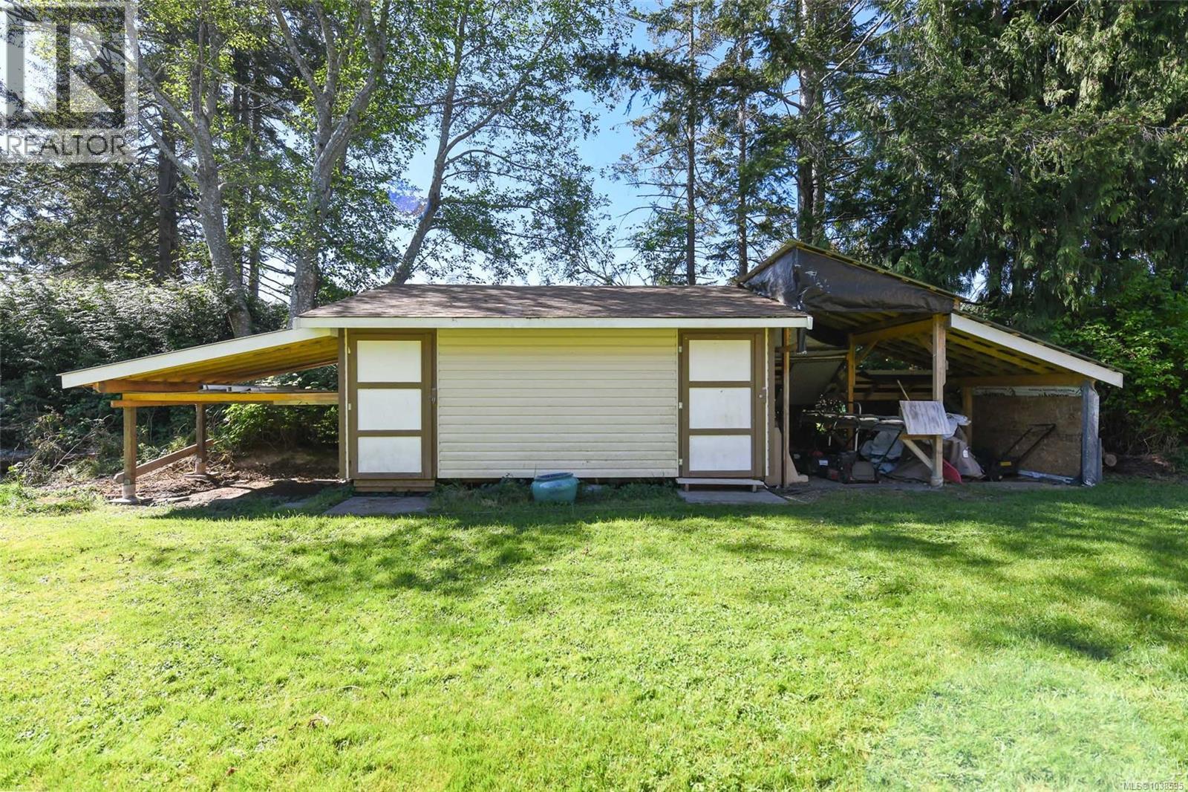
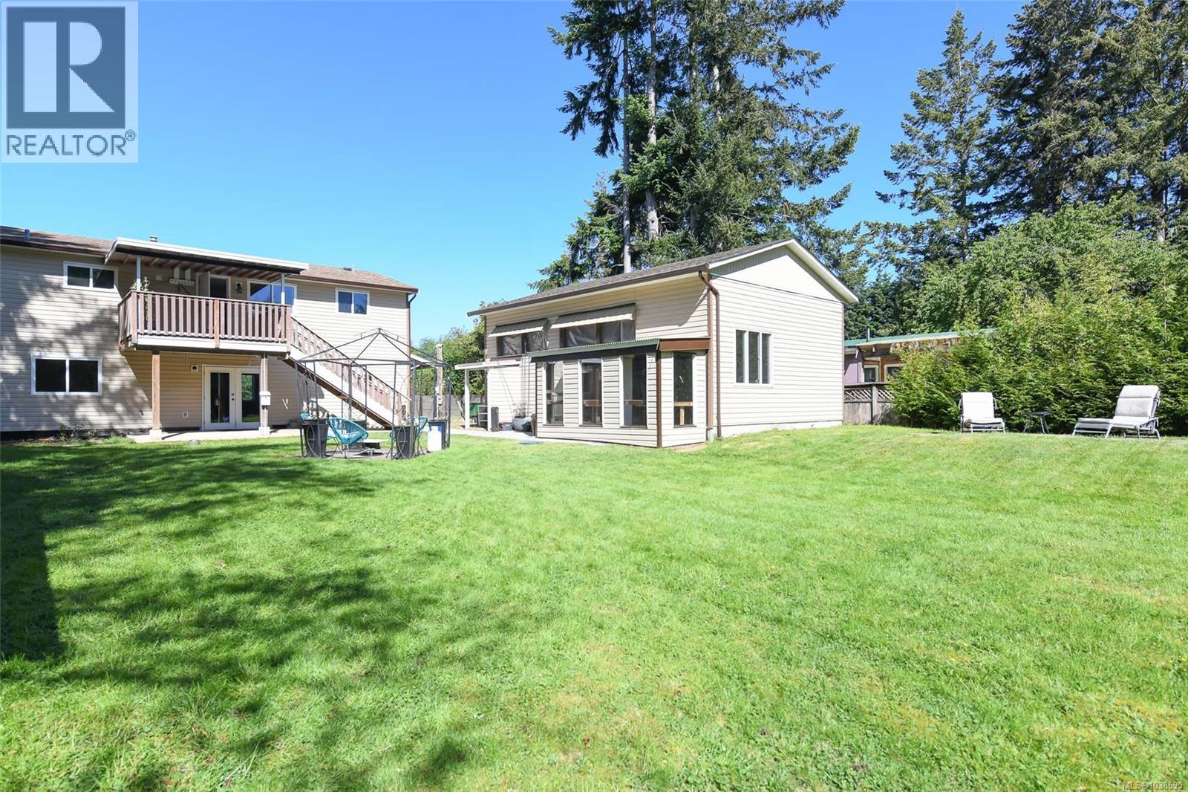
Enter an interest rate to see your estimated monthly payment.Little River Gem with Legal Suite, Detached Shop & Stunning Gardens! Welcome to one of the Comox Valley's most desirable neighbourhoods! Located in the highly sought-after Little River area, this exceptional property offers an incredible combination of lifestyle, income potential, and versatility. Just a short walk to some of Vancouver Island's most breathtaking beaches, and only minutes from CFB Comox, the Powell River ferry terminal, downtown Comox, and downtown Courtenay, you'll love the convenience and coastal lifestyle this location provides. This unique property features a fully permitted home that was professionally relocated onto the property in 2011 and thoughtfully configured with a legal 2-bedroom suite. The upper level offers a bright and comfortable 2-bedroom living space complete with its own private deck, while the lower level features a fully self-contained legal 2-bedroom suite with separate outdoor living space, making it ideal for extended family, rental income, or a mortgage helper. Outside is where this property truly shines. The beautifully landscaped backyard is an absolute oasis, filled with mature gardens, peaceful sitting areas, and an abundance of privacy. Whether you're an avid gardener or simply enjoy spending time outdoors, you'll appreciate the care and attention that has gone into creating this stunning outdoor space. Need room for projects, hobbies, or storage? The impressive 20' x 23' detached shop was fully permitted and constructed in 2012. Complete with power, a concrete floor, and ample workspace, it's perfect for mechanics, woodworkers, hobbyists, or anyone needing extra room. An additional detached storage building with a full-size bay door and multiple lean-to storage areas provides even more flexibility for tools, equipment, recreational gear, and seasonal storage. Properties offering a legal suite, permitted shop, beautiful gardens, and a prime Little River location rarely come available. (id:31684)
| 2 months ago | Listing updated with changes from the MLS® | |
| 4 months ago | Status changed to Active | |
| 4 months ago | Listing first seen on site |



The trademarks MLS®, Multiple Listing Service® and the associated logos are owned by The Canadian Real Estate Association (CREA) and identify the quality of services provided by real estate professionals who are members of CREA. Used under license.
The trademarks REALTOR®, REALTORS®, and the REALTOR® logo are controlled by The Canadian Real Estate Association (CREA) and identify real estate professionals who are members of CREA. These trademarks are owned or controlled by The Canadian Real Estate Association (CREA) and identify real estate professionals who are members of CREA (REALTOR®) and/or the quality of services they provide (MLS®).
This REALTOR.ca listing content is owned and licensed by REALTOR® members of The Canadian Real Estate Association.