


670 Homewood RdCampbell River, BC V9W3N5
Mortgage Calculator
Monthly Payment (Est.)
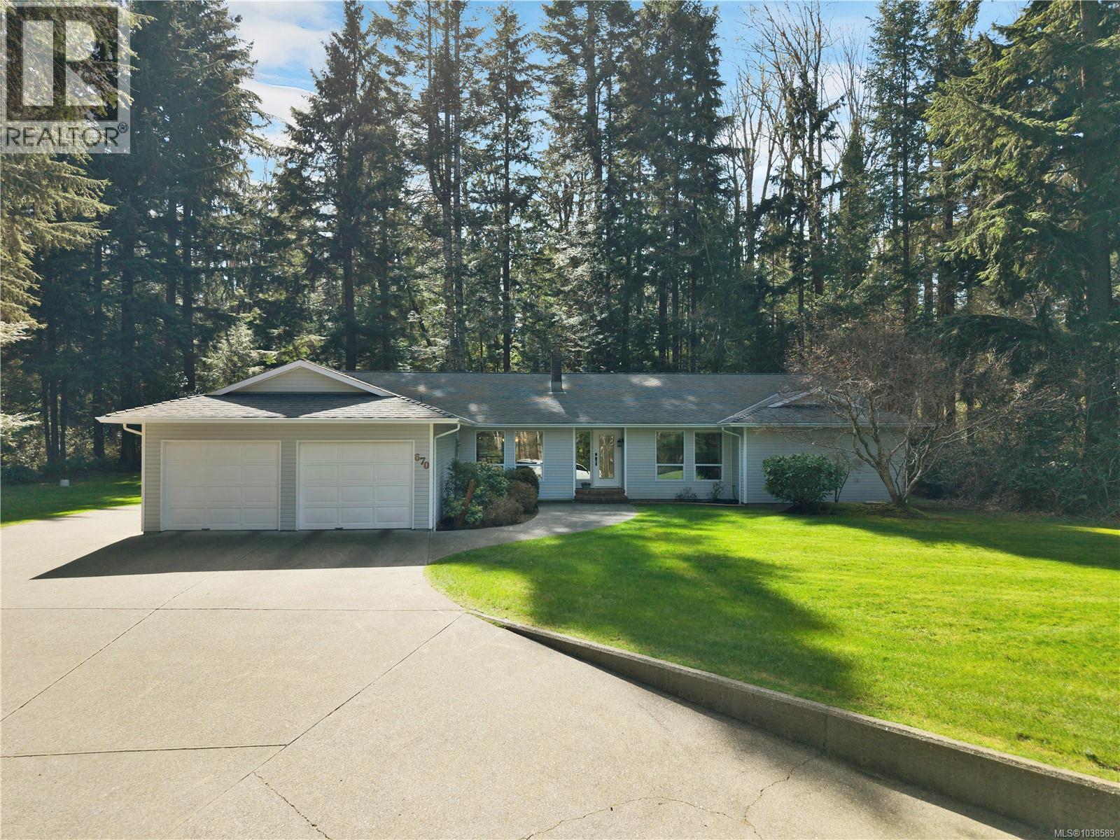
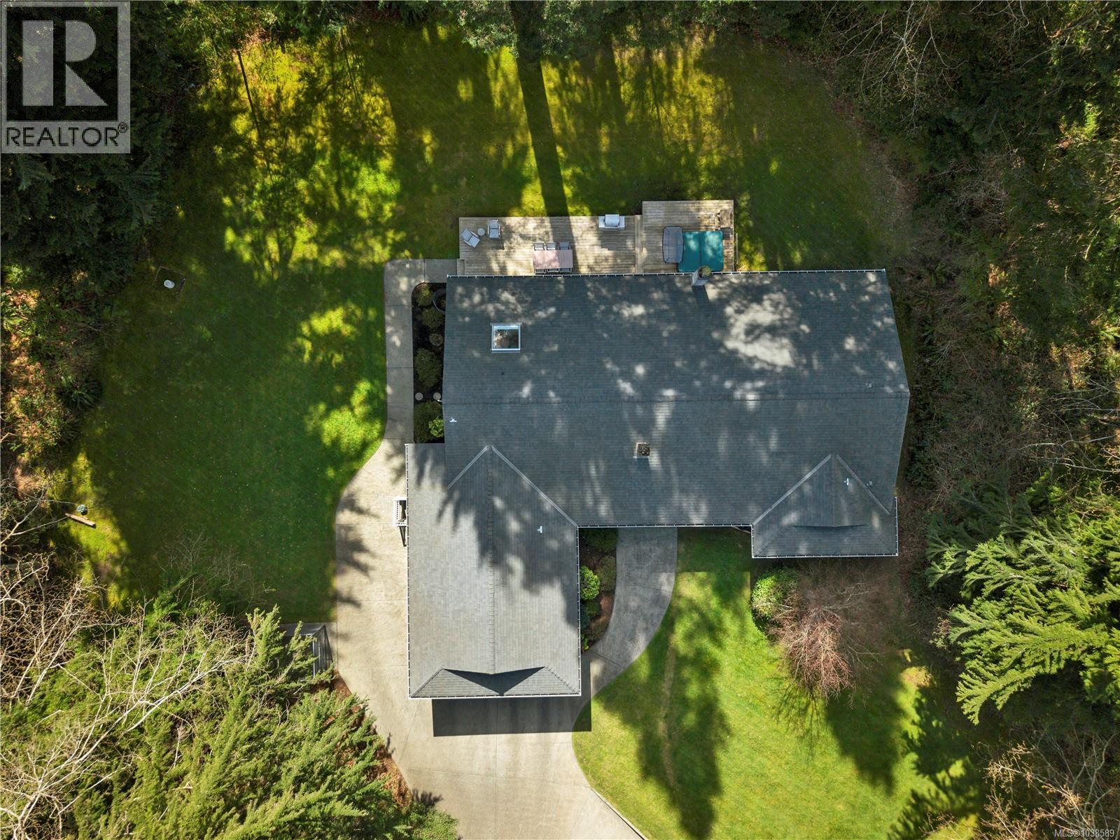
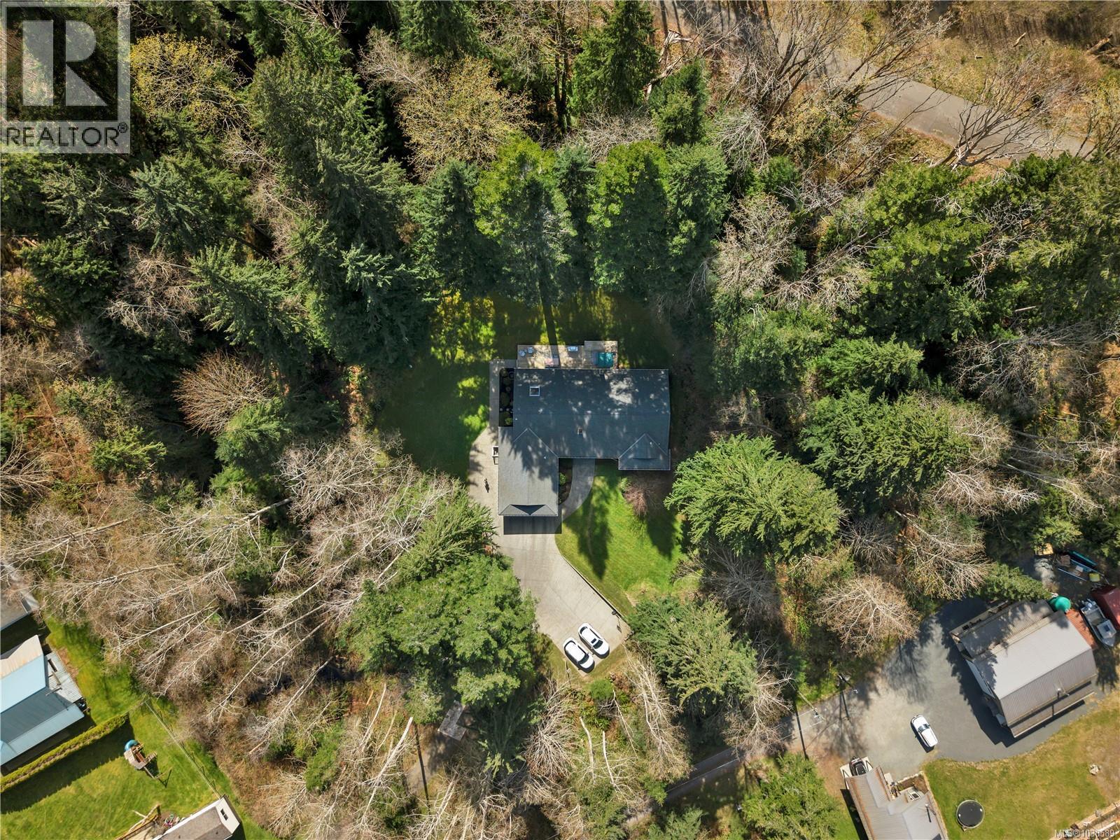
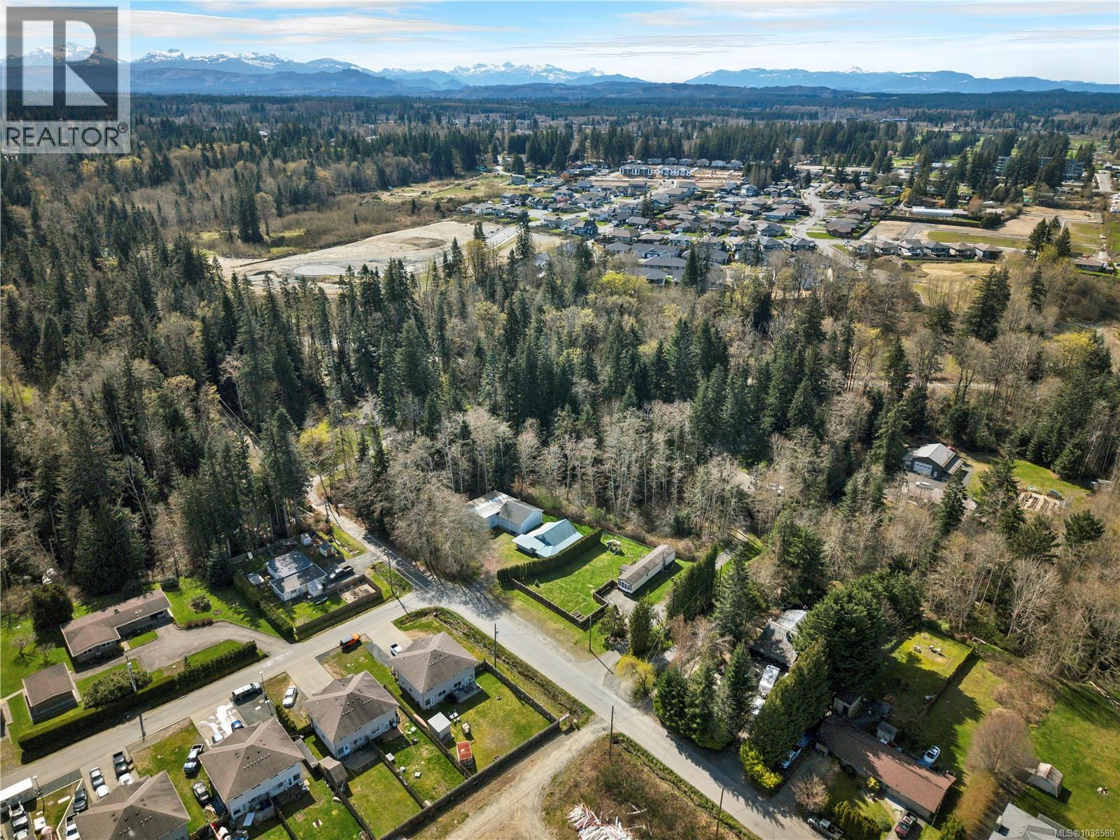
$7,756Nestled on a stunning 4.15-acre treed property, this beautifully maintained 2,900 sq ft home offers the perfect blend of privacy, space, and versatility. Backing onto the scenic Greenways Loop, you'll enjoy peaceful surroundings with direct access to world-class walking trails right from your backyard. The main home features 4 bedrooms and 3 bathrooms, along with a spacious games room in the basement-perfect for family fun, entertaining, or creating your ideal retreat. Downstairs you'll also find heated, gorgeous engineered hardwood floors, adding both comfort and a touch of luxury. The custom kitchen is a true showstopper, complete with quartz countertops and designed for both everyday living and hosting. Step outside to beautifully manicured lawns, a cozy firepit area, and a picturesque creek running through the property-creating your own private outdoor oasis. This exceptional property is ideal for multi-generational living or added income, featuring a well-maintained 2-bedroom, 1-bath mobile home with its own fully fenced yard. For those in need of workspace or storage, you'll appreciate the three impressive shops: A 700 sqft shop with heated office space and a 2-piece bathroom—perfect for a home-based business - A second 860 sqft heated shop, ideal for woodworking or hobbies - A third massive 1,370 sqft shop with 20 ft ceilings, easily accommodating two 40ft Class A motorhomes. With tons of parking, a double garage, and close proximity to shopping, schools, and entertainment, this property truly checks every box. Leave yourself plenty of time to view-there's simply too much to take in! (id:31684)
| 2 months ago | Listing updated with changes from the MLS® | |
| 2 months ago | Listing first seen on site |



The trademarks MLS®, Multiple Listing Service® and the associated logos are owned by The Canadian Real Estate Association (CREA) and identify the quality of services provided by real estate professionals who are members of CREA. Used under license.
The trademarks REALTOR®, REALTORS®, and the REALTOR® logo are controlled by The Canadian Real Estate Association (CREA) and identify real estate professionals who are members of CREA. These trademarks are owned or controlled by The Canadian Real Estate Association (CREA) and identify real estate professionals who are members of CREA (REALTOR®) and/or the quality of services they provide (MLS®).
This REALTOR.ca listing content is owned and licensed by REALTOR® members of The Canadian Real Estate Association.