


990 View RdQualicum Beach, BC V9K 1N3
Mortgage Calculator
Monthly Payment (Est.)
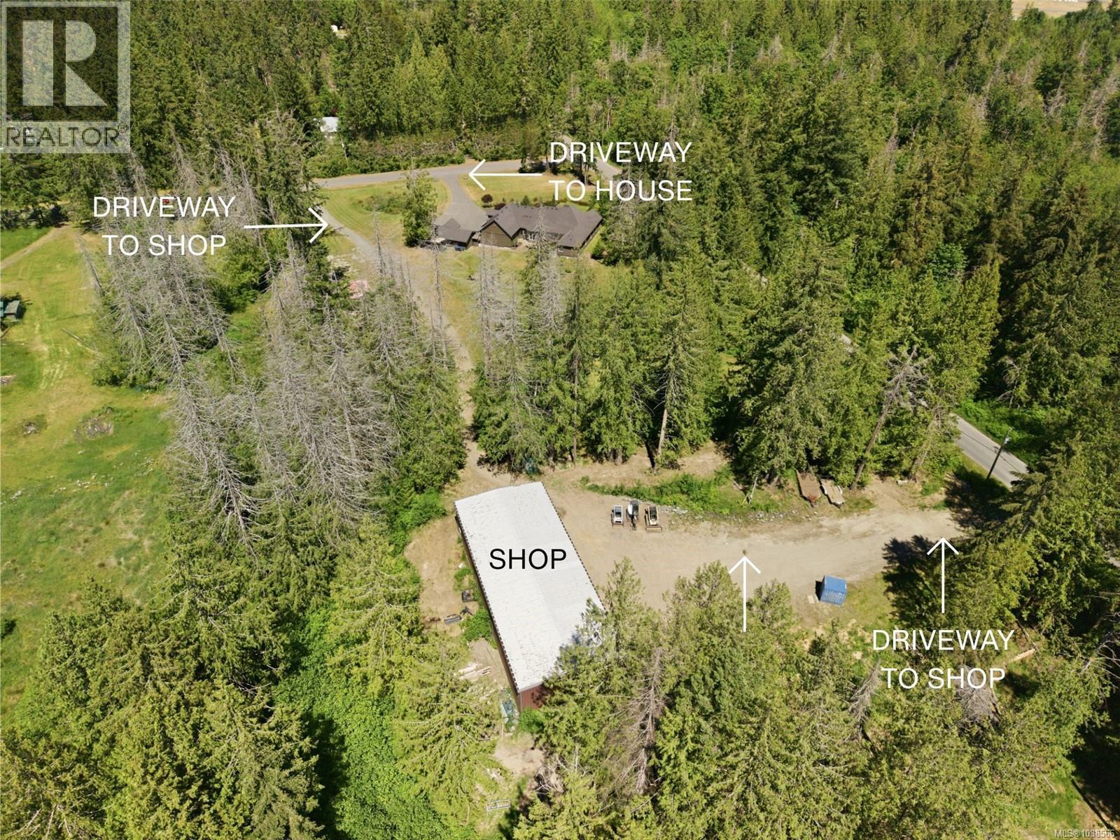
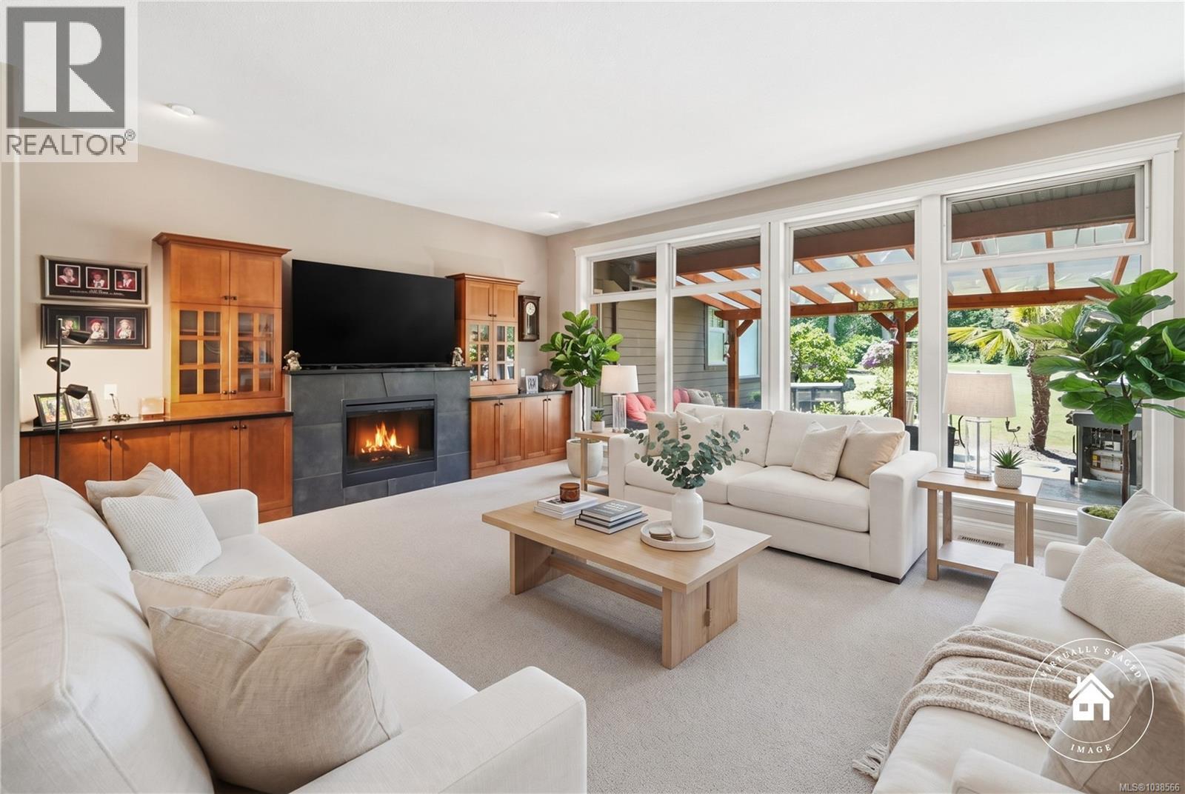
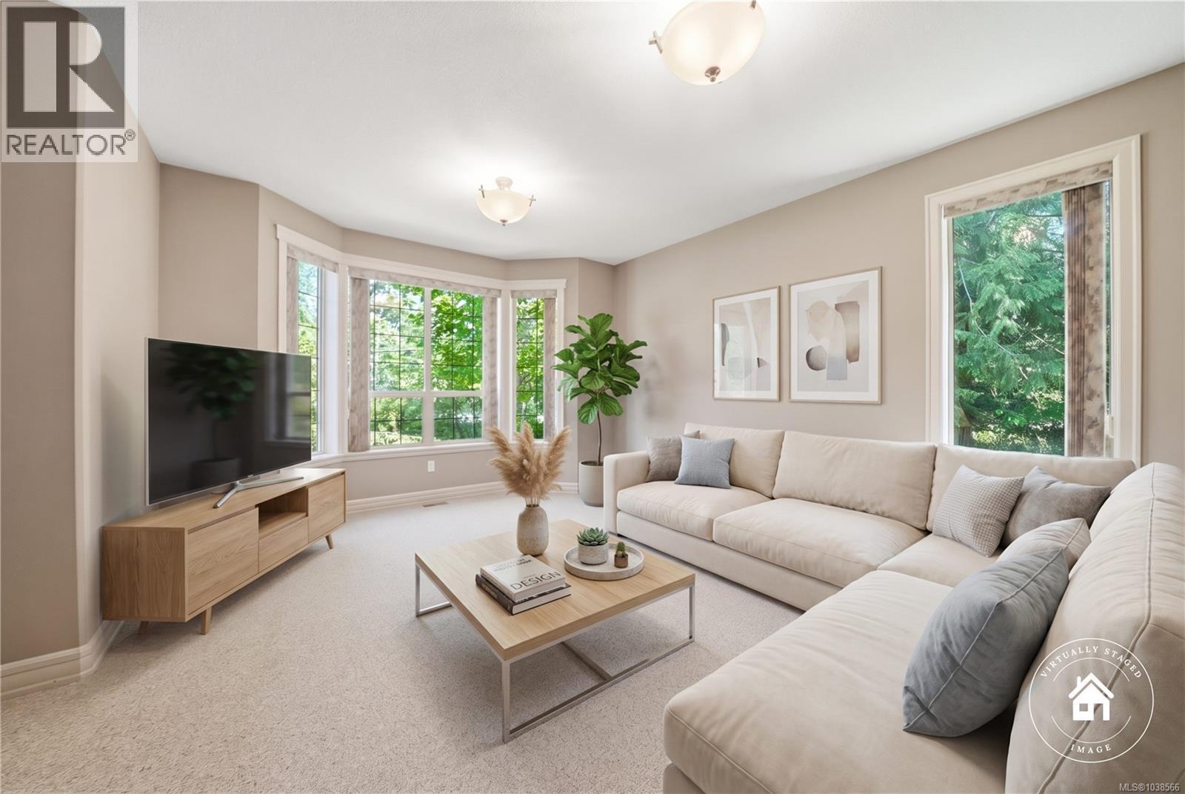
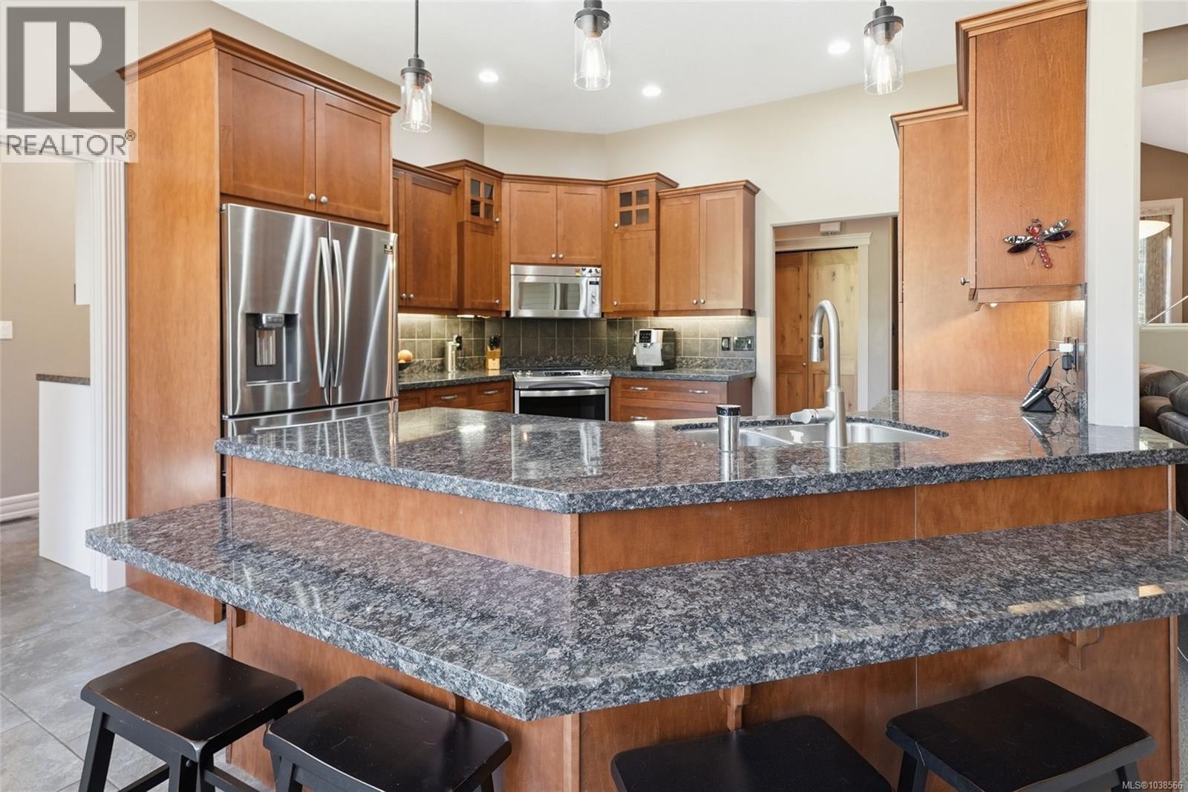
Enter an interest rate to see your estimated monthly payment.Welcome to this one of a kind custom estate in beautiful Qualicum Beach! Situated on 5.13 acres, this magnificent 3,455 sq ft, 3 bedroom, 3.5 bathroom home offers the ultimate Vancouver Island retreat. Located five mins to downtown & walking distance to the local airport makes it an absolute dream for travel enthusiasts or commuters. As you step through the grand entrance, you are immediately greeted by an incredible sense of scale brought to life by soaring ceilings & a seamless open concept design. The heart of the home features a spacious kitchen with granite countertops, flowing beautifully into the formal dining & living areas to create a magnificent space that is absolutely perfect for entertaining & large family gatherings. Spectacular floor to ceiling windows completely flood the home with natural light, drawing your eye out to the covered patio with stamped concrete, tranquil views of your very own private oasis. Designed with thoughtful luxury & daily functionality in mind, the home features a split wing floor plan that maximizes privacy for everyone. On one side of the residence, you will find the oversized primary suite, serving as a true sanctuary complete with tray ceilings & a spa-like ensuite bath. On opposite wing, two remaining beds & bath offer a quiet space for family or guests. The home also boasts a dedicated media room, complete with its own powder room & fully ready to be customized with your own dream home bar for movie nights and game days. Ideal for car enthusiasts, hobbyist, or an entrepreneur running a home-based business, the exterior infrastructure of this property is truly unmatched. It includes an attached two car garage with a separate storage room, a secondary two car garage styled as the ultimate man cave, and a massive, separate 4,000-sq ft detached shop equipped with its own private office, with separate driveway, alongside several outbuildings. With RR2 zoning, the possibilities for this rare acreage are endless. (id:31684)
| 4 hours ago | Listing updated with changes from the MLS® | |
| 4 hours ago | Status changed to Active | |
| 4 months ago | Listing first seen on site |



The trademarks MLS®, Multiple Listing Service® and the associated logos are owned by The Canadian Real Estate Association (CREA) and identify the quality of services provided by real estate professionals who are members of CREA. Used under license.
The trademarks REALTOR®, REALTORS®, and the REALTOR® logo are controlled by The Canadian Real Estate Association (CREA) and identify real estate professionals who are members of CREA. These trademarks are owned or controlled by The Canadian Real Estate Association (CREA) and identify real estate professionals who are members of CREA (REALTOR®) and/or the quality of services they provide (MLS®).
This REALTOR.ca listing content is owned and licensed by REALTOR® members of The Canadian Real Estate Association.