


900 Spider Lake RdQualicum Beach, BC V9K2L7
Mortgage Calculator
Monthly Payment (Est.)
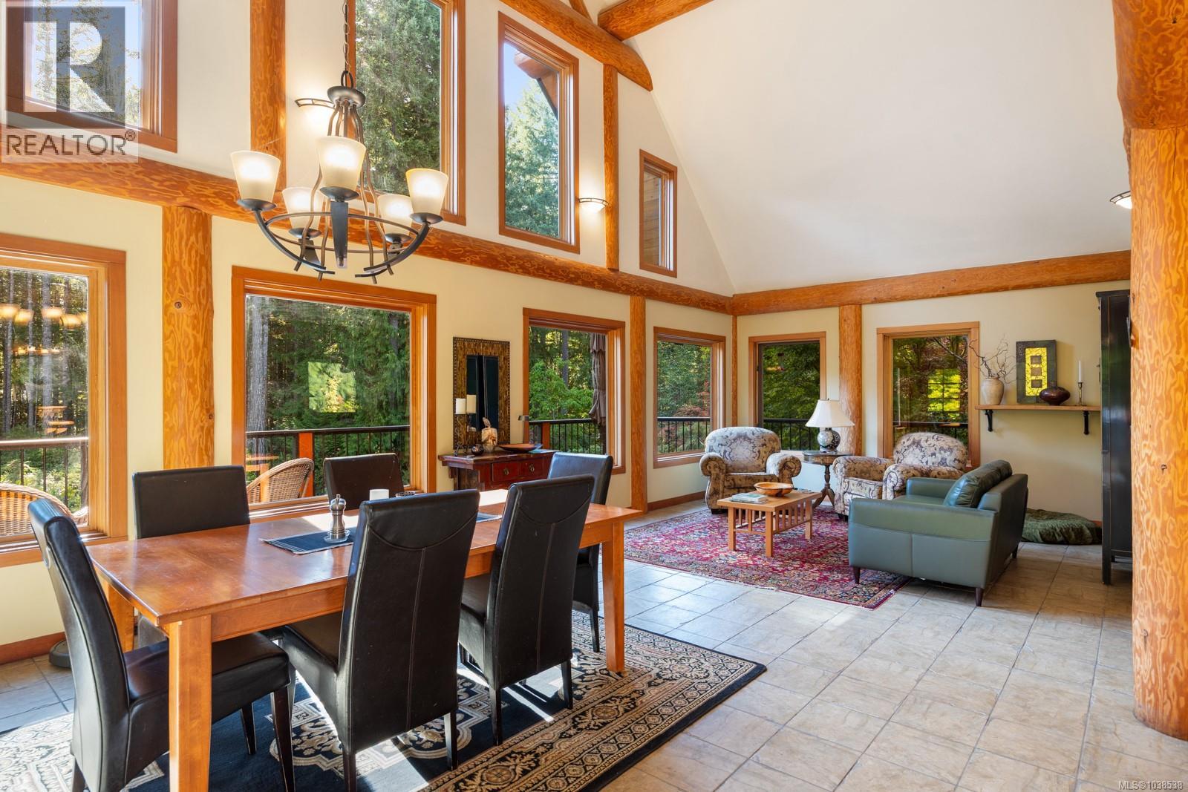
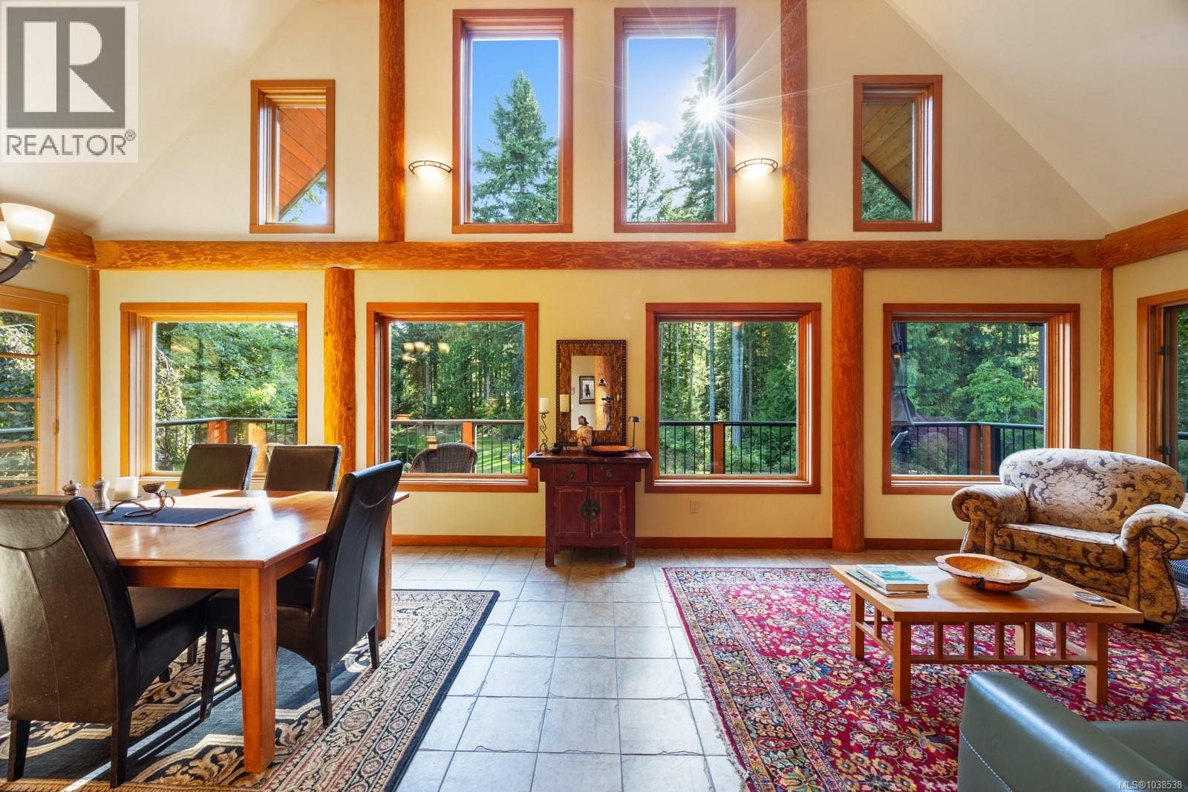
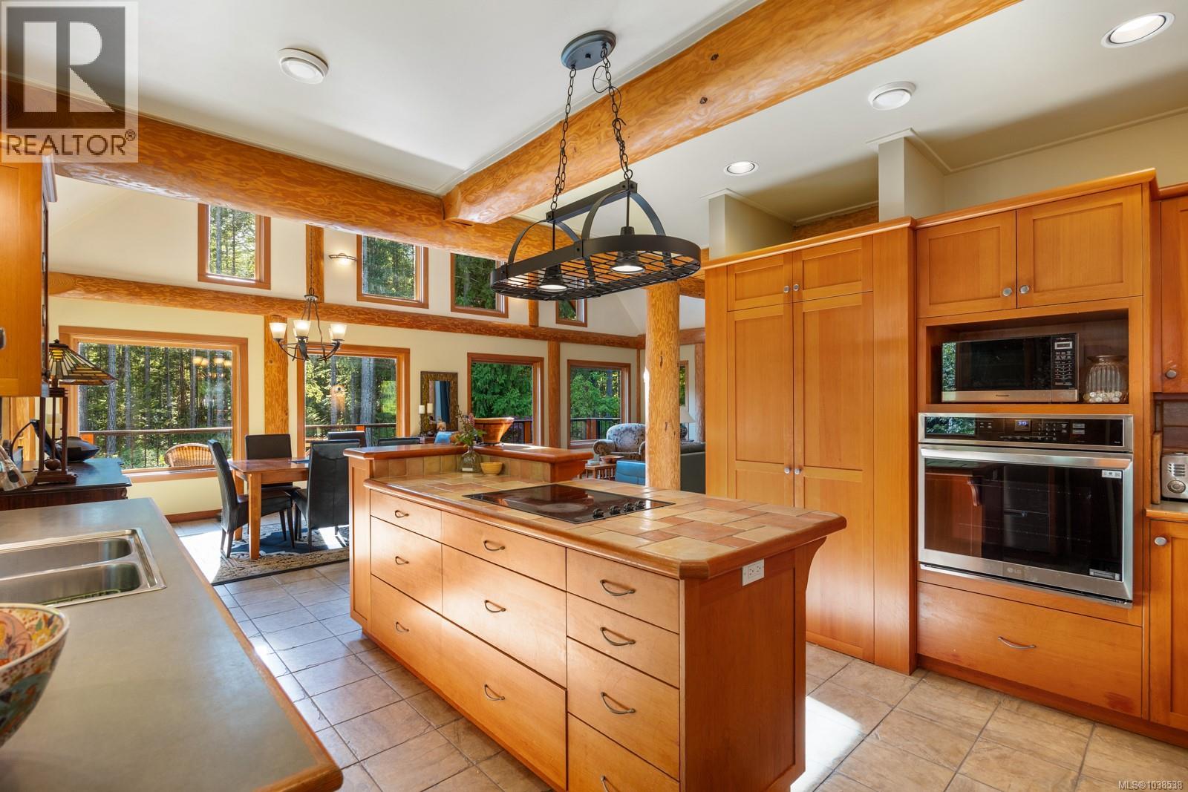
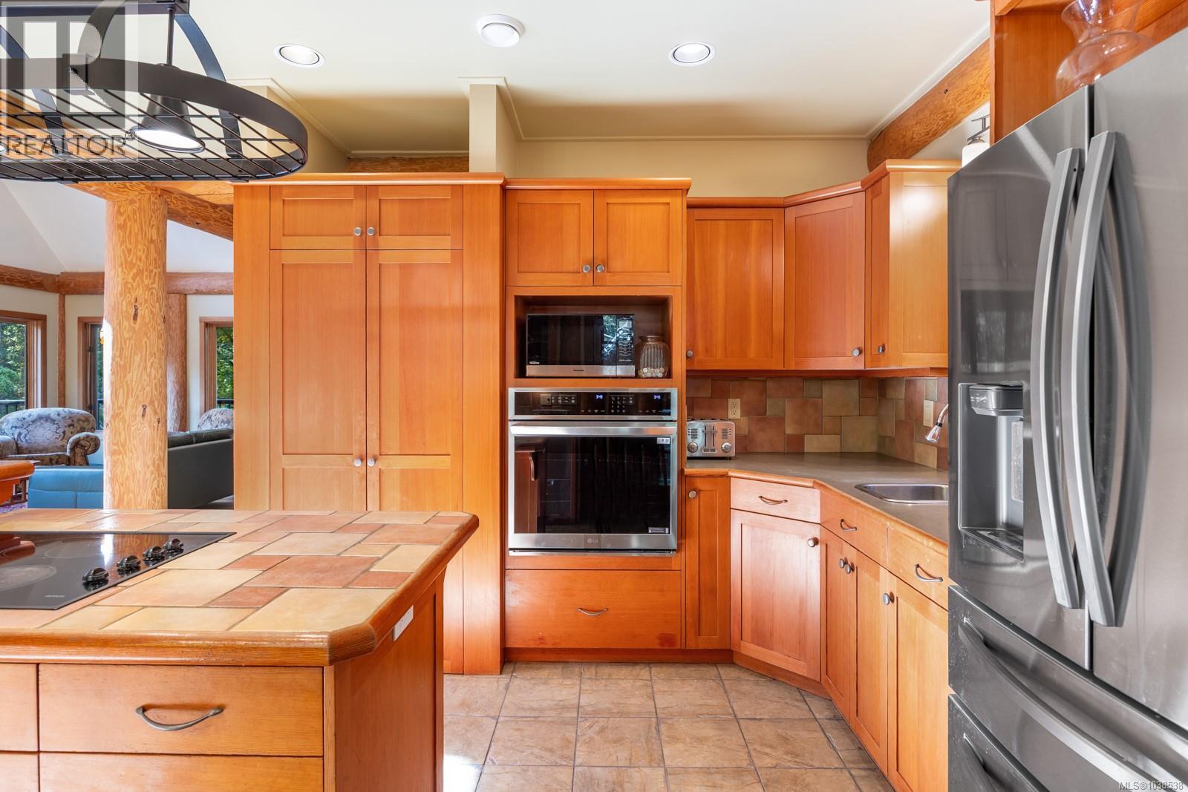
$9,120A Timeless West Coast Estate | 900 Spider Lake Rd Set on nearly eight acres of private, park-like grounds, this extraordinary estate captures the essence of refined West Coast living. Perfectly positioned between the Comox Valley and Nanaimo, the property offers an exceptional blend of natural beauty, enduring craftsmanship, and complete privacy — a rare offering for those seeking space, serenity, and timeless design. At the heart of the estate is a one-of-a-kind post-and-beam residence, thoughtfully constructed using old-growth lumber that showcases the artistry and integrity of a bygone era. Exposed beams, custom cabinetry, rich wood trim, and warm flooring create a sense of authenticity and quiet luxury throughout. Vaulted ceilings soar above inviting living spaces, while expansive windows frame tranquil views of the surrounding landscape and let in natural light. Every space feels intentional — welcoming, grounded, and connected to nature. Lovingly maintained by the original owners, the grounds unfold like a private retreat. Mature trees, curated gardens, and open lawns provide year-round beauty, with outdoor spaces designed for both entertaining and peaceful reflection. A striking 20-foot-deep swimming pond becomes the estate’s centrepiece — a magical setting for summer days, family gatherings, and unforgettable moments. Complementing the main residence is a beautifully updated guest cottage of over 600 square feet, offering comfort and flexibility for visiting family, extended stays, or potential income opportunities. A substantial 1,000 square foot three-bay workshop adds practicality and versatility — ideal for hobbies, creative pursuits, storage, or home-based enterprise. An RV service hookup with electrical and waste disposal further enhances the property’s functionality. 900 Spider Lake Rd invites you to slow down, breathe deeper, and experience the true luxury of space, freedom, and connection to the land. (id:31684)
| 2 months ago | Listing updated with changes from the MLS® | |
| 2 months ago | Listing first seen on site |



The trademarks MLS®, Multiple Listing Service® and the associated logos are owned by The Canadian Real Estate Association (CREA) and identify the quality of services provided by real estate professionals who are members of CREA. Used under license.
The trademarks REALTOR®, REALTORS®, and the REALTOR® logo are controlled by The Canadian Real Estate Association (CREA) and identify real estate professionals who are members of CREA. These trademarks are owned or controlled by The Canadian Real Estate Association (CREA) and identify real estate professionals who are members of CREA (REALTOR®) and/or the quality of services they provide (MLS®).
This REALTOR.ca listing content is owned and licensed by REALTOR® members of The Canadian Real Estate Association.