


1494 Wilkinson RdComox, BC V9M 4B3
Mortgage Calculator
Monthly Payment (Est.)
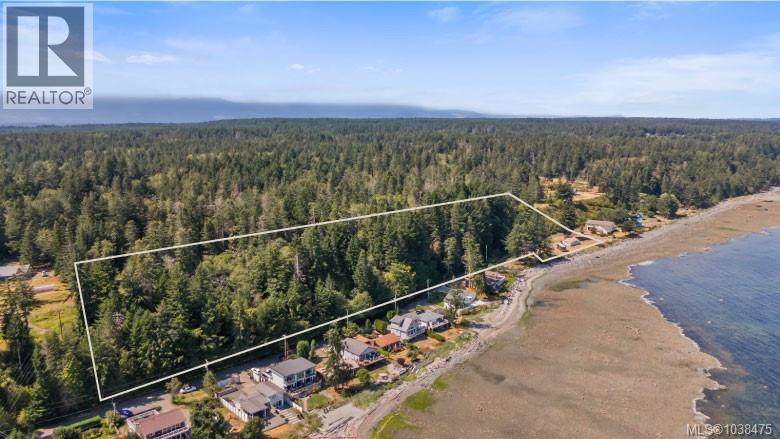
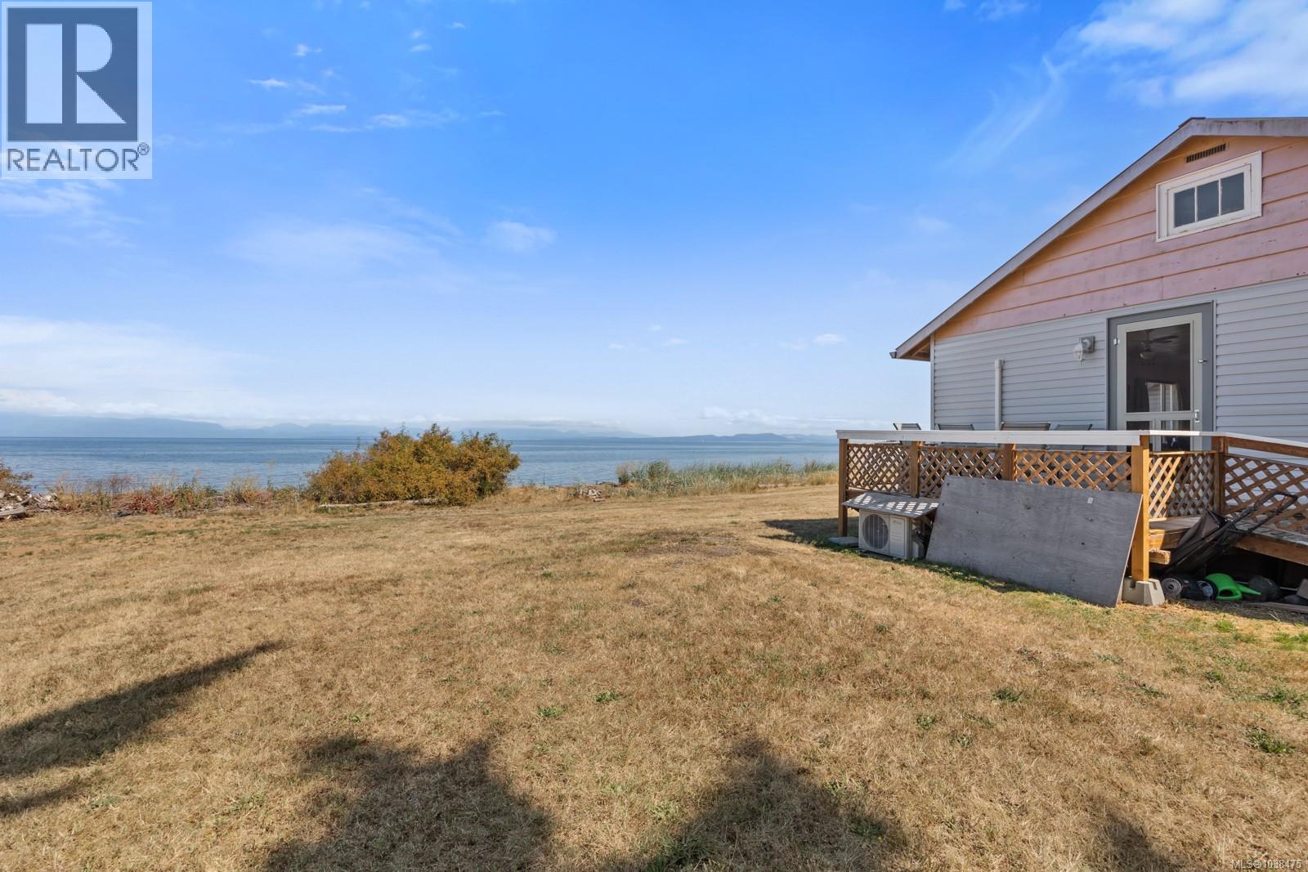
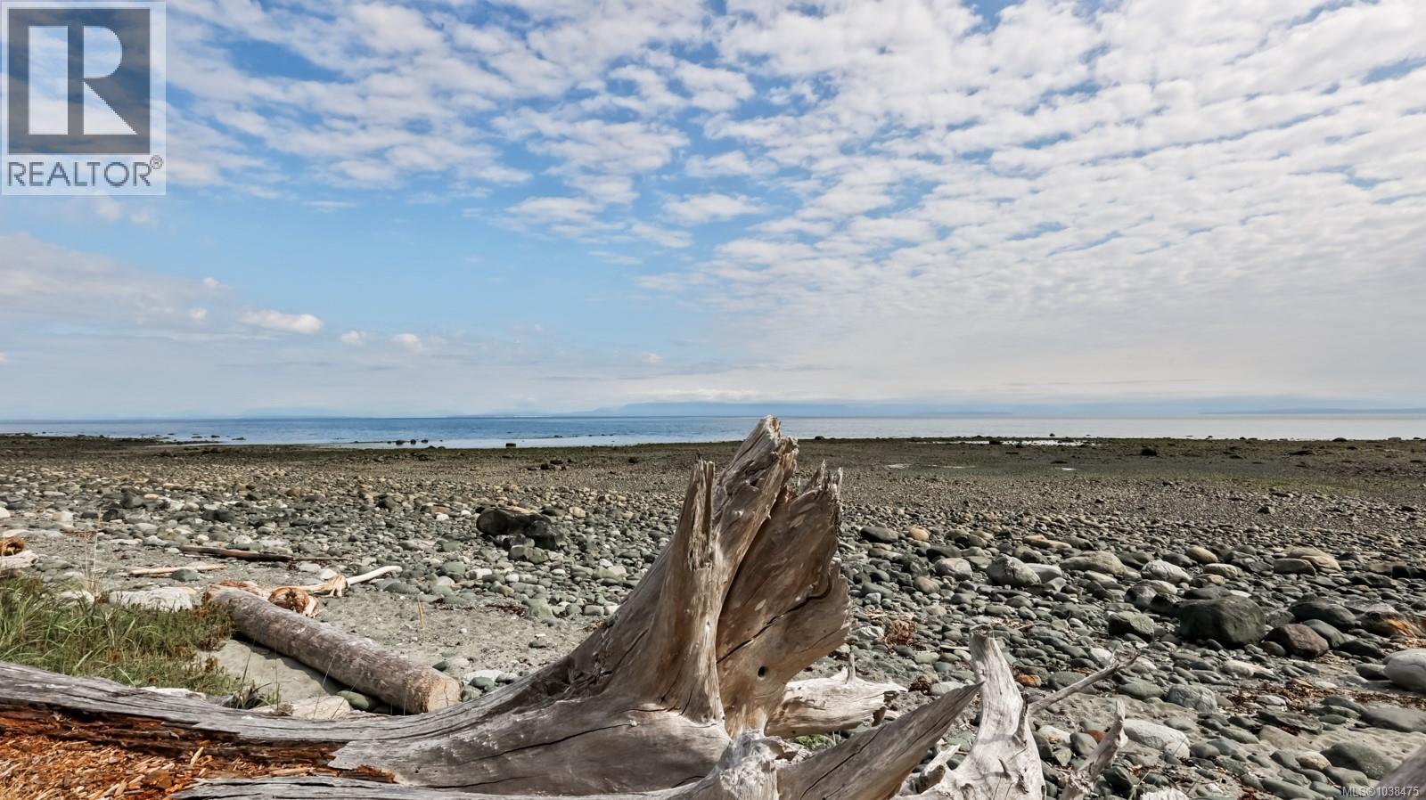
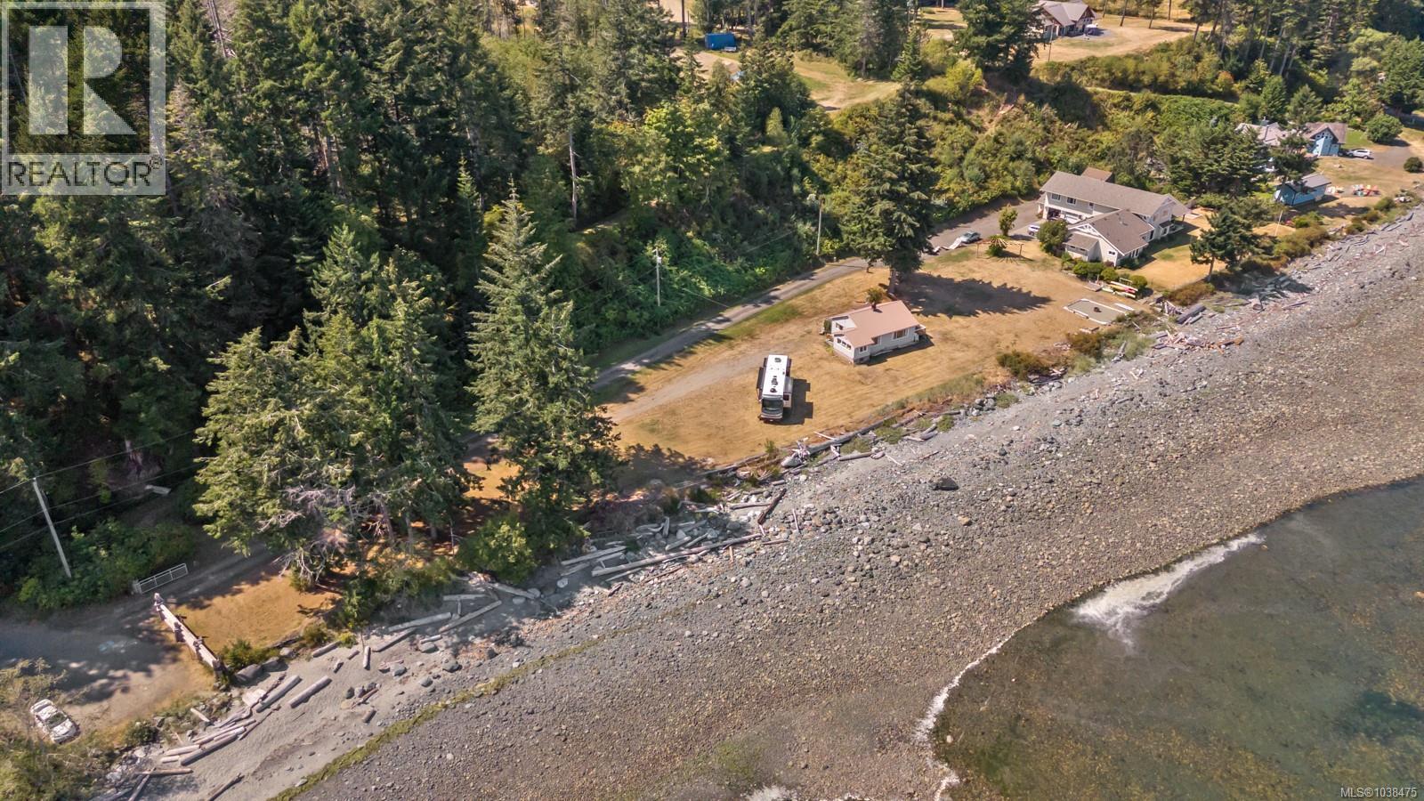
Enter an interest rate to see your estimated monthly payment.10+ acres with 300 feet of private oceanfront on desirable Wilkinson Rd. This rare offering features approximately 2 acres at the water’s edge, plus an additional untouched 8 acres perched above on the upper bench. The charming 2-bedroom, 1-bath cottage spans approximately 800 sqft and feels like a preserved snapshot in time, rich with character and generations of beachside memories. Thoughtfully maintained, the home features municipal water, a septic system, metal roof, AC mini-split, and a renovated bathroom. Tucked away on a quiet no-through road, this waterfront property is peaceful and secluded, while remaining just minutes from the airport and all town amenities. (id:31684)
| 2 weeks ago | Listing updated with changes from the MLS® | |
| 2 weeks ago | Status changed to Active | |
| 5 months ago | Listing first seen on site |



The trademarks MLS®, Multiple Listing Service® and the associated logos are owned by The Canadian Real Estate Association (CREA) and identify the quality of services provided by real estate professionals who are members of CREA. Used under license.
The trademarks REALTOR®, REALTORS®, and the REALTOR® logo are controlled by The Canadian Real Estate Association (CREA) and identify real estate professionals who are members of CREA. These trademarks are owned or controlled by The Canadian Real Estate Association (CREA) and identify real estate professionals who are members of CREA (REALTOR®) and/or the quality of services they provide (MLS®).
This REALTOR.ca listing content is owned and licensed by REALTOR® members of The Canadian Real Estate Association.