Featured Properties

Find Your Place in the Comox Valley

Explore homes across the Comox Valley with a local team ready to help you move forward with confidence.

Perfect Home Finder
Mortgage Calculator
Save
Ask
Tour
Hide
Share
$1,899,800
73 Days On Site

459 Twillingate Rd
Campbell River, BC V9W1V5

For Sale|Single Family Residence|Active
4
Beds
6
Total Baths
7,042
SqFt
$270
/SqFt
2013
Built
Subdivision:
Willow Point
459 Twillingate Rd459 Twillingate Rd459 Twillingate Rd459 Twillingate Rd
Save
Ask
Tour
Hide
Share

Mortgage Calculator

Monthly Payment (Est.)

$8,668
Calculator powered by Showcase IDX, a Constellation1 Company. Copyright ©2026 Information is deemed reliable but not guaranteed.

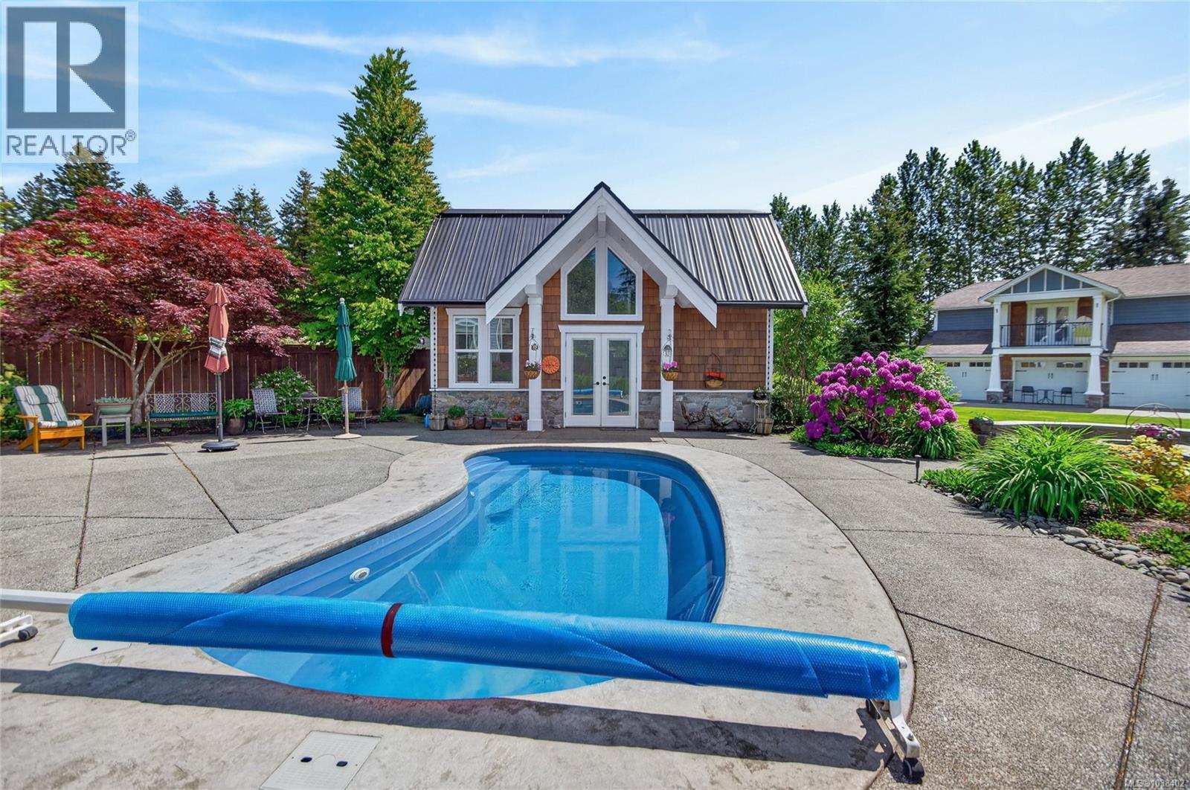
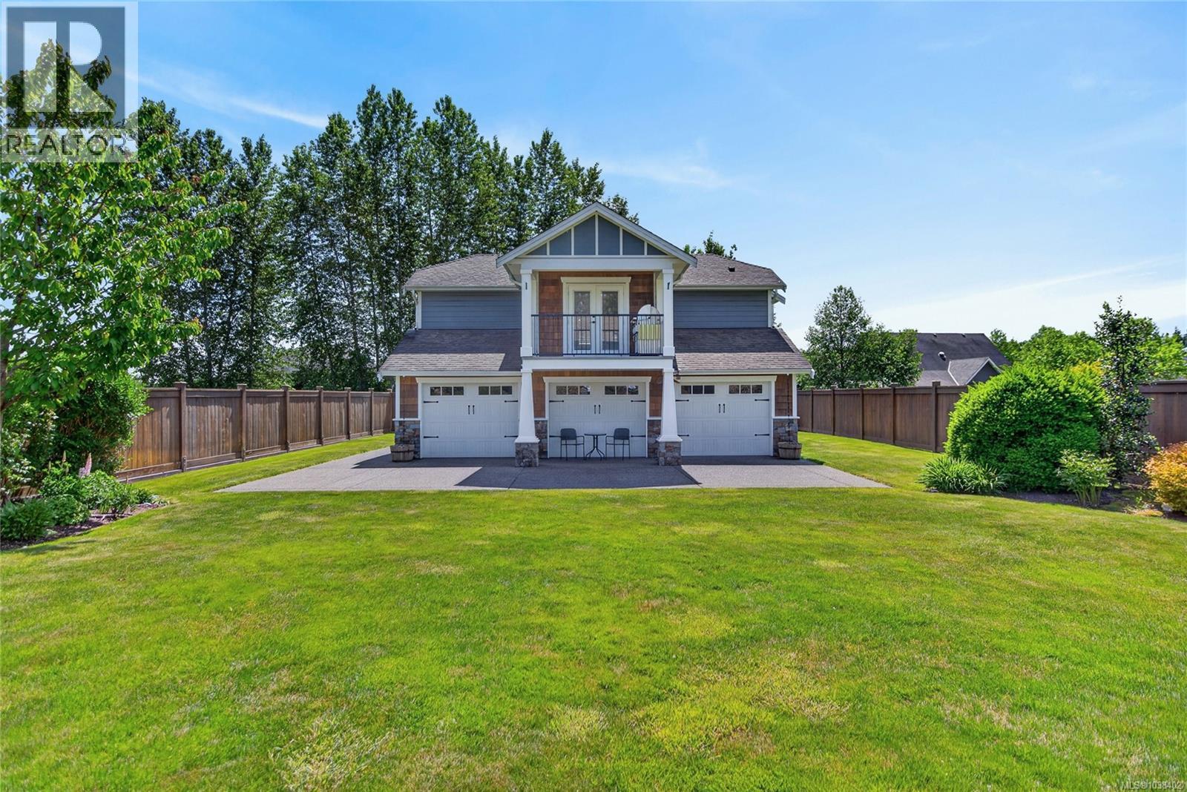
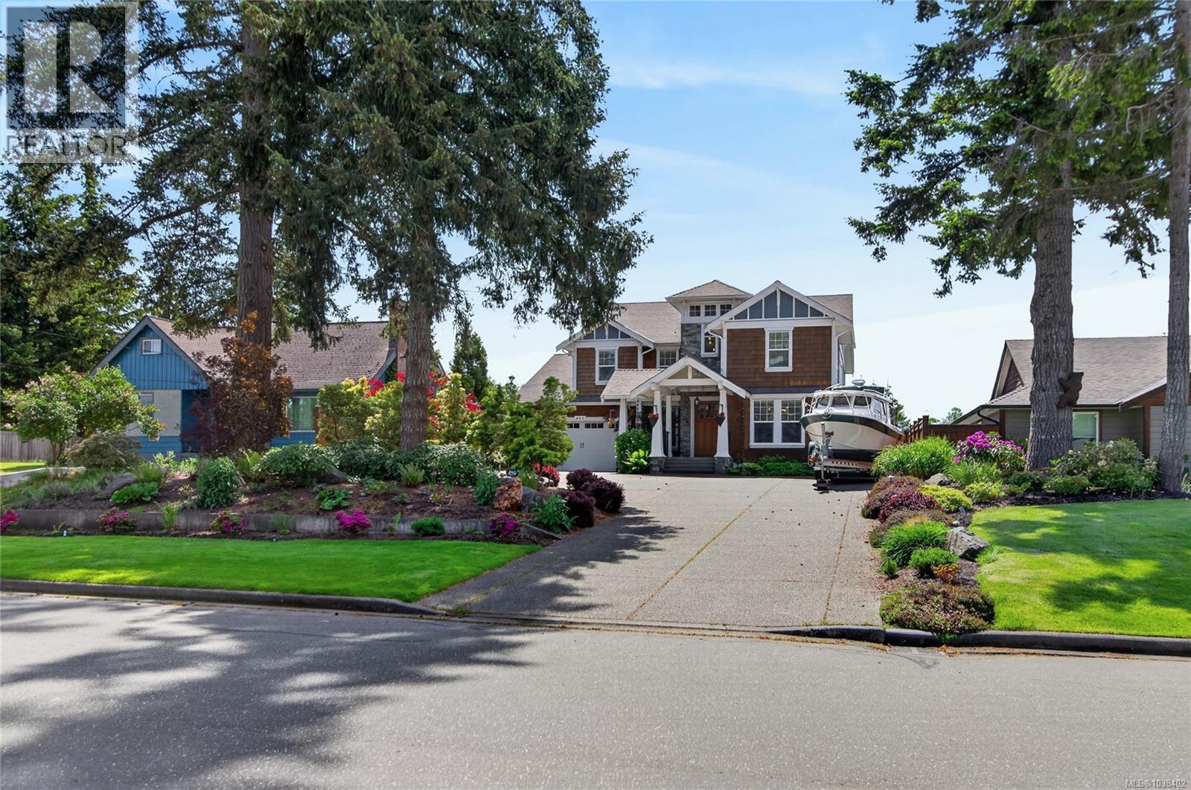
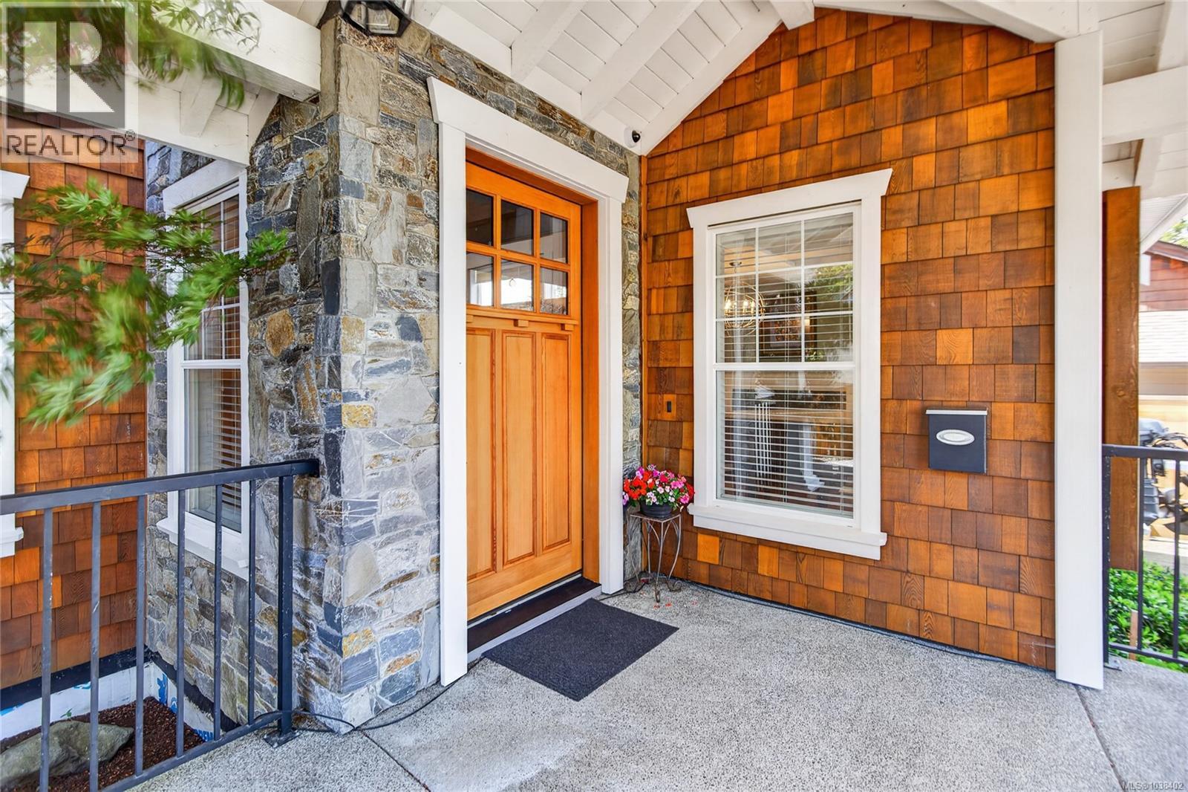
Rarely does a property of this caliber that offers this combination of grand living, separate guest accommodations, and resort-level amenities become available in Willow Point. Poised on a meticulously manicured, fully fenced 0.45-acre lot, with a custom built 4,400sqft, 3 bdrm/4 bath home which includes a theatre room, games room with bar & wine room, exercise room, outdoor kitchen with fireplace for year round enjoyment and inground swimming pool! The separate 390 sqft pool house has a nautical feel with enough space for guests to have their own privacy. The main floor could be used as a living room or a bedroom as there is loft area above with 2 twin beds for the kids. If you take a walk past the stone firepit area you will see a separate 3 bay garage/workshop with a 790 sqft, 1 bedroom carriage home above. This home backs onto the Maryland trail system separating the subdivisions. This is more than an investment in real estate—it is an investment in your lifestyle. (id:31684)

Save
Ask
Tour
Hide
Share
Listing Snapshot
Price 
$1,899,800
Days On Site 
73 Days
Bedrooms 
4
Inside Area (SqFt) 
7,042 sqft
Total Baths 
6
Full Baths 
N/A
Partial Baths 
N/A
Lot Size 
0.45 Acres
Year Built 
2013
MLS® Number 
1038402
Status 
Active
Property Tax 
N/A
Maintenance Fees 
N/A
Sq Ft Source 
N/A
Friends & Family
Recent Activity
3 weeks agoListing updated with changes from the MLS®
3 weeks agoPrice changed to $1,899,800
2 months agoListing first seen on site
General Features
Garage 
Yes
Parking 
Detached
Parking Spaces 
4
Property Sub Type 
Single Family Residence
SqFt Total 
7042
Zoning 
Residential
Interior Features
Cooling 
Wall Unit(s)
Fireplace 
Yes
Fireplaces 
4
Heating 
Heat PumpElectric
Bathroom 1 
Dimensions - 5-PieceLevel - Second
Bathroom 2 
Dimensions - 2-PieceLevel - Lower
Bathroom 3 
Dimensions - 2-PieceLevel - Main
Bedroom 2 
Dimensions - 11'0 x 12'9Level - Second
Bedroom 3 
Dimensions - 16'5 x 12'5Level - Second
Bonus Room 
Dimensions - 13'4 x 14'8Level - Second
Dining Room 
Dimensions - 10'10 x 11'0Level - Main
Ensuite 
Dimensions - 5-PieceLevel - Second
Family Room 
Dimensions - 14'8 x 13'0Level - Main
Game Room 
Dimensions - 28'2 x 15'11Level - Lower
Gym 
Dimensions - 12'9 x 20'3Level - Lower
Kitchen 
Dimensions - 12'3 x 16'1Level - Main
Laundry 
Dimensions - 15'2 x 5'4Level - Second
Living Room 
Dimensions - 16'2 x 14'6Level - Main
Master Bedroom 
Dimensions - 15'3 x 19'9Level - Second
Media 
Dimensions - 11'9 x 20'4Level - Lower
Office 
Dimensions - 10'10 x 13'3Level - Main
Other Room 1 
Dimensions - 11'2 x 9'2
Wine Cellar 
Dimensions - 10'4 x 4'4Level - Lower
Save
Ask
Tour
Hide
Share

Listing courtesy of: Stephen Grant of Royal LePage Advance Realty

The trademarks MLS®, Multiple Listing Service® and the associated logos are owned by The Canadian Real Estate Association (CREA) and identify the quality of services provided by real estate professionals who are members of CREA. Used under license.

The trademarks REALTOR®, REALTORS®, and the REALTOR® logo are controlled by The Canadian Real Estate Association (CREA) and identify real estate professionals who are members of CREA. These trademarks are owned or controlled by The Canadian Real Estate Association (CREA) and identify real estate professionals who are members of CREA (REALTOR®) and/or the quality of services they provide (MLS®).

This REALTOR.ca listing content is owned and licensed by REALTOR® members of The Canadian Real Estate Association.

Neighborhood & Commute
Source: Walkscore
Save
Ask
Tour
Hide
Share