


550 Falcon CrtParksville, BC V9P2A4
Mortgage Calculator
Monthly Payment (Est.)
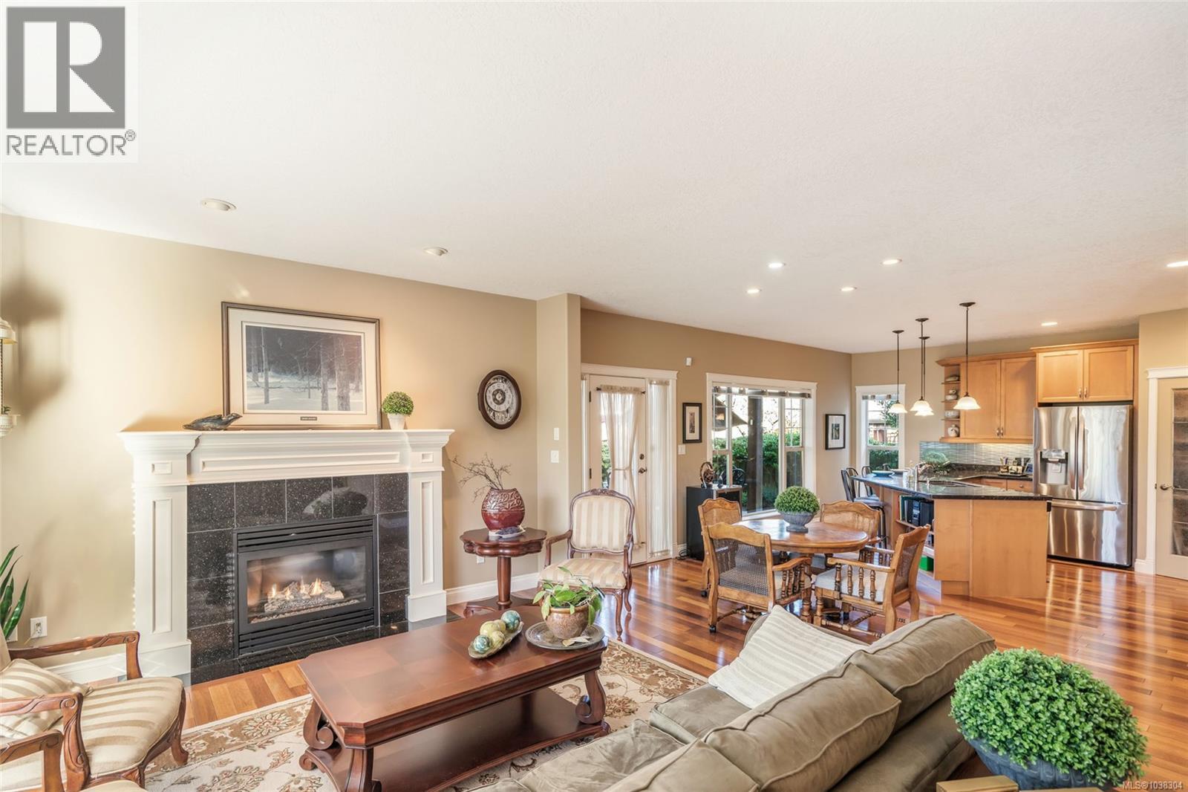
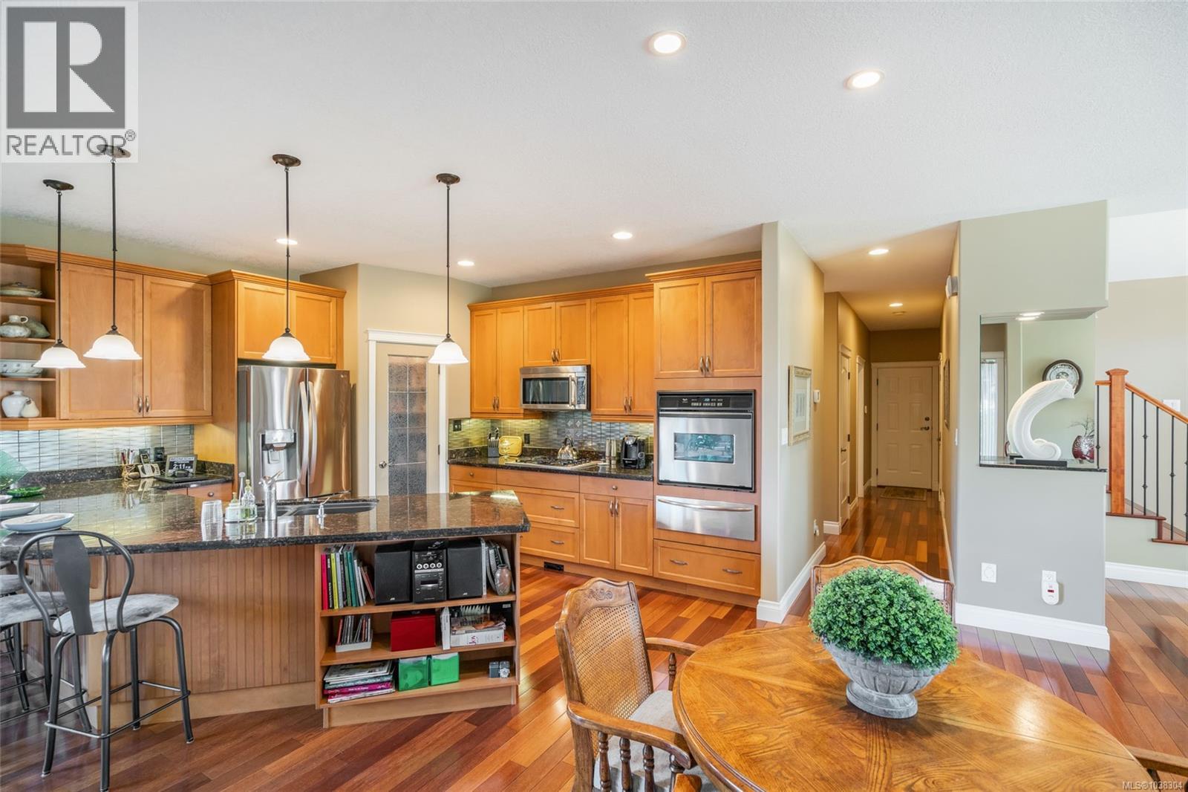
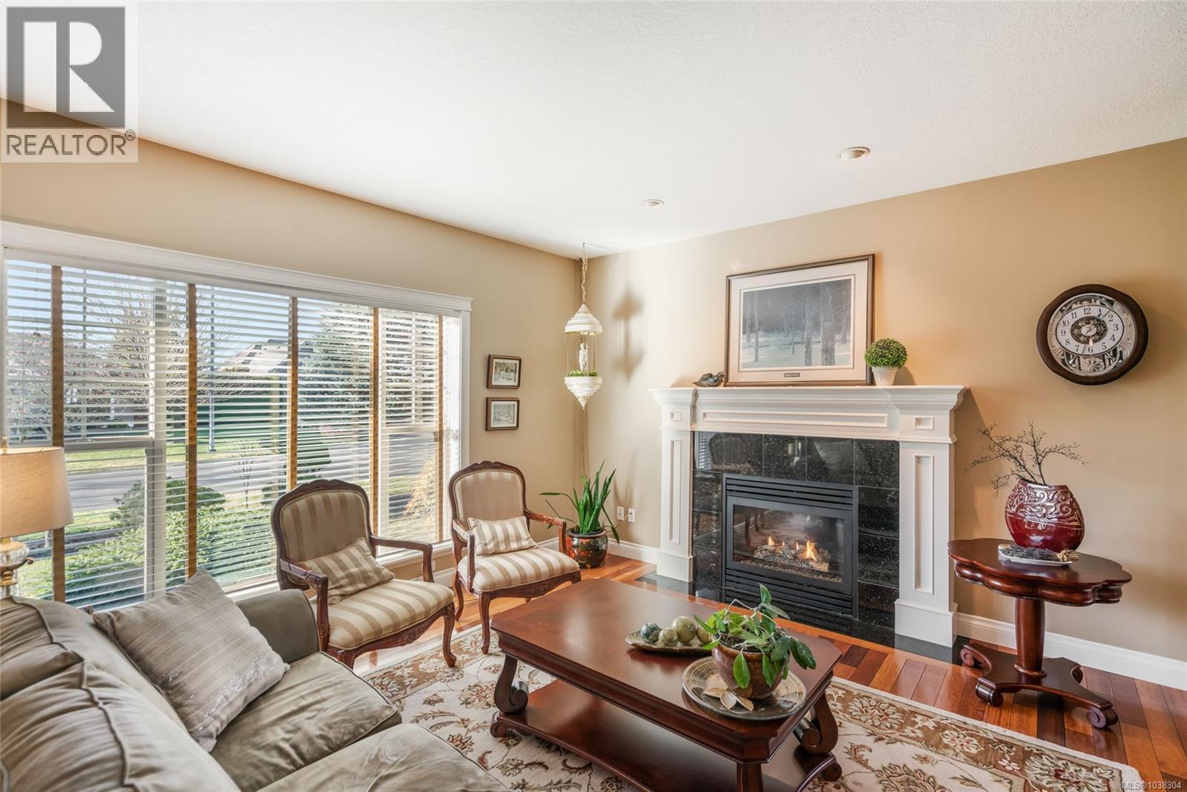
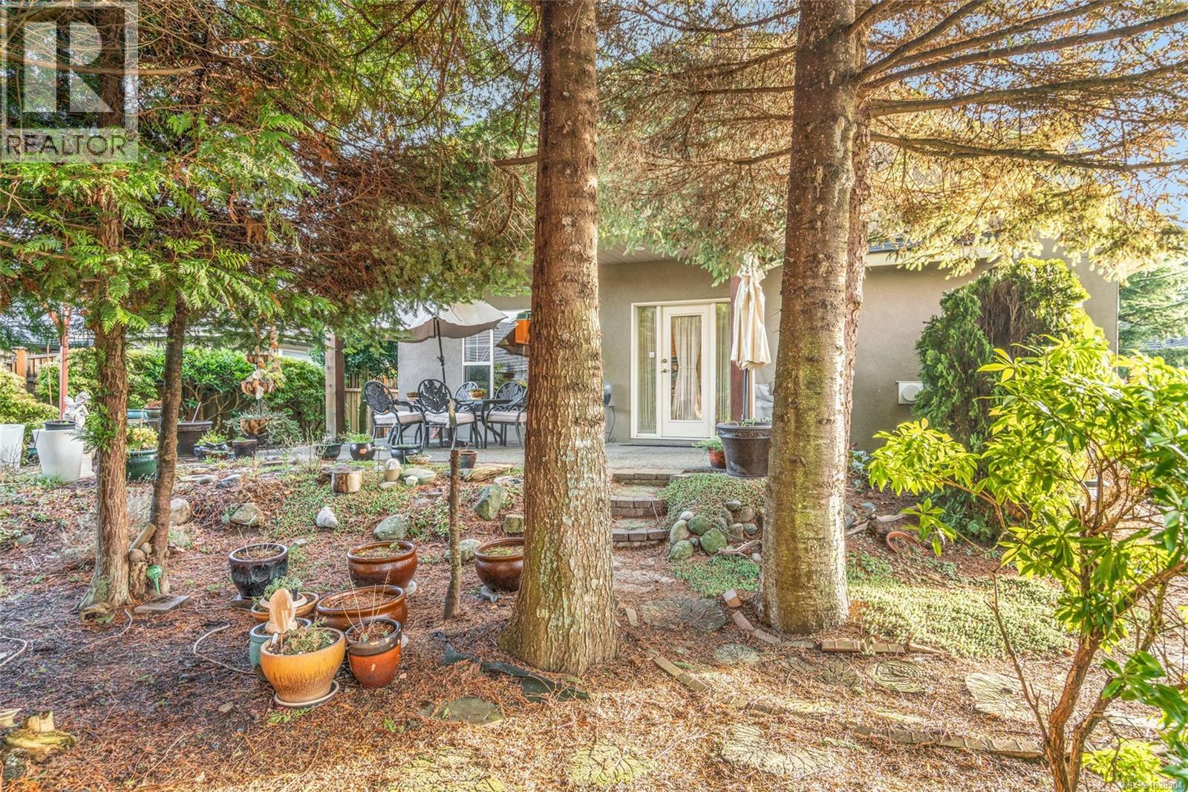
$5,657Gorgeous Luxury Living in Aerie Estates. Discover refined West Coast living in this beautifully appointed executive home, perfectly positioned on a meticulously landscaped, expanded lot in the prestigious Aerie Estates community—just minutes from all Parksville amenities. A bright and welcoming foyer with soaring cathedral ceilings sets an impressive tone, leading into an open-concept living space featuring rich wood floors, oversized windows, and a cozy natural gas fireplace. The chef’s kitchen is thoughtfully designed with a walk-in pantry, granite sink, premium appliances, and generous counter space—ideal for both everyday living and entertaining. The main-level primary suite offers exceptional comfort and privacy, complete with a walk-in closet and spa-inspired 5-piece ensuite. Upstairs, enjoy a versatile layout with a spacious family room, dedicated office, two additional bedrooms, and a full bathroom—perfect for guests or growing families. Outside, the private, fully fenced backyard provides a peaceful patio retreat surrounded by mature landscaping. Additional features include a heat pump and furnace, 4.5-foot crawl space, double garage, security system, and underground sprinklers. An exceptional opportunity to own a luxury home in one of Parksville’s most desirable neighborhoods. For more details or to view this property, contact Lois Grant Real Estate Group direct at 250-228-4567 or view our website at www.LoisGrant.com for more details. (id:31684)
| 2 months ago | Listing updated with changes from the MLS® | |
| 2 months ago | Listing first seen on site |



The trademarks MLS®, Multiple Listing Service® and the associated logos are owned by The Canadian Real Estate Association (CREA) and identify the quality of services provided by real estate professionals who are members of CREA. Used under license.
The trademarks REALTOR®, REALTORS®, and the REALTOR® logo are controlled by The Canadian Real Estate Association (CREA) and identify real estate professionals who are members of CREA. These trademarks are owned or controlled by The Canadian Real Estate Association (CREA) and identify real estate professionals who are members of CREA (REALTOR®) and/or the quality of services they provide (MLS®).
This REALTOR.ca listing content is owned and licensed by REALTOR® members of The Canadian Real Estate Association.