


3337 Egremont RdCumberland, BC V0R 1S0
Mortgage Calculator
Monthly Payment (Est.)
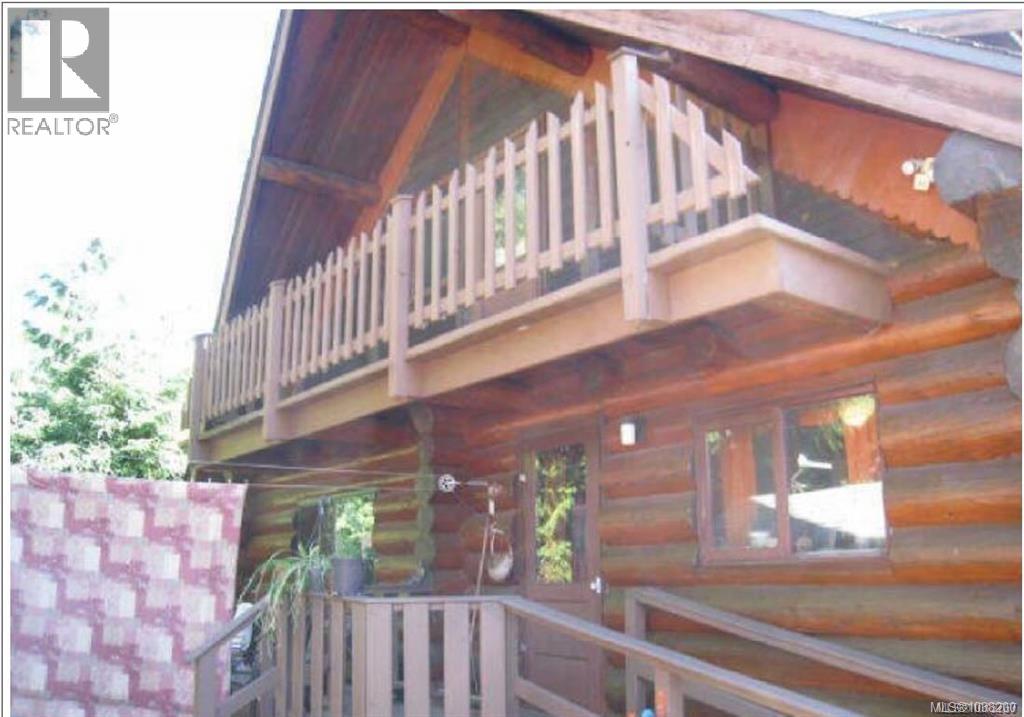
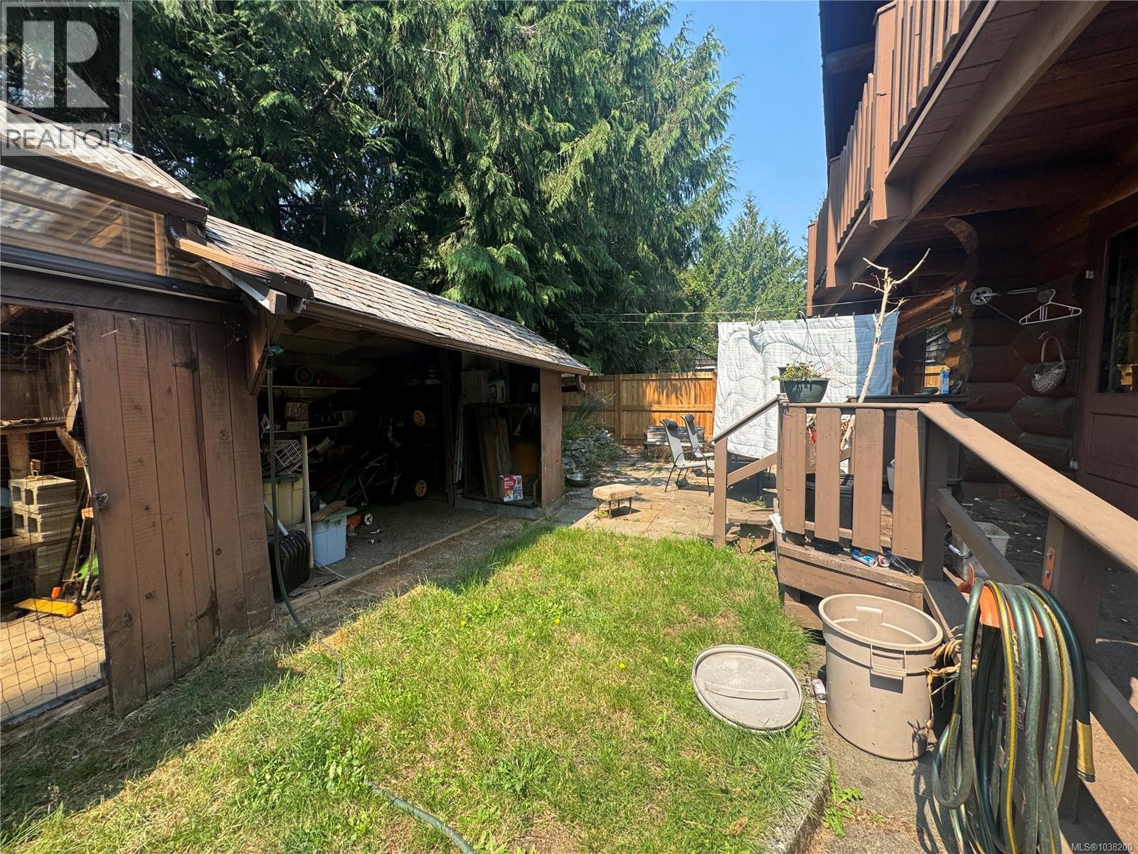
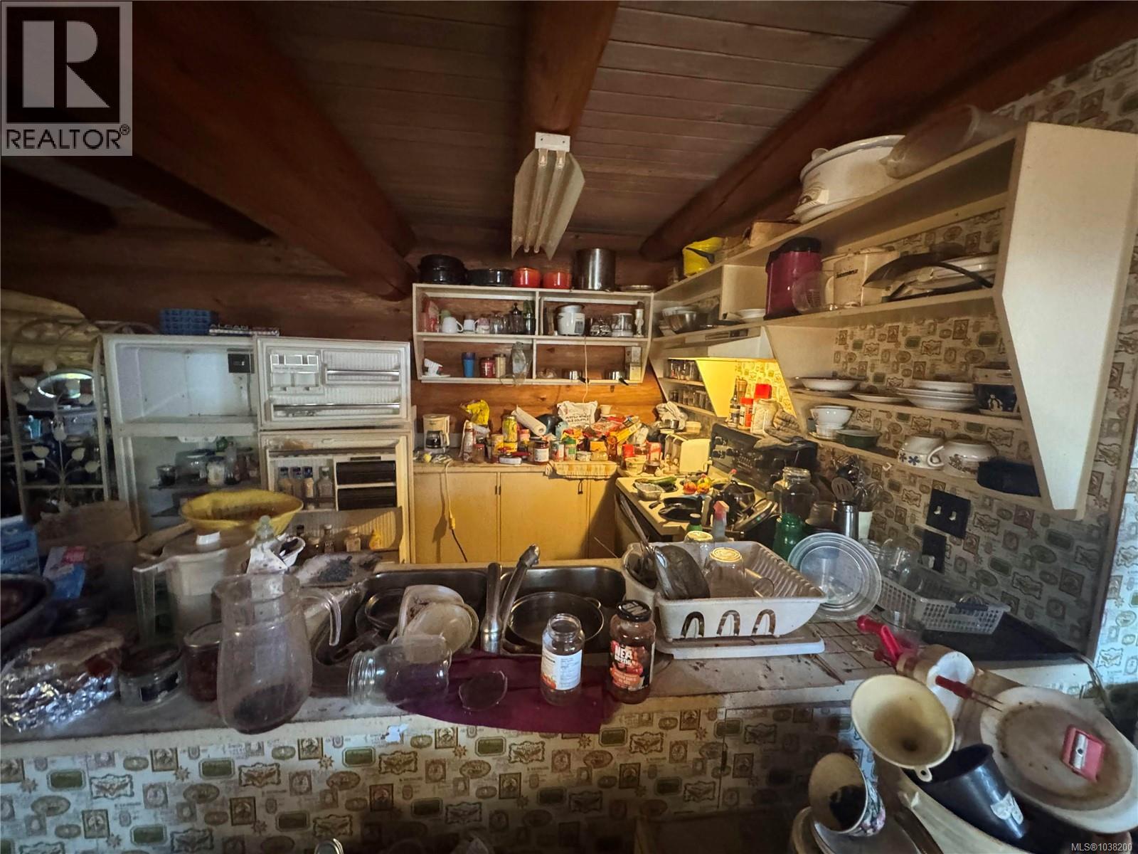
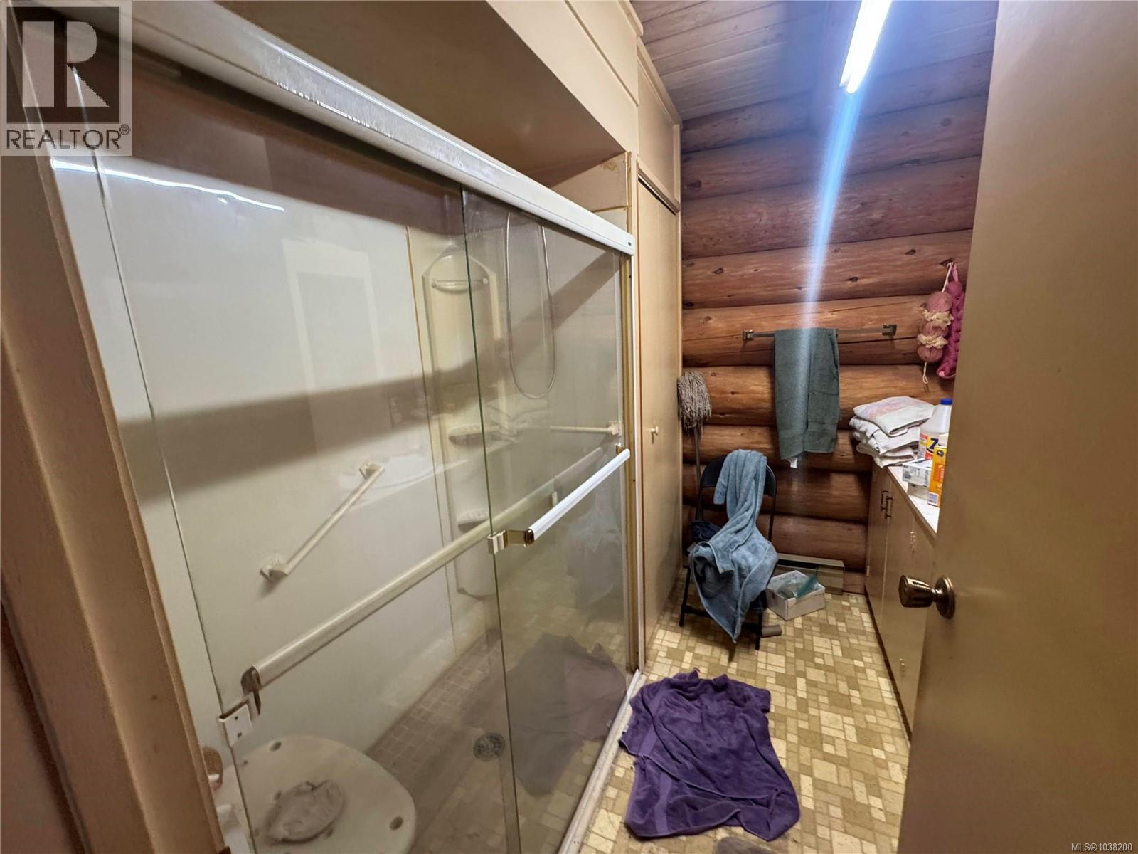
Enter an interest rate to see your estimated monthly payment.Situated on a quiet street in the quaint and vibrant Village of Cumberland, this property offers a great opportunity for someone with vision and energy to create value and make it their own. Enjoy the charm of small-town living while being close to local amenities, trails, recreation, and an easy commute to Courtenay and surrounding areas. This is a foreclosure sale. Approximately 1,400 sq. ft. log home featuring 2 bedrooms and 1 bathroom. All information should be independently verified by the buyer. (id:31684)
| yesterday | Listing updated with changes from the MLS® | |
| 2 days ago | Status changed to Active | |
| 3 weeks ago | Price changed to $391,000 | |
| 4 months ago | Listing first seen on site |



The trademarks MLS®, Multiple Listing Service® and the associated logos are owned by The Canadian Real Estate Association (CREA) and identify the quality of services provided by real estate professionals who are members of CREA. Used under license.
The trademarks REALTOR®, REALTORS®, and the REALTOR® logo are controlled by The Canadian Real Estate Association (CREA) and identify real estate professionals who are members of CREA. These trademarks are owned or controlled by The Canadian Real Estate Association (CREA) and identify real estate professionals who are members of CREA (REALTOR®) and/or the quality of services they provide (MLS®).
This REALTOR.ca listing content is owned and licensed by REALTOR® members of The Canadian Real Estate Association.