


2613 Sunderland RdCampbell River, BC V9H0C9
Mortgage Calculator
Monthly Payment (Est.)
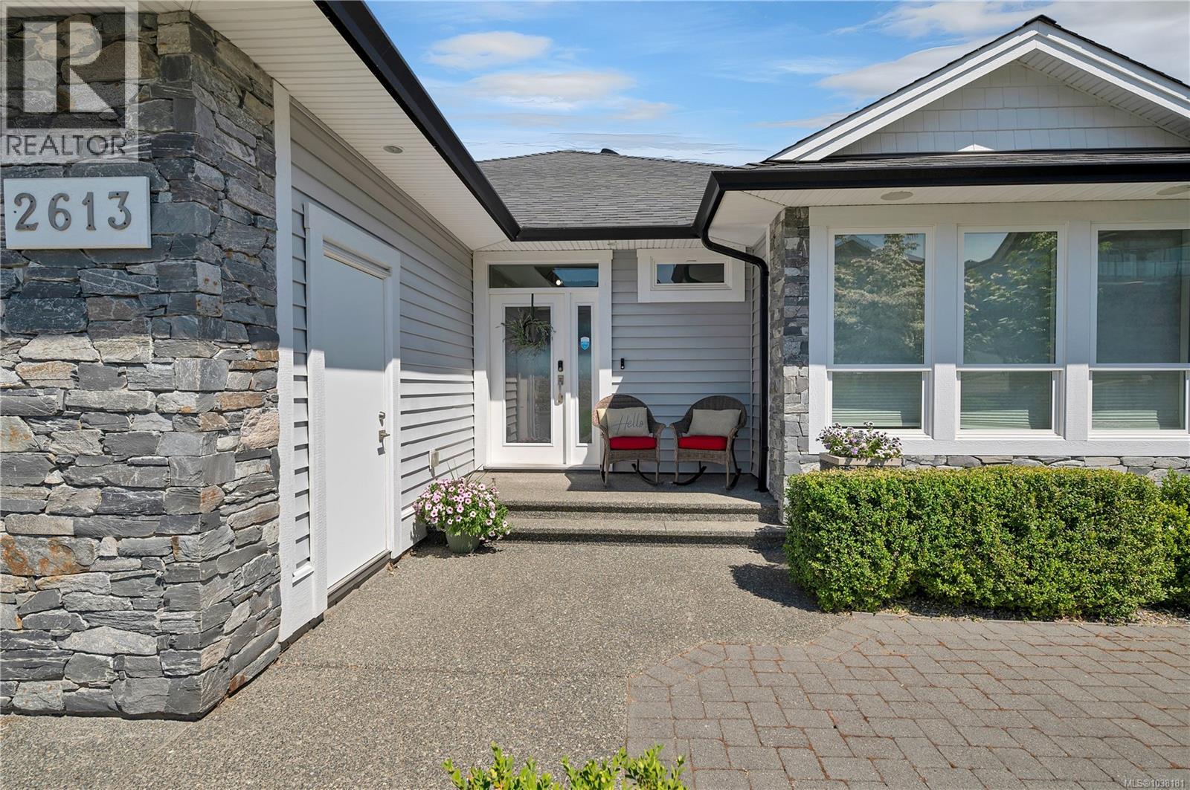
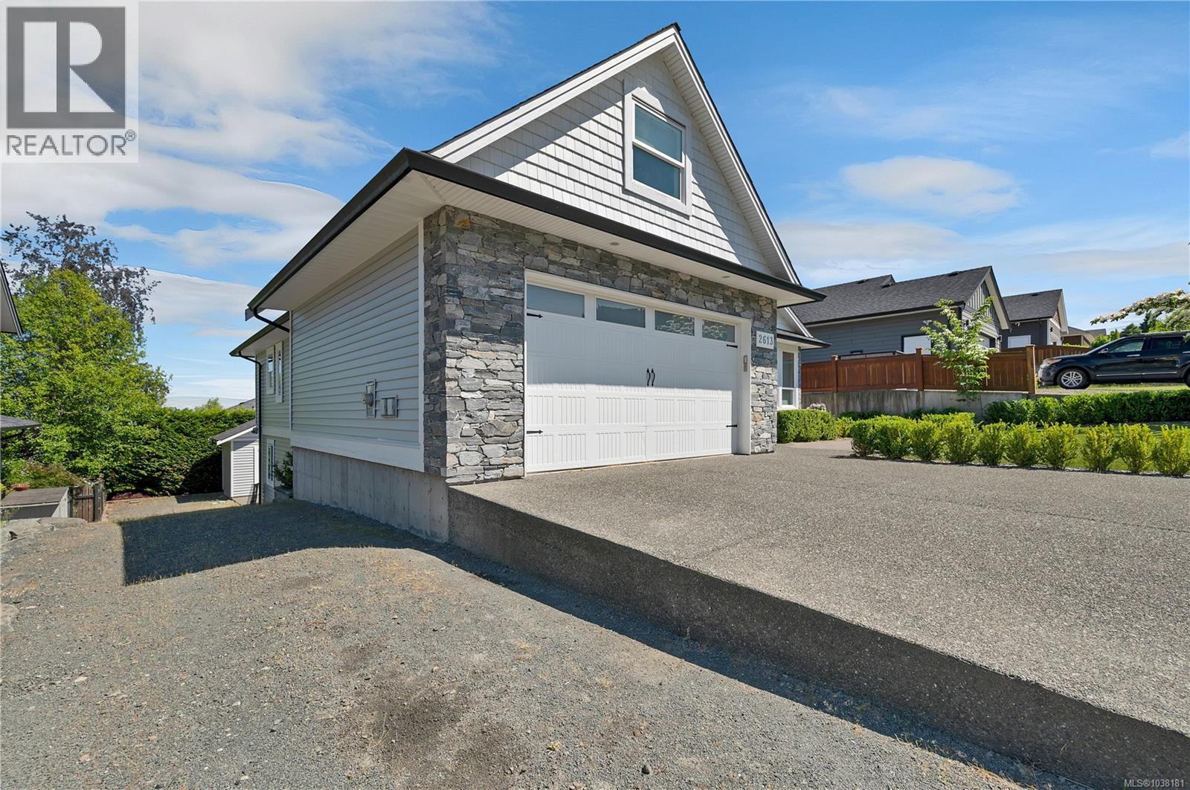
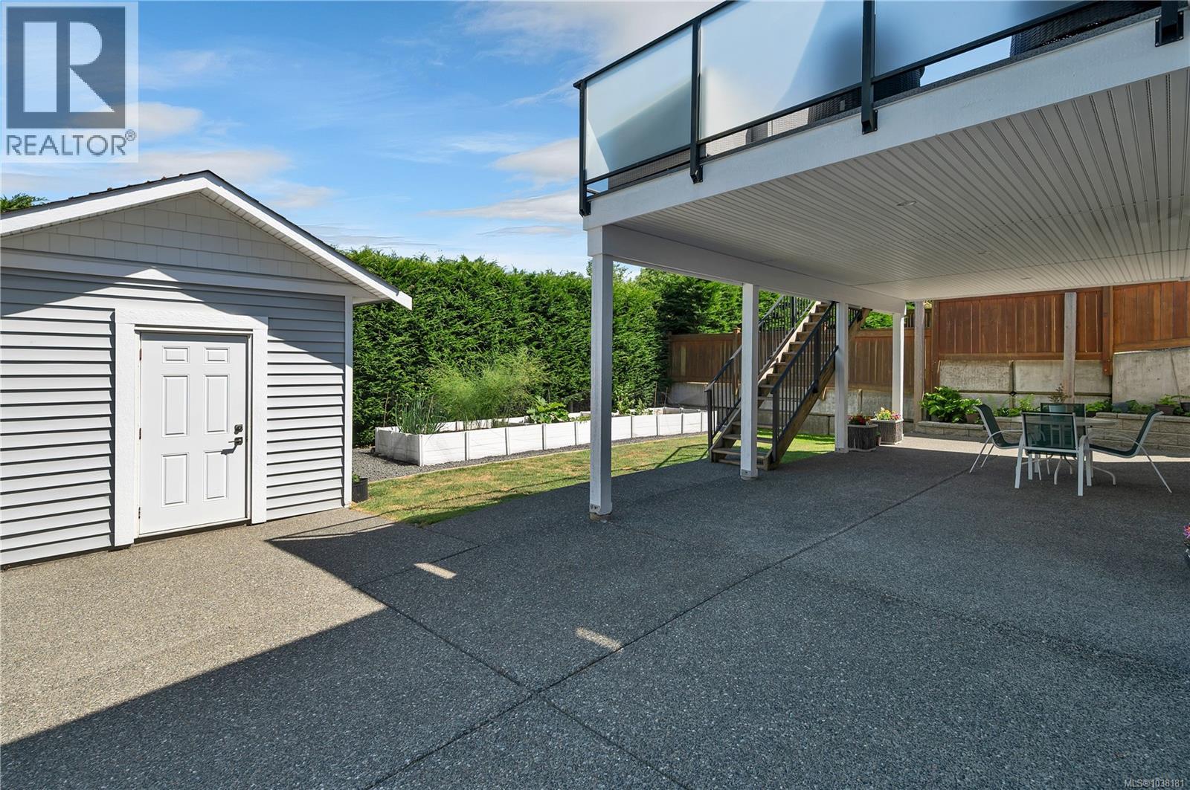
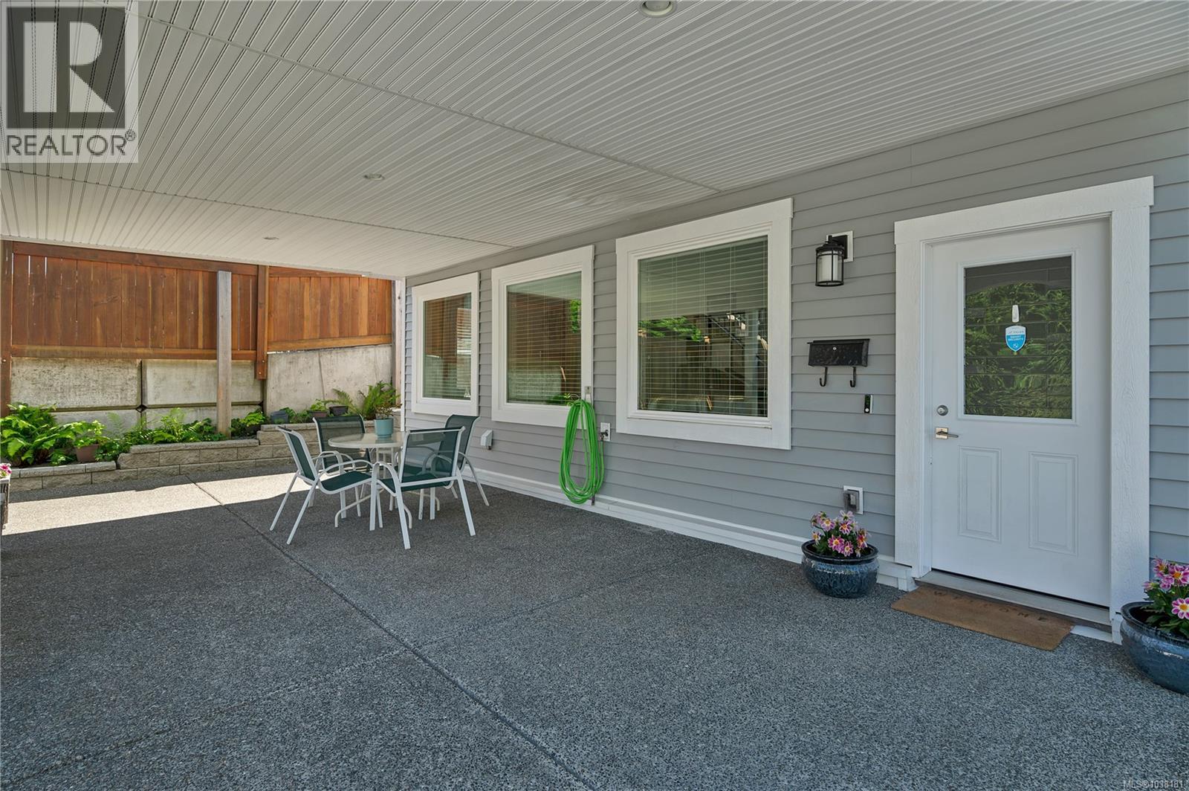
$5,589Wake up to breathtaking ocean views in this exceptional home designed for comfortable family living and flexible multigenerational use. The thoughtfully designed main level features three spacious bedrooms, including a luxurious primary suite complete with dual closets and a spa inspired ensuite featuring double sinks and an oversized walk in shower. A bonus room above the garage with its own powder room provides the perfect space for a home office, media room, gym, or guest retreat. At the heart of the home, the stunning chef's kitchen offers quartz countertops, a massive island with prep sink, a large walk in pantry, and beautiful custom cabinetry. The open concept design flows effortlessly into the living and dining areas, creating the ideal space for entertaining while enjoying the ocean views. Downstairs, the bright and spacious two bedroom suite feels like a home of its own. Featuring large windows, a full kitchen, dedicated laundry room, separate parking, and independent heating and cooling controls, it is perfect for extended family, adult children, guests, or rental income. Additional highlights include hot water on demand, HVAC, an energy efficient heat pump, RV parking, and workshop space. This is a nice opportunity to enjoy ocean view living with exceptional versatility and comfort. (id:31684)
| 2 months ago | Listing updated with changes from the MLS® | |
| 2 months ago | Listing first seen on site |



The trademarks MLS®, Multiple Listing Service® and the associated logos are owned by The Canadian Real Estate Association (CREA) and identify the quality of services provided by real estate professionals who are members of CREA. Used under license.
The trademarks REALTOR®, REALTORS®, and the REALTOR® logo are controlled by The Canadian Real Estate Association (CREA) and identify real estate professionals who are members of CREA. These trademarks are owned or controlled by The Canadian Real Estate Association (CREA) and identify real estate professionals who are members of CREA (REALTOR®) and/or the quality of services they provide (MLS®).
This REALTOR.ca listing content is owned and licensed by REALTOR® members of The Canadian Real Estate Association.