Featured Properties

Find Your Place in the Comox Valley

Explore homes across the Comox Valley with a local team ready to help you move forward with confidence.

Perfect Home Finder
Mortgage Calculator
Save
Ask
Tour
Hide
Share
$699,999
79 Days On Site

38 2607 Kendal Ave
Cumberland, BC V0R1S0

For Sale|Condominium|Active
3
Beds
3
Total Baths
1,374
SqFt
$509
/SqFt
2018
Built
Subdivision:
Cumberland
38 2607 Kendal Ave38 2607 Kendal Ave38 2607 Kendal Ave38 2607 Kendal Ave
Save
Ask
Tour
Hide
Share

Mortgage Calculator

Monthly Payment (Est.)

$3,194
Calculator powered by Showcase IDX, a Constellation1 Company. Copyright ©2026 Information is deemed reliable but not guaranteed.

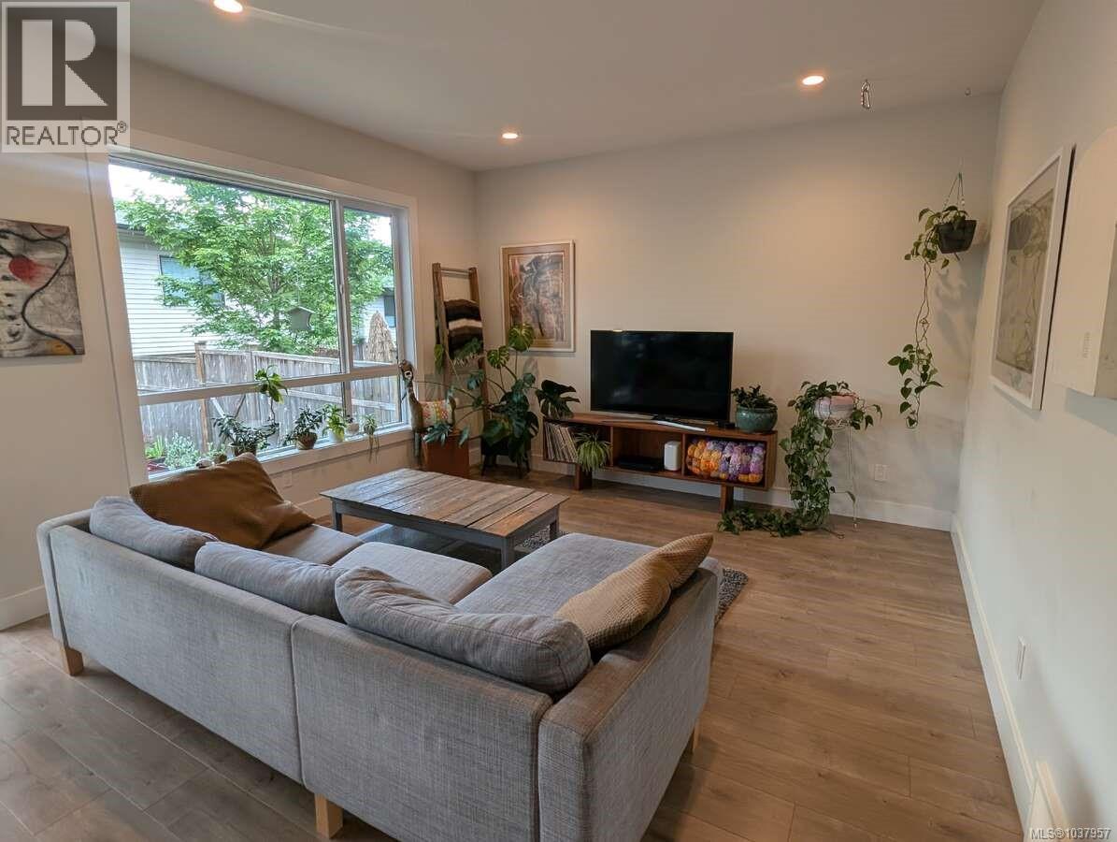
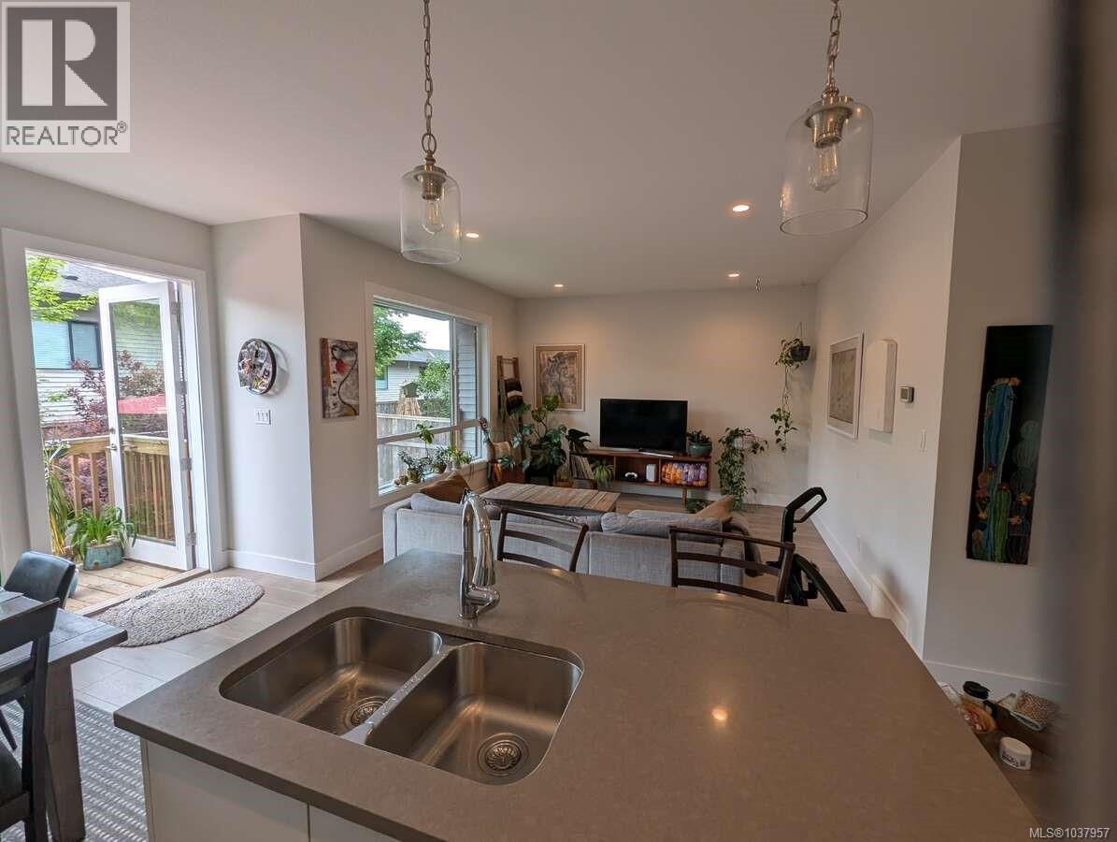
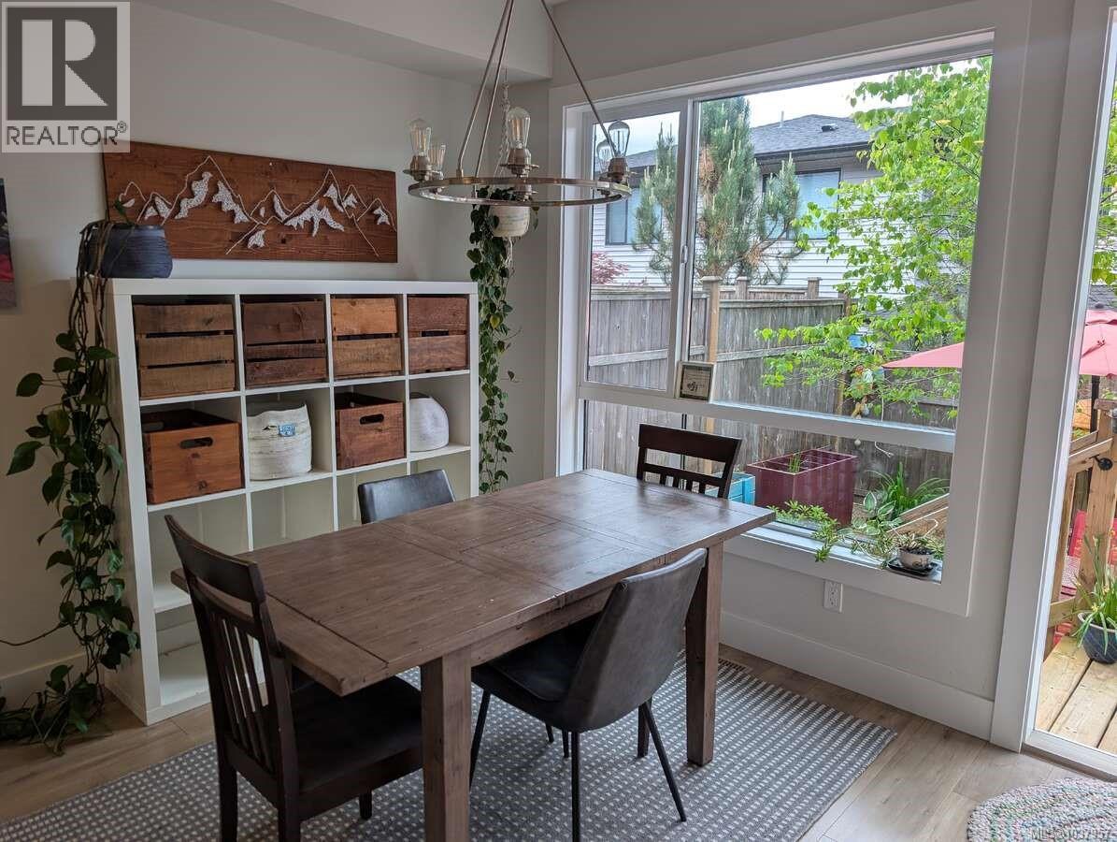
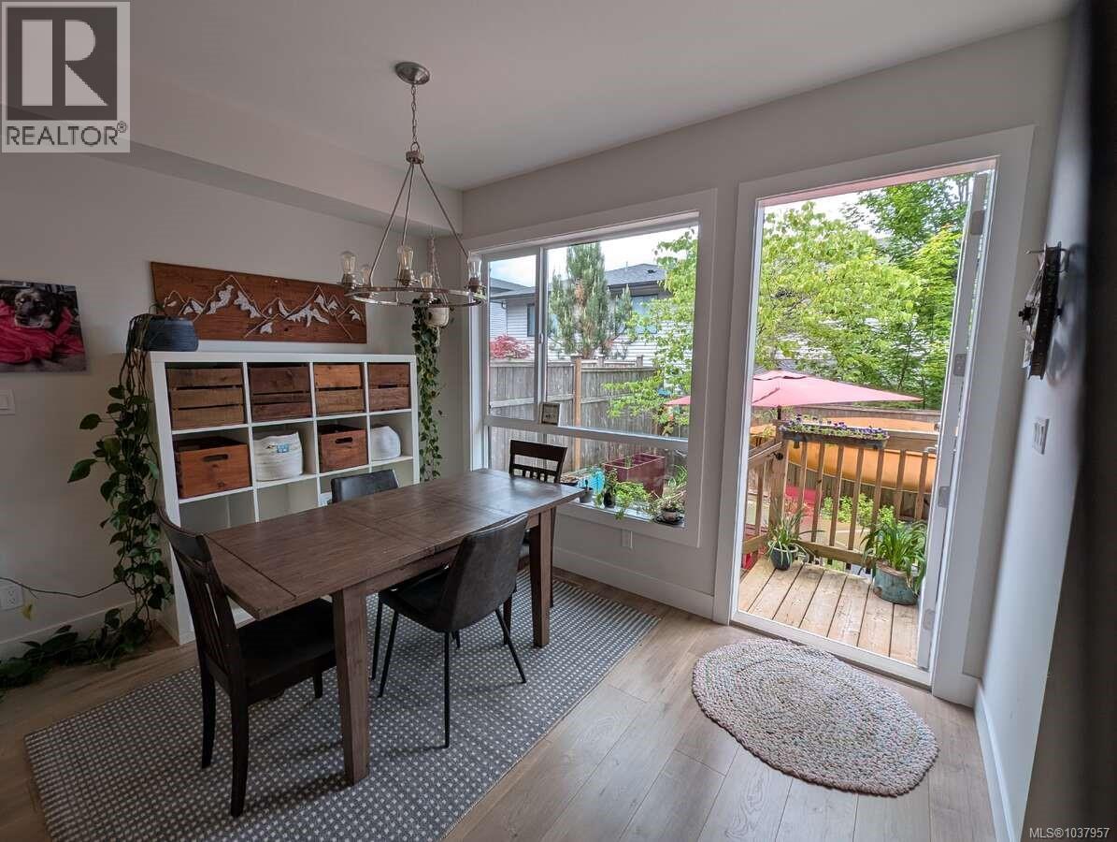
*** For more information, please click Brochure button. *** Bright and modern 3-bedroom, 3-bathroom townhouse located in the desirable Stoneleigh Station community in Cumberland, BC. Proudly owned and well maintained by the original owners since 2018, this home offers comfortable living in a family-friendly neighbourhood just minutes from Cumberland’s world-renowned biking and hiking trails, parks, and elementary school. (id:31684)

Save
Ask
Tour
Hide
Share
Listing Snapshot
Price 
$699,999
Days On Site 
79 Days
Bedrooms 
3
Inside Area (SqFt) 
1,374 sqft
Total Baths 
3
Full Baths 
N/A
Partial Baths 
N/A
Lot Size 
0.0574 Acres
Year Built 
2018
MLS® Number 
1037957
Status 
Active
Property Tax 
N/A
Maintenance Fees 
$322 monthly
Sq Ft Source 
N/A
Friends & Family
Recent Activity
4 days agoListing updated with changes from the MLS®
2 months agoPrice changed to $699,999
3 months agoListing first seen on site
General Features
Lease Term 
Month To Month
Parking Spaces 
3
Pets 
Yes
Property Sub Type 
Condominium
SqFt Total 
1374
Zoning 
Residential
Interior Features
Cooling 
None
Heating 
Forced AirNatural Gas
Bathroom 1 
Dimensions - 8'8 x 5'0Level - Second
Bathroom 2 
Dimensions - 5'6 x 5'0Level - Main
Bedroom 2 
Dimensions - 10'11 x 9'10Level - Second
Bedroom 3 
Dimensions - 13'2 x 11'9Level - Second
Dining Room 
Dimensions - 12'3 x 9'4Level - Main
Ensuite 
Dimensions - 12'8 x 5'0Level - Second
Kitchen 
Dimensions - 8'11 x 10'9Level - Main
Living Room 
Dimensions - 12'2 x 13'3Level - Main
Master Bedroom 
Dimensions - 11'5 x 12'0Level - Second
Save
Ask
Tour
Hide
Share
Community Features
Maintenance Fee 
322
Maintenance Fee Frequency 
Monthly

Listing courtesy of: Darya Pfund of Easy List Realty

The trademarks MLS®, Multiple Listing Service® and the associated logos are owned by The Canadian Real Estate Association (CREA) and identify the quality of services provided by real estate professionals who are members of CREA. Used under license.

The trademarks REALTOR®, REALTORS®, and the REALTOR® logo are controlled by The Canadian Real Estate Association (CREA) and identify real estate professionals who are members of CREA. These trademarks are owned or controlled by The Canadian Real Estate Association (CREA) and identify real estate professionals who are members of CREA (REALTOR®) and/or the quality of services they provide (MLS®).

This REALTOR.ca listing content is owned and licensed by REALTOR® members of The Canadian Real Estate Association.

Neighborhood & Commute
Source: Walkscore
Save
Ask
Tour
Hide
Share