


681 Turner RdParksville, BC V9P1T7
Mortgage Calculator
Monthly Payment (Est.)
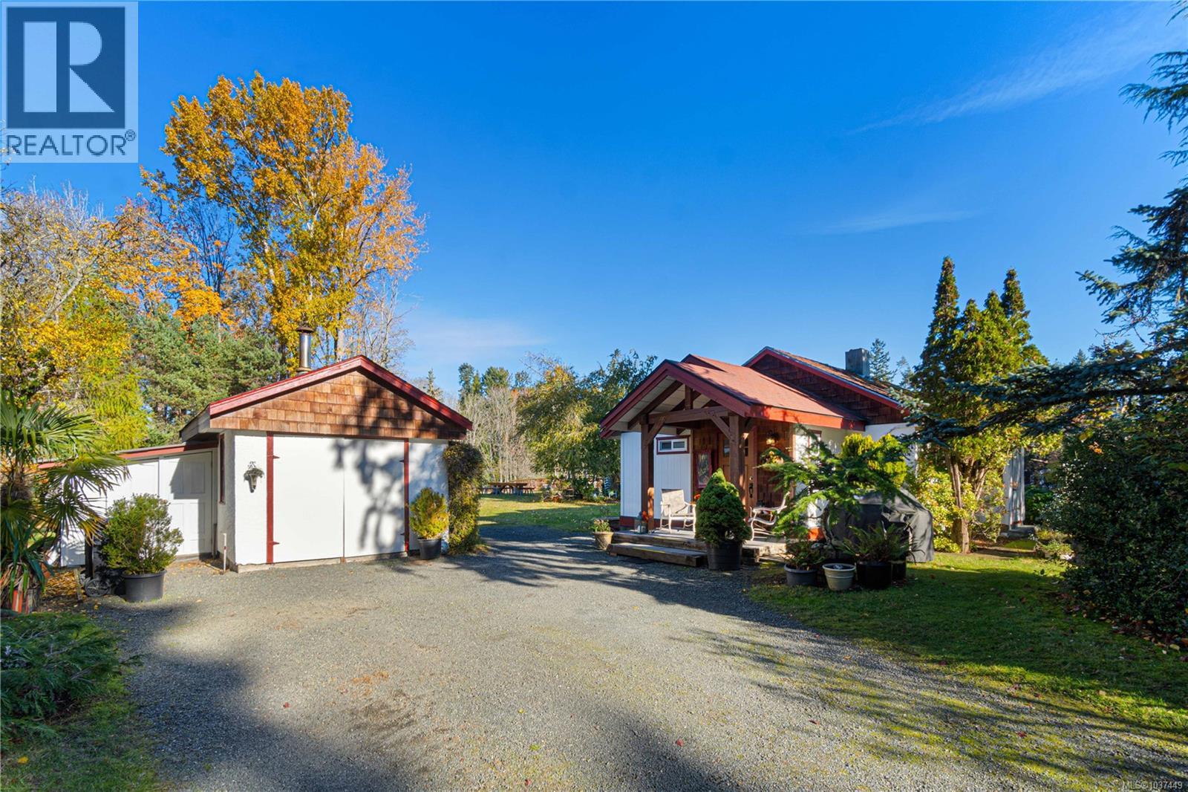
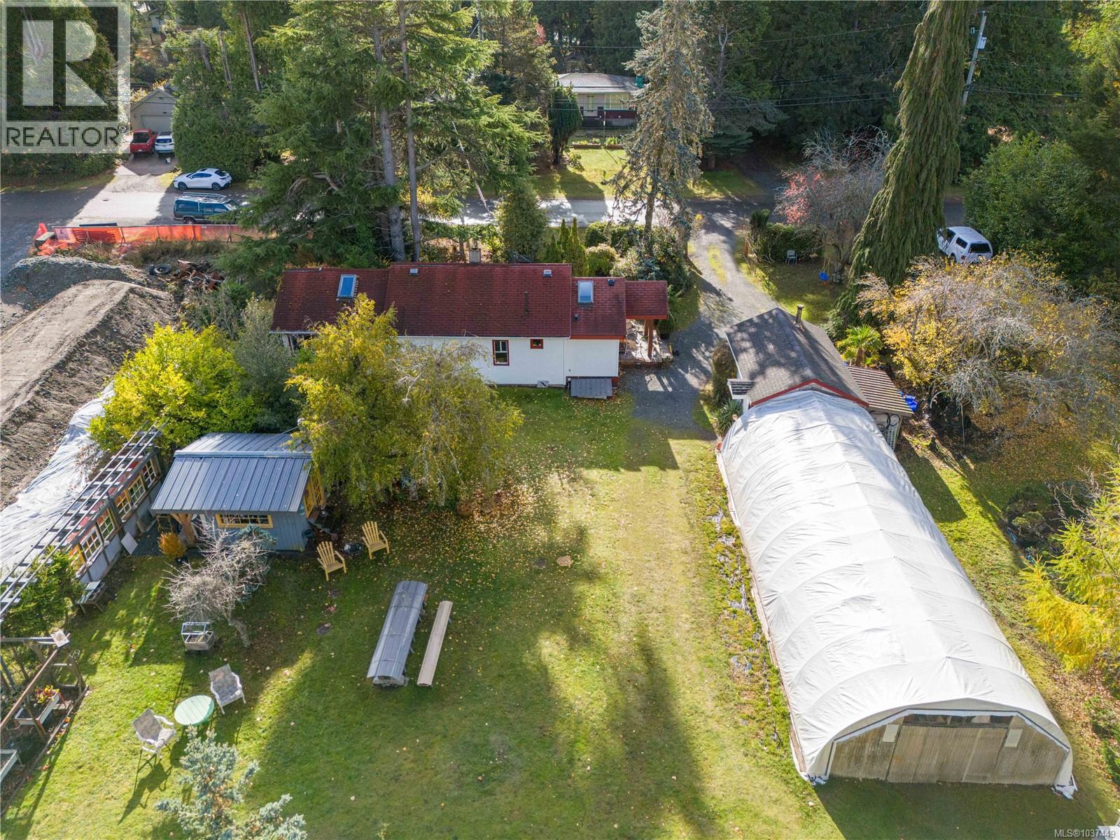
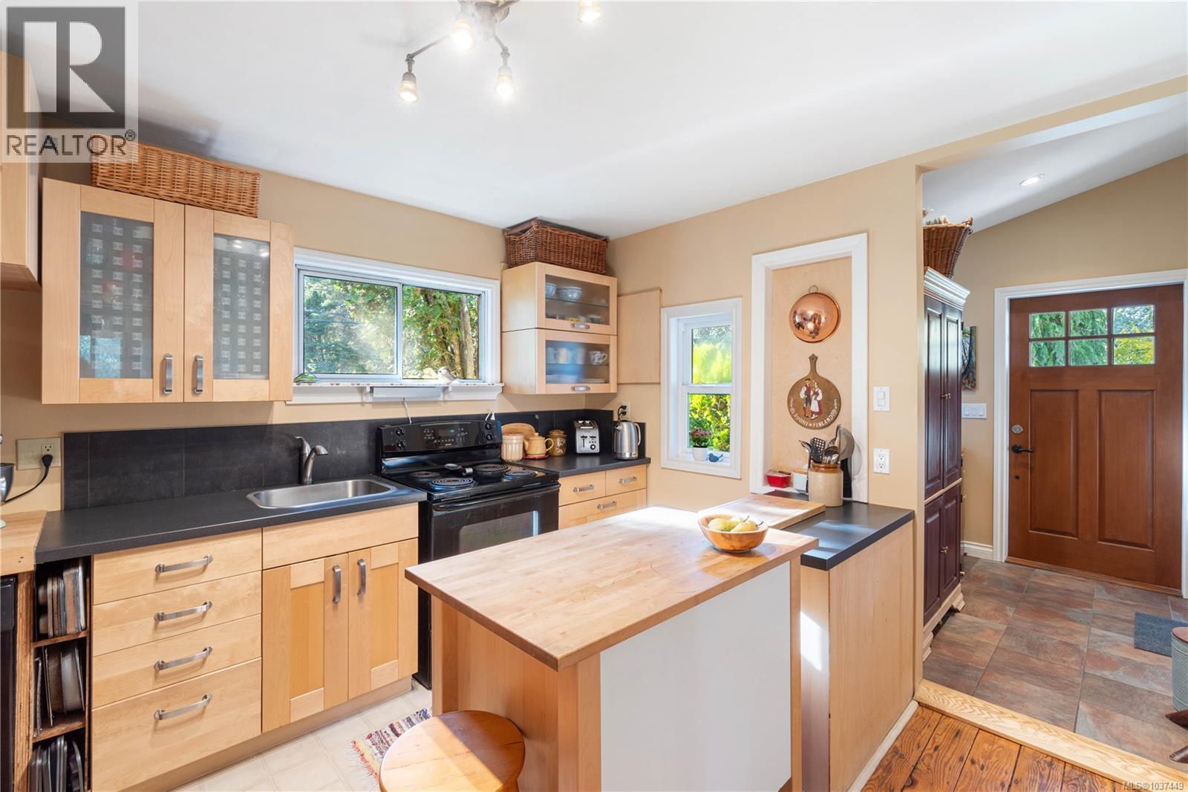
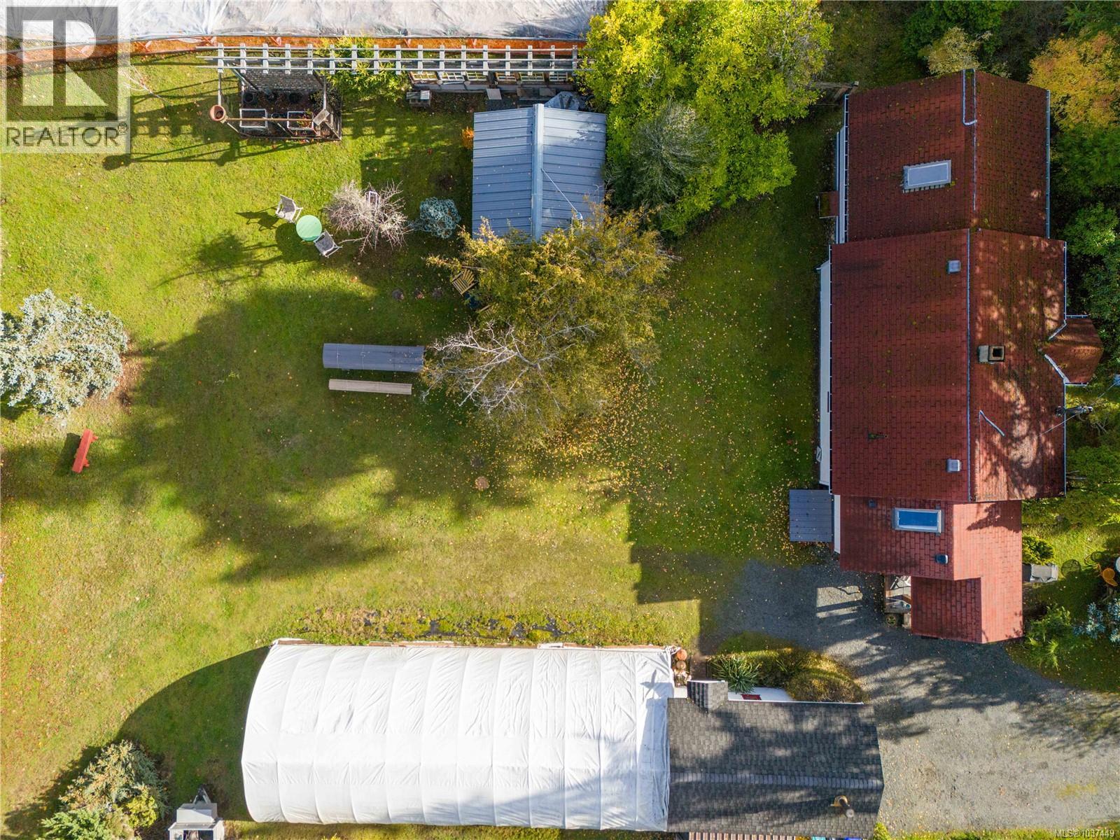
$5,425Rarely does an opportunity like this come available in the heart of Parksville. Situated on a private and picturesque 1.01-acre property within the city boundaries, this exceptional offering combines space, convenience, and future potential. Whether you are dreaming of creating a private estate just steps from all amenities, or you are a developer searching for your next project, this property deserves your attention. Currently zoned RS1, with the OCP supporting Medium Density Multi-Family (RS2) potential, the possibilities here are significant. The property features a charming older classic home that has been lovingly maintained and is move-in ready for its next owners. The location is truly outstanding — enjoy an easy walk to shopping, restaurants, and everyday amenities, while also being just moments from the peaceful trails and natural beauty of the Englishman River Estuary. Live in the existing home while you plan your dream estate, or explore the subdivision, rezoning, and development potential this unique property may offer. Large in-town parcels of this quality and location are increasingly rare. Inquire today for more information. (id:31684)
| a month ago | Listing updated with changes from the MLS® | |
| a month ago | Listing first seen on site |



The trademarks MLS®, Multiple Listing Service® and the associated logos are owned by The Canadian Real Estate Association (CREA) and identify the quality of services provided by real estate professionals who are members of CREA. Used under license.
The trademarks REALTOR®, REALTORS®, and the REALTOR® logo are controlled by The Canadian Real Estate Association (CREA) and identify real estate professionals who are members of CREA. These trademarks are owned or controlled by The Canadian Real Estate Association (CREA) and identify real estate professionals who are members of CREA (REALTOR®) and/or the quality of services they provide (MLS®).
This REALTOR.ca listing content is owned and licensed by REALTOR® members of The Canadian Real Estate Association.