


2187 May RdCourtenay, BC V9J1X7
Mortgage Calculator
Monthly Payment (Est.)

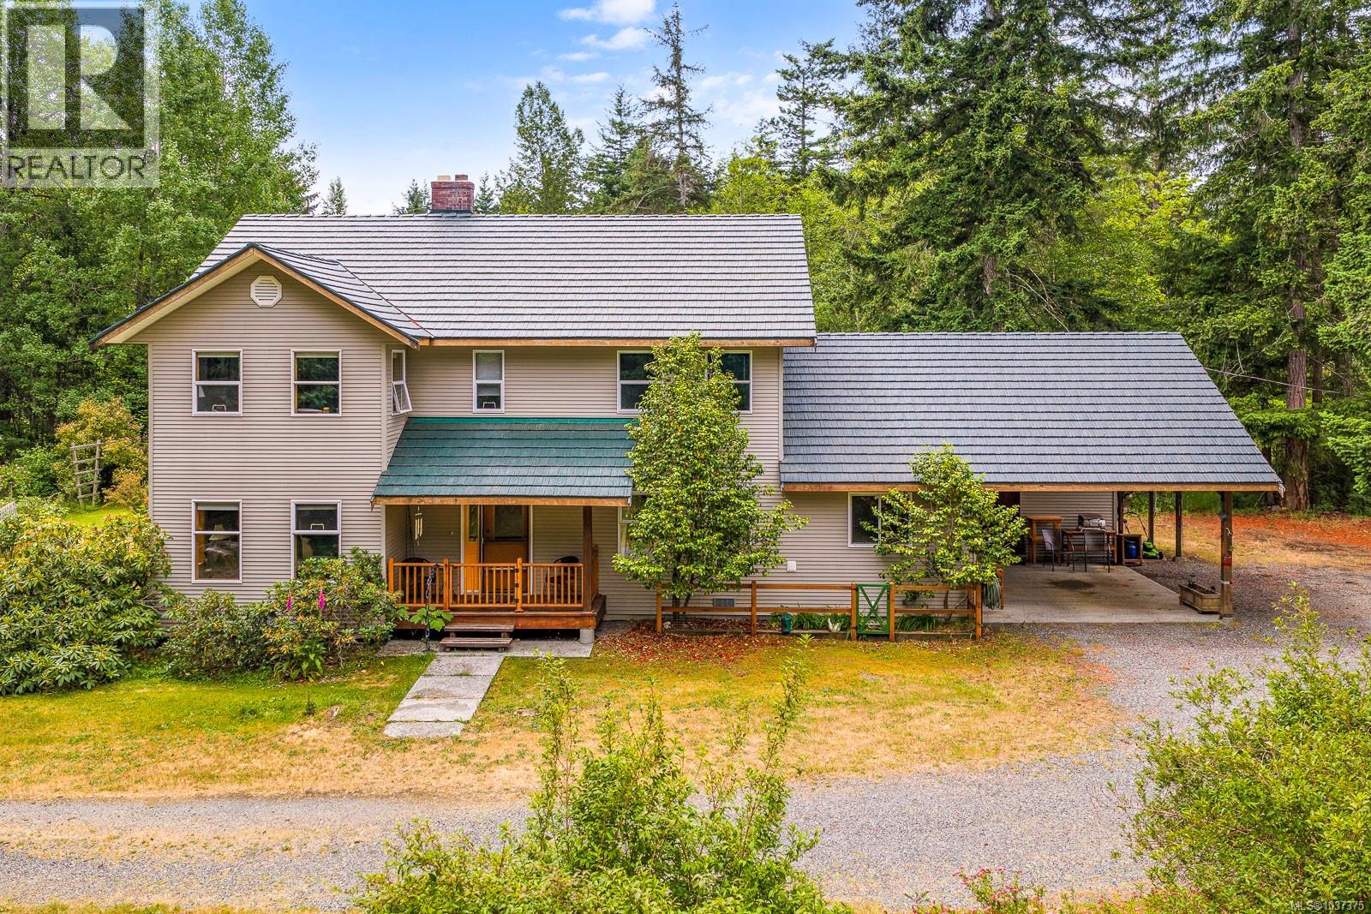
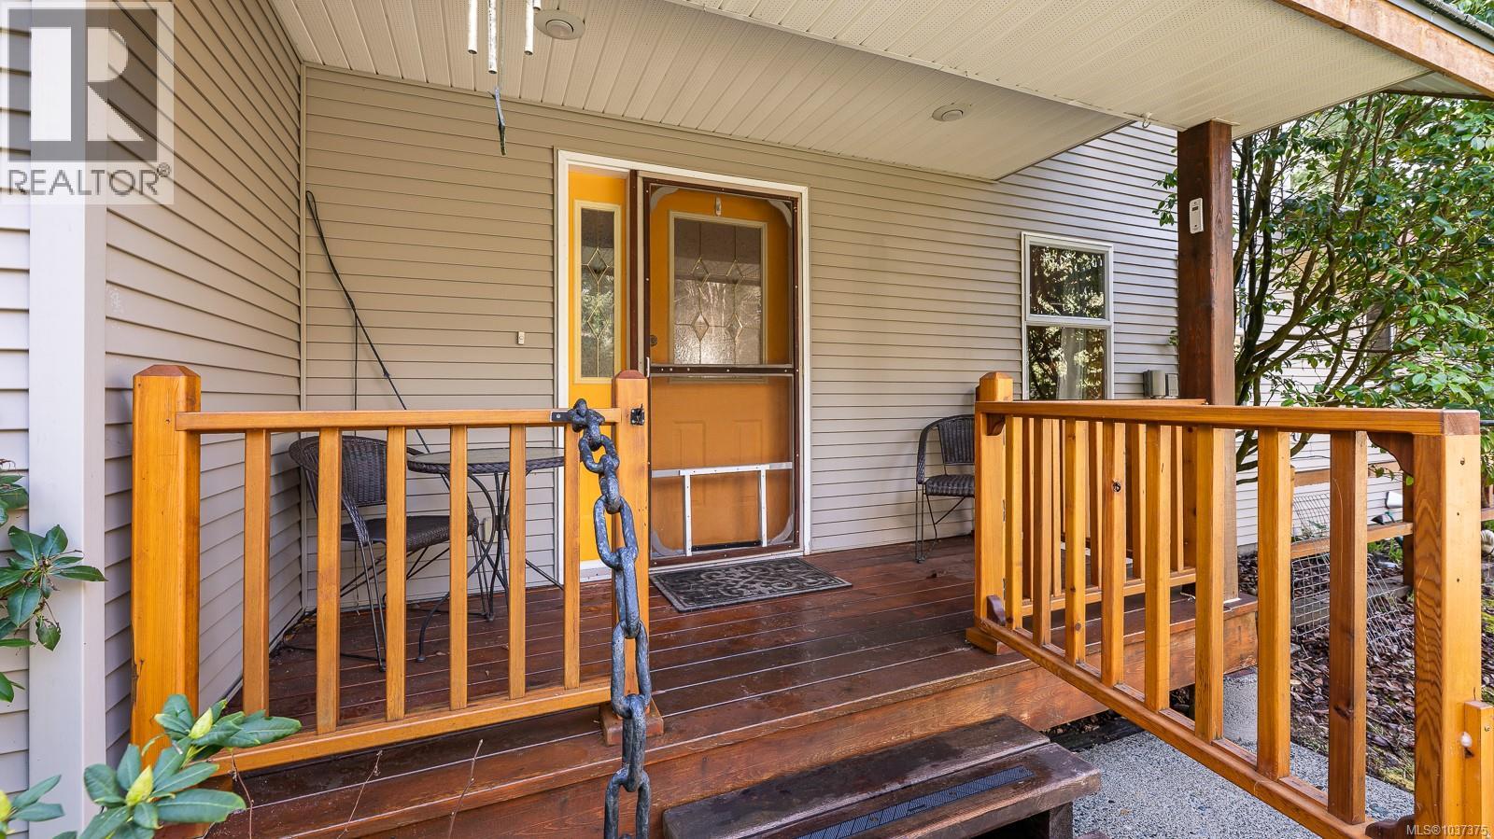
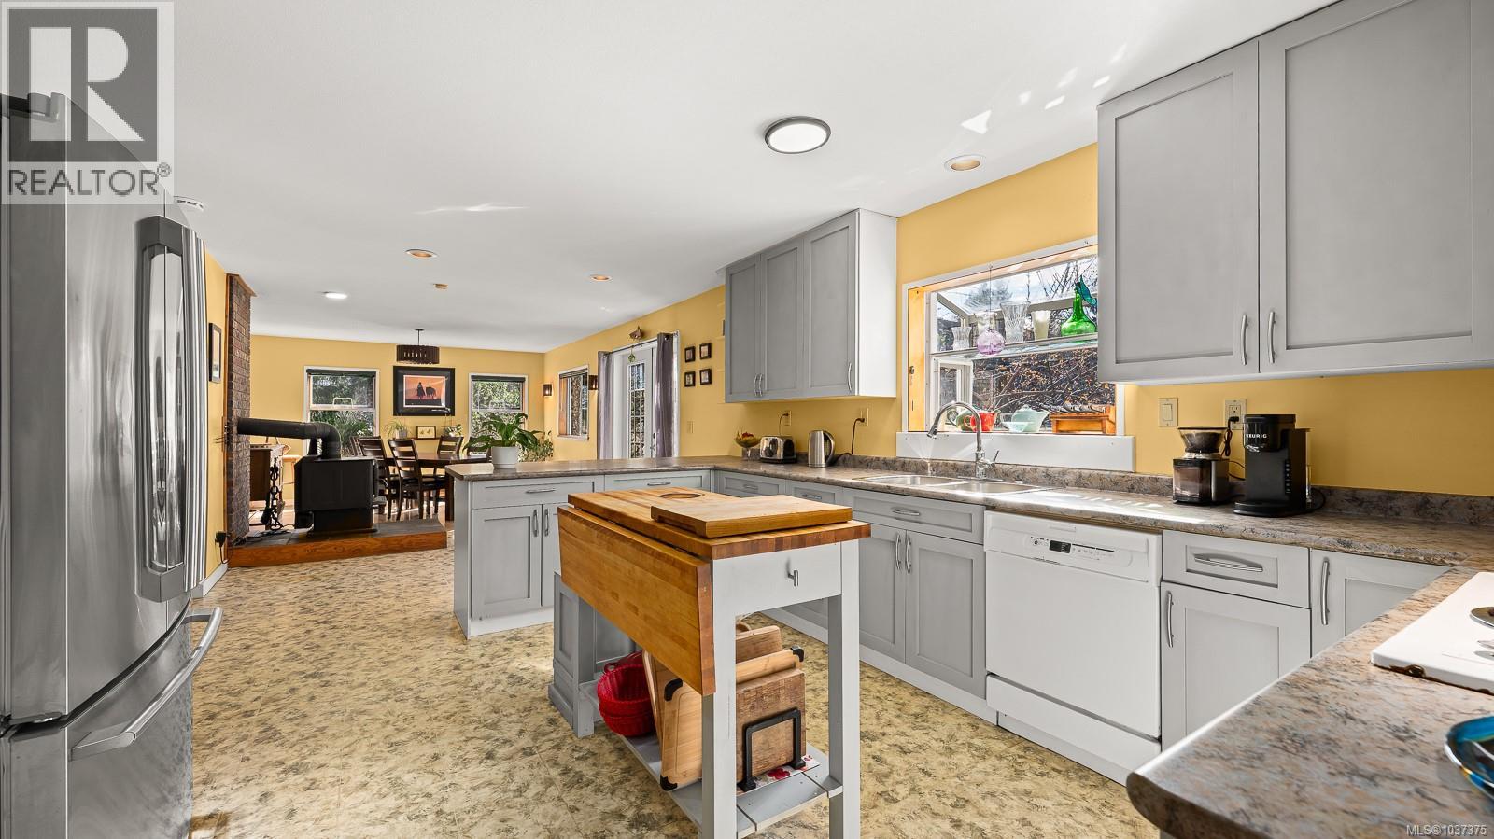
$5,817Great country living on idyllic 4.82 acre property provides natural sanctuary less than 10 minutes to town. A long winding driveway invites you into the central courtyard with 4 bedroom, 3 bathroom farmhouse, detached shop + outbuildings & orchard with RV pad. You’ll appreciate the flow and use of space throughout the home. The bright open kitchen & dining area is warmed by a woodstove & opens to south facing patio with established landscaping & veggie gardens. Adjacent living room, den & mud rooms are spacious & useful. Upstairs features a large primary bedroom with walk-in closet & ensuite + 3 more sizeable bedrooms & large 4-piece bathroom. Attached carport is handy and nearby over-height shop is expertly laid out. Bonus trailer pad has hydro, plumbing & water. The acreage has a trail system, private pond & significant future potential. Just a short stroll to ocean beaches & Seal Bay Park, this is an amazing opportunity for authentic rural living close to amenities. (id:31684)
| a week ago | Listing updated with changes from the MLS® | |
| a week ago | Price changed to $1,275,000 | |
| 3 months ago | Listing first seen on site |



The trademarks MLS®, Multiple Listing Service® and the associated logos are owned by The Canadian Real Estate Association (CREA) and identify the quality of services provided by real estate professionals who are members of CREA. Used under license.
The trademarks REALTOR®, REALTORS®, and the REALTOR® logo are controlled by The Canadian Real Estate Association (CREA) and identify real estate professionals who are members of CREA. These trademarks are owned or controlled by The Canadian Real Estate Association (CREA) and identify real estate professionals who are members of CREA (REALTOR®) and/or the quality of services they provide (MLS®).
This REALTOR.ca listing content is owned and licensed by REALTOR® members of The Canadian Real Estate Association.