


4778 Kilmarnock DrCourtenay, BC V9N9S5


Mortgage Calculator
Monthly Payment (Est.)
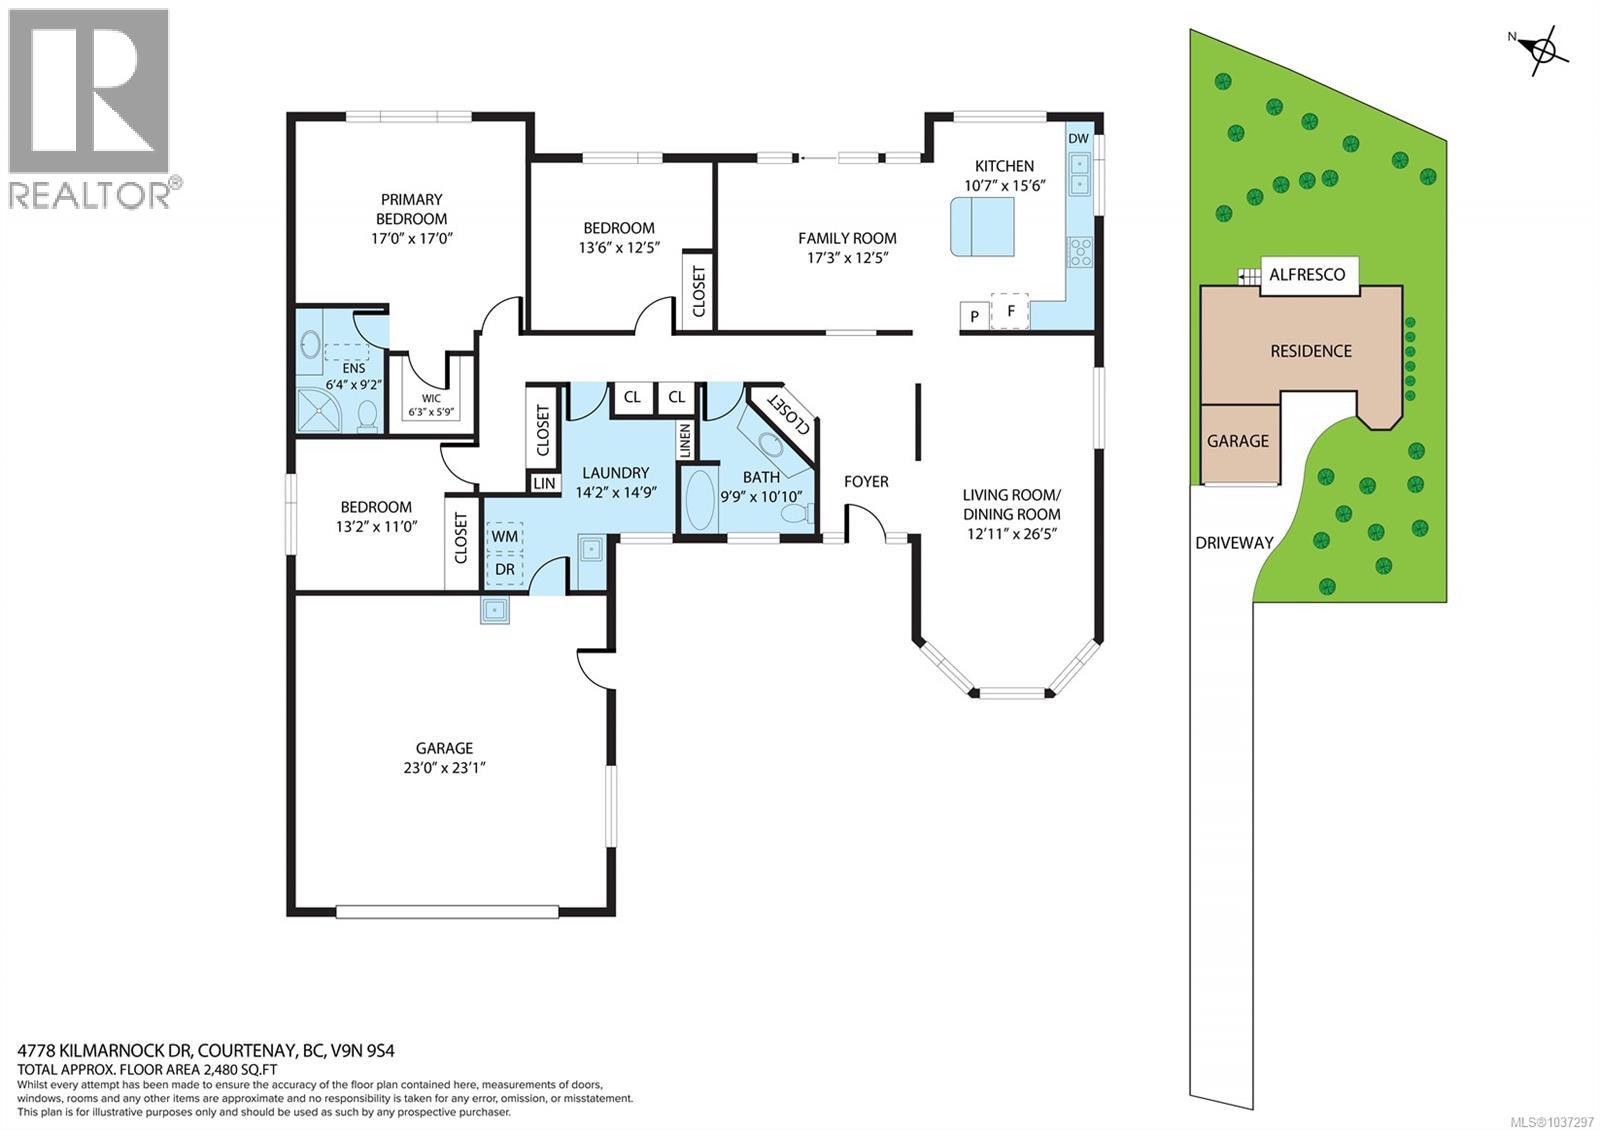
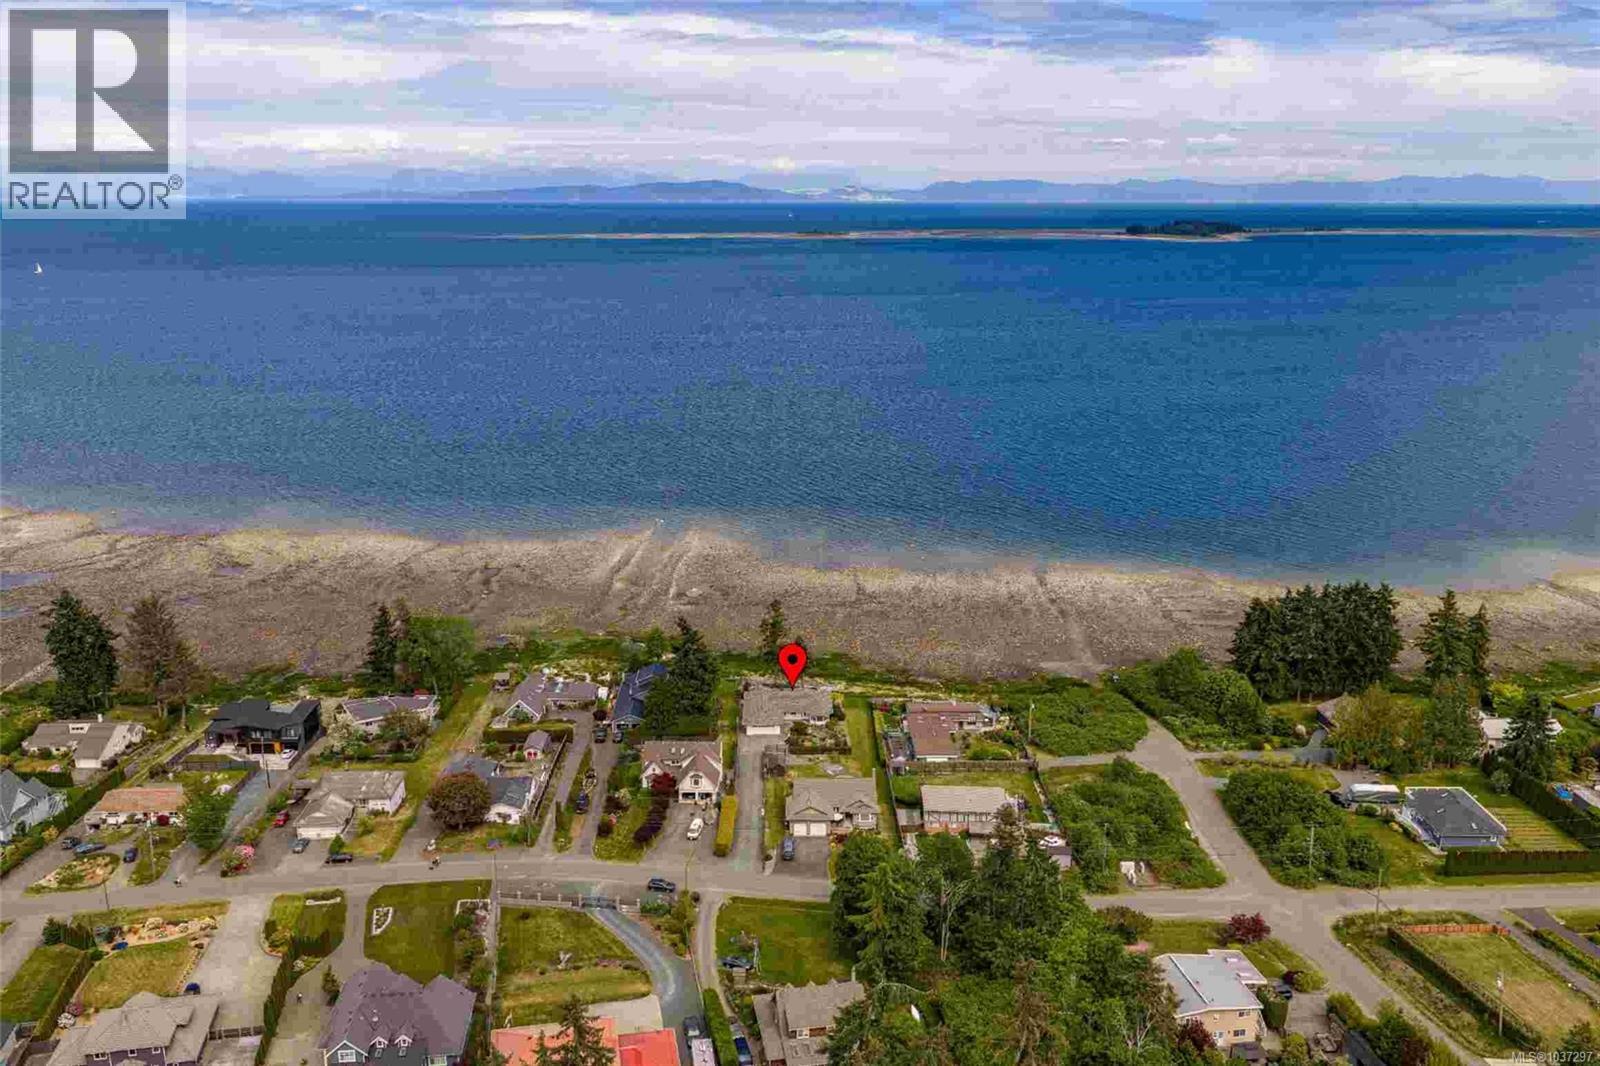
$7,870Visit REALTOR website for additional information. Step into West Coast living with this stunning walk on oceanfront rancher offering 3 bedrooms, 2 bathrooms, and breathtaking ocean views. The bright open concept kitchen features white cabinetry, granite countertops, a spacious island, and flows into the inviting family room. Patio doors lead to a large oceanfront deck, perfect for morning coffee or evening wine. Oversized windows fill the living and dining areas with natural light. Features include a heat pump, built in sound system, and new roof for year round comfort. The spacious primary bedroom offers a walk in closet and spa inspired ensuite. Beautiful gardens, an oceanfront firepit, hobby room, laundry, and double garage complete this exceptional coastal retreat where you can kayak from your backyard, watch whales, and enjoy soaring bald eagles. This is a must see! (id:31684)
| yesterday | Listing updated with changes from the MLS® | |
| 3 months ago | Listing first seen on site |



The trademarks MLS®, Multiple Listing Service® and the associated logos are owned by The Canadian Real Estate Association (CREA) and identify the quality of services provided by real estate professionals who are members of CREA. Used under license.
The trademarks REALTOR®, REALTORS®, and the REALTOR® logo are controlled by The Canadian Real Estate Association (CREA) and identify real estate professionals who are members of CREA. These trademarks are owned or controlled by The Canadian Real Estate Association (CREA) and identify real estate professionals who are members of CREA (REALTOR®) and/or the quality of services they provide (MLS®).
This REALTOR.ca listing content is owned and licensed by REALTOR® members of The Canadian Real Estate Association.