


589 Galerno RdCampbell River, BC V9W5X4
Mortgage Calculator
Monthly Payment (Est.)
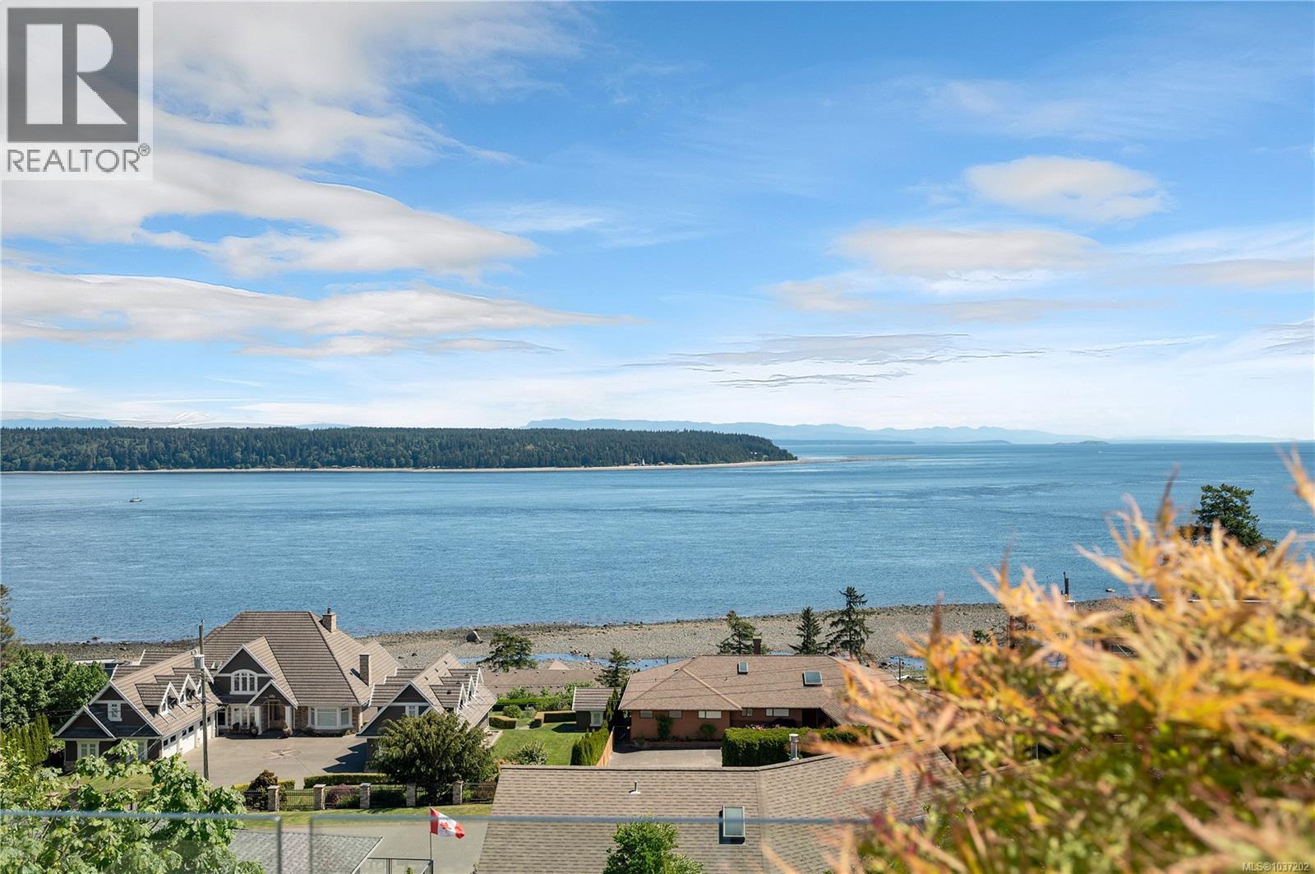
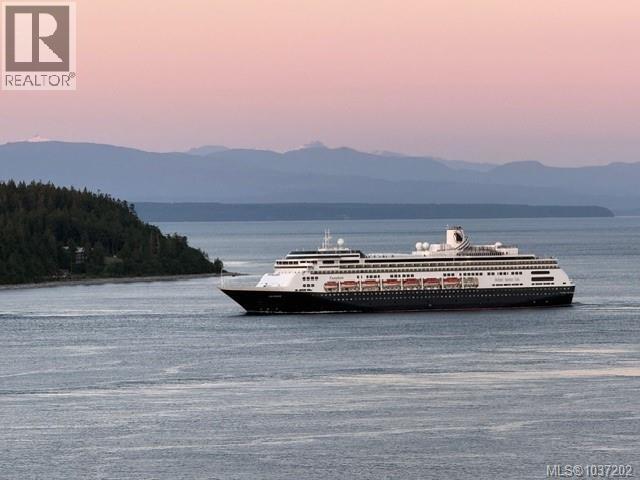
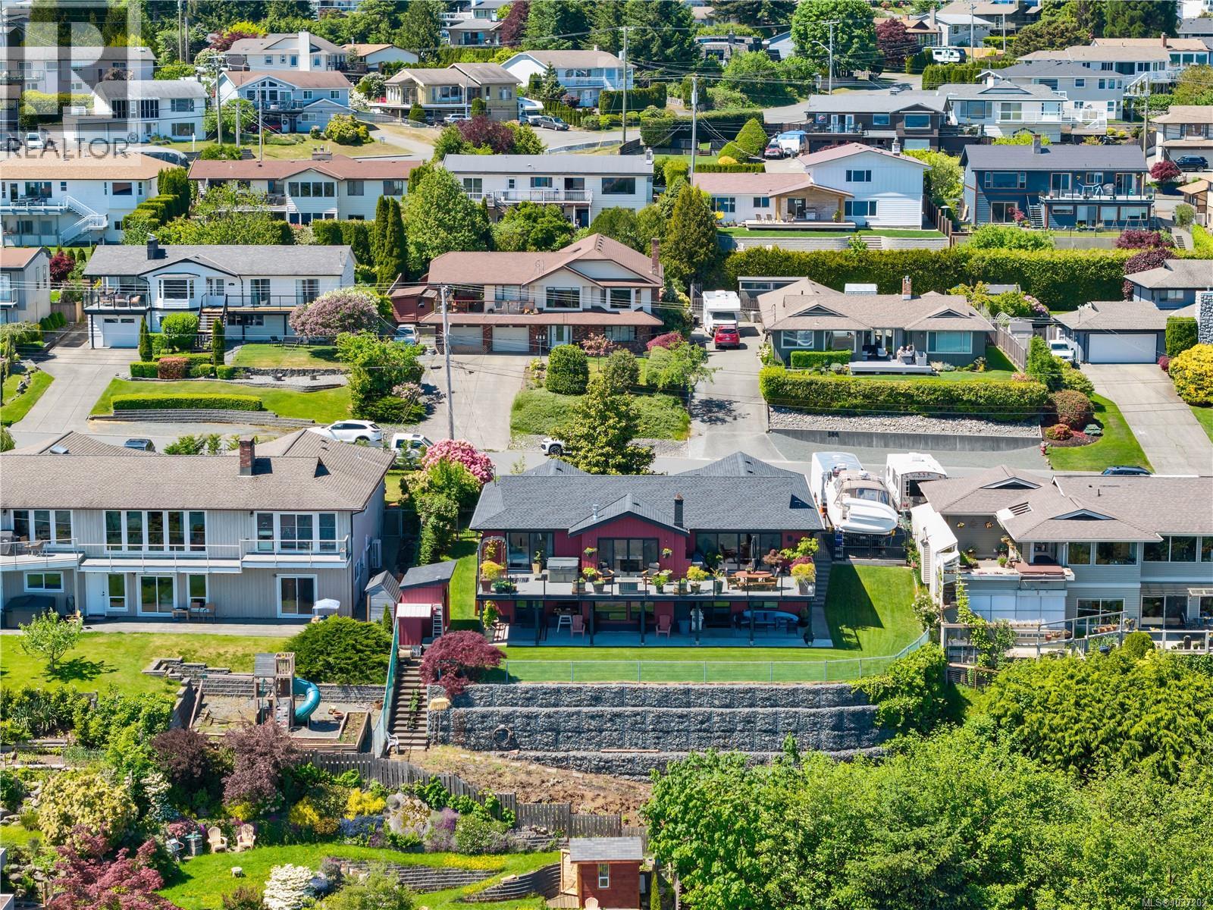
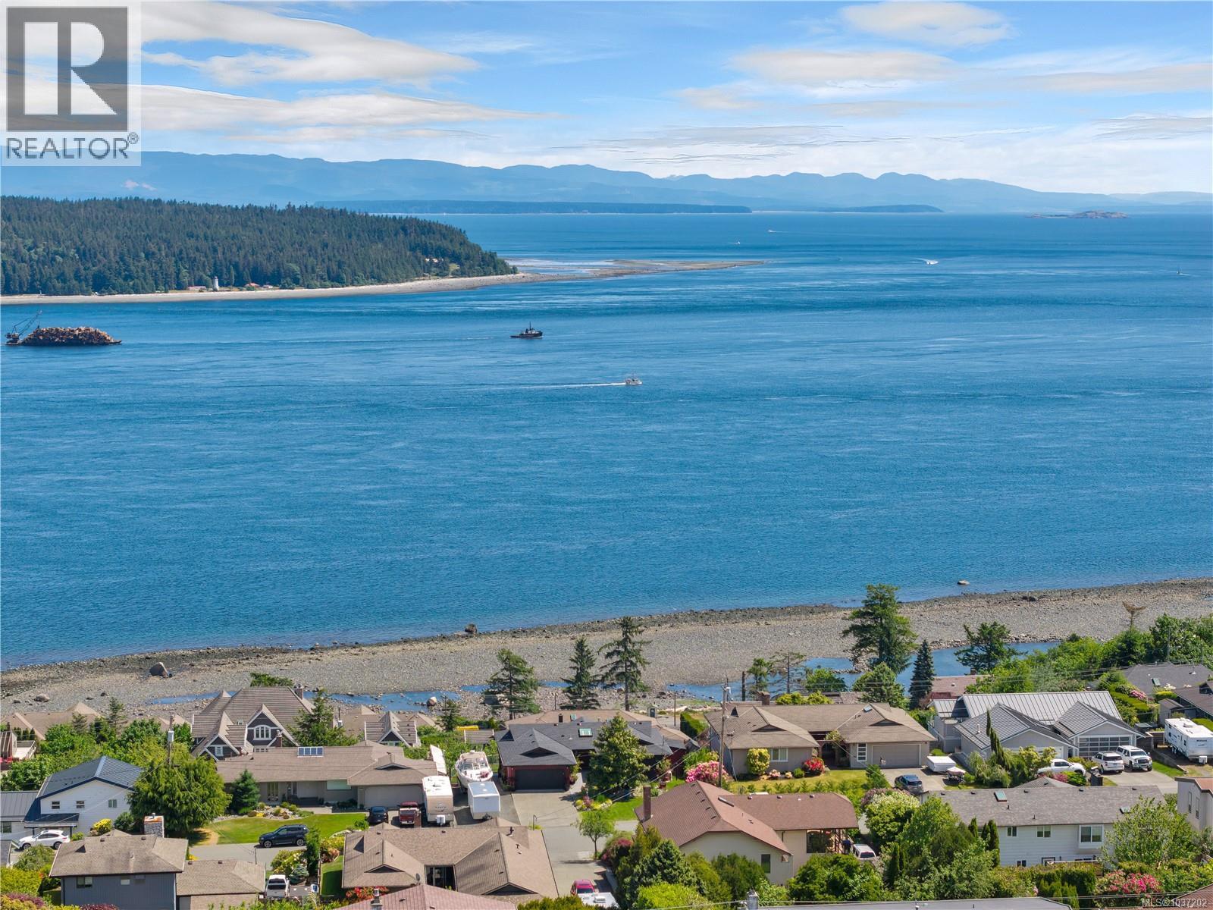
$7,984Sitting on the ridge and set in one of Campbell River's most sought -after locations with the best unobstructed ocean views you will find this stunning, fully remodeled main level entry home. With over $500,000 in recent tasteful, modern updates which brings a high level of quality and refinement throughout. Designed with both comfort and functionality in mind, the home features an elevator providing access to the lower level. Downstairs is a large bedroom and a beautifully finished one-bedroom suite. The inlaw suite can be easily redesigned to a fourth bedroom if desired. The main living space extends onto a large deck, ideal for entertaining or relaxing while taking in the sweeping views of Discovery Passage. Every element of this home has been positioned to make the most of this exceptional setting. Additional features include convenient, ample parking along the side of the home. Come and check out this amazing opportunity to live the ultimate coastal lifestyle. (id:31684)
| 2 weeks ago | Listing updated with changes from the MLS® | |
| 2 weeks ago | Price changed to $1,750,000 | |
| 3 months ago | Listing first seen on site |



The trademarks MLS®, Multiple Listing Service® and the associated logos are owned by The Canadian Real Estate Association (CREA) and identify the quality of services provided by real estate professionals who are members of CREA. Used under license.
The trademarks REALTOR®, REALTORS®, and the REALTOR® logo are controlled by The Canadian Real Estate Association (CREA) and identify real estate professionals who are members of CREA. These trademarks are owned or controlled by The Canadian Real Estate Association (CREA) and identify real estate professionals who are members of CREA (REALTOR®) and/or the quality of services they provide (MLS®).
This REALTOR.ca listing content is owned and licensed by REALTOR® members of The Canadian Real Estate Association.