Featured Properties

Find Your Place in the Comox Valley

Explore homes across the Comox Valley with a local team ready to help you move forward with confidence.

Perfect Home Finder
Mortgage Calculator
Save
Ask
Tour
Hide
Share
$1,250,000
87 Days On Site

47 Ridgeview Pl
Campbell River, BC V9W2J6

For Sale|Single Family Residence|Active
5
Beds
3
Total Baths
3,363
SqFt
$372
/SqFt
1966
Built
Subdivision:
Campbell River Central
47 Ridgeview Pl47 Ridgeview Pl47 Ridgeview Pl47 Ridgeview Pl
Save
Ask
Tour
Hide
Share

Mortgage Calculator

Monthly Payment (Est.)

$5,703
Calculator powered by Showcase IDX, a Constellation1 Company. Copyright ©2026 Information is deemed reliable but not guaranteed.

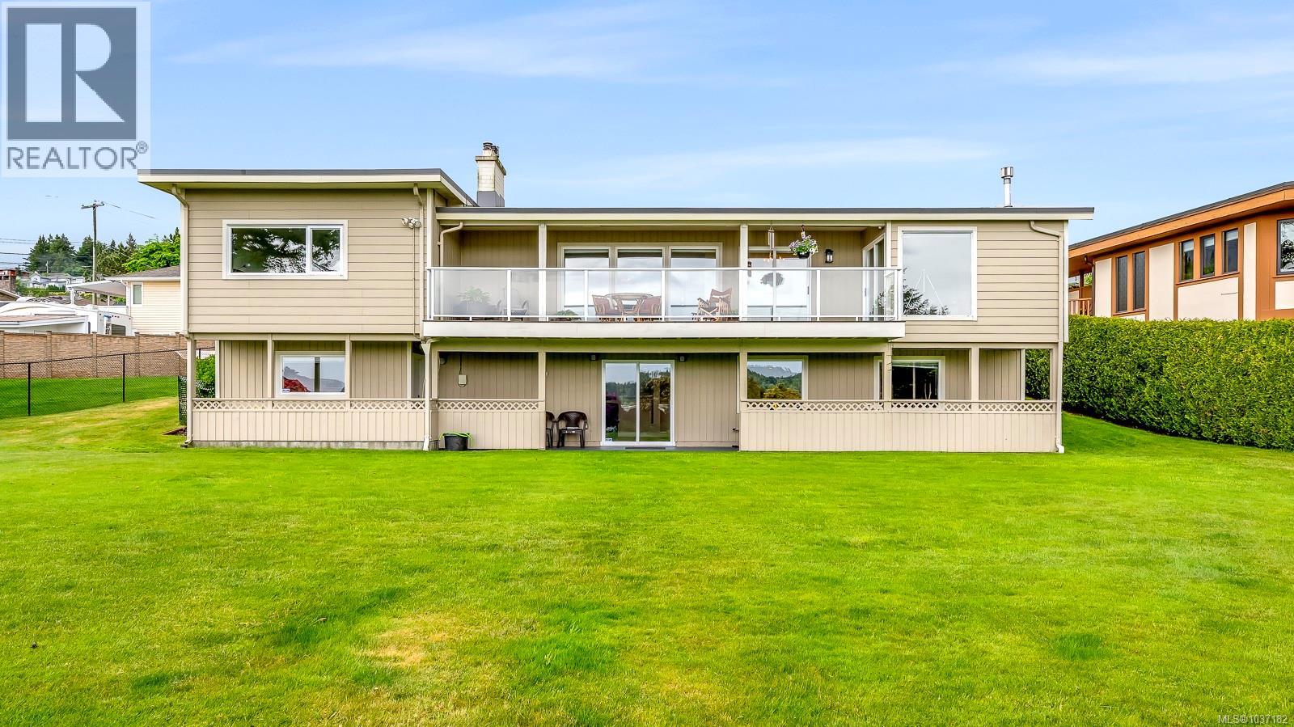
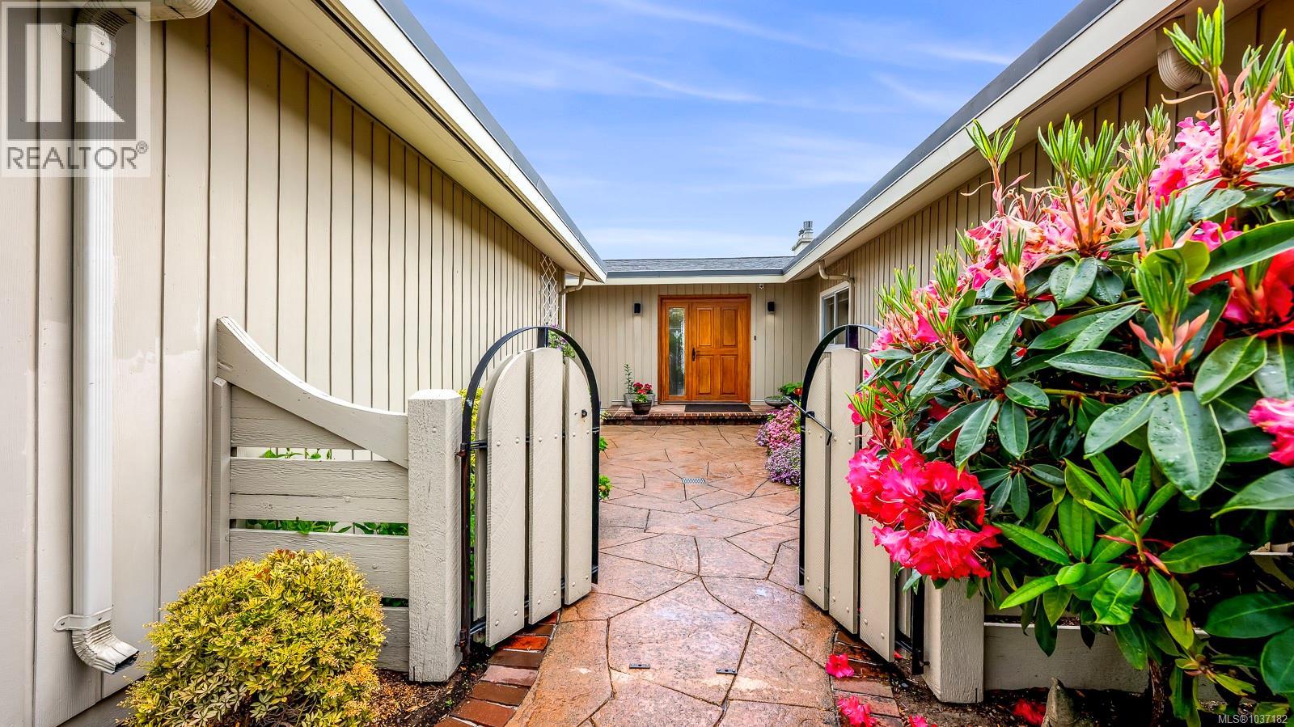
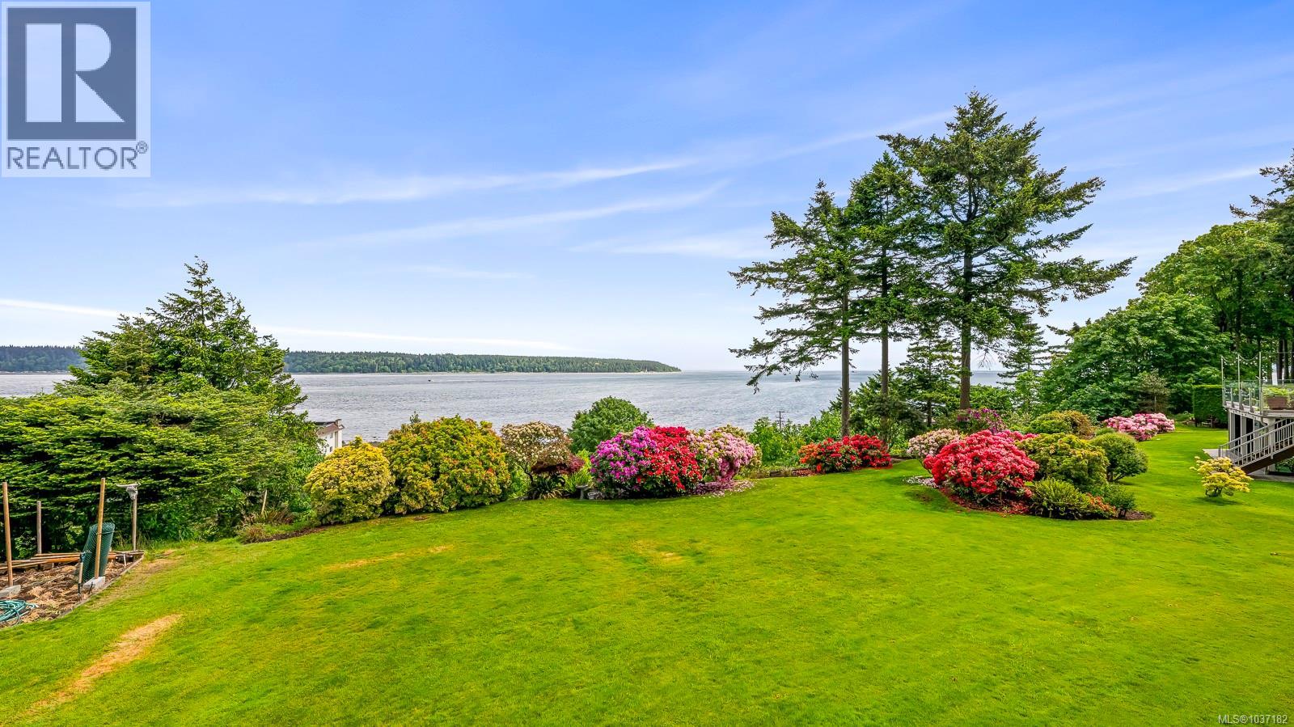
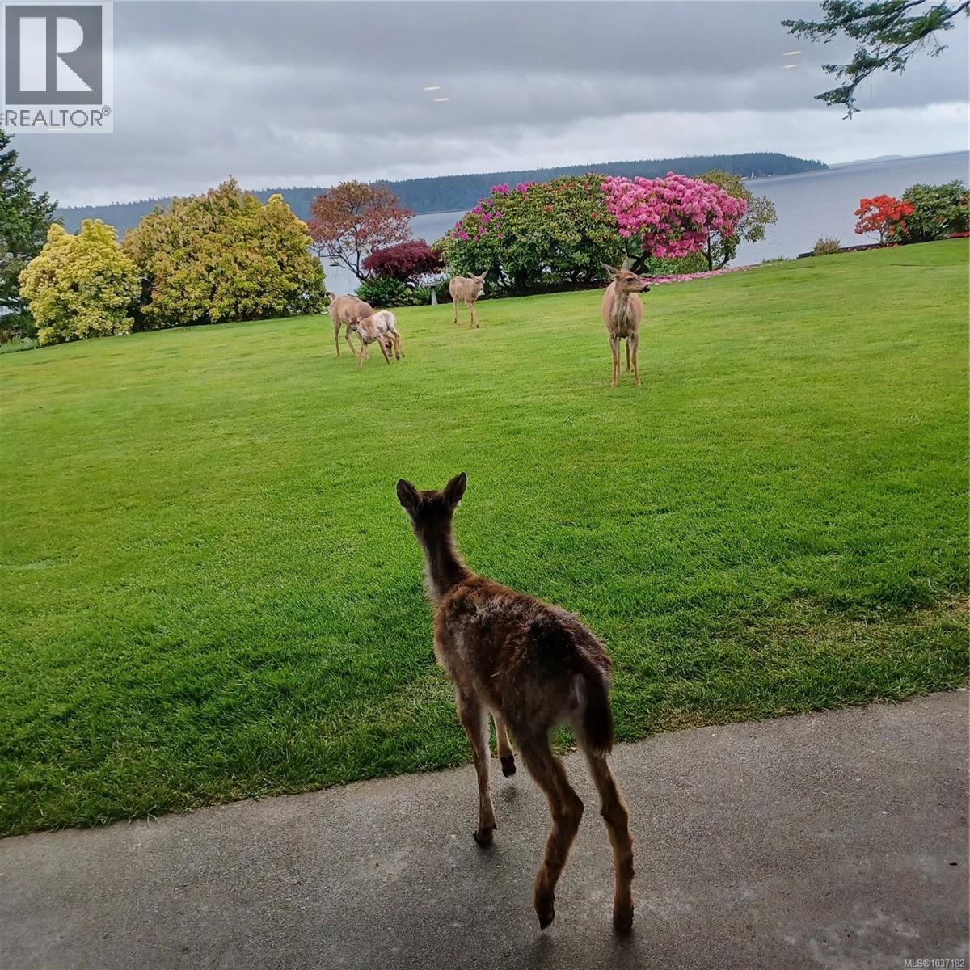
Cruise ships, lighthouses & panoramic ocean views — all from this stunning 3,300+ sq. ft. ridge-top home designed for flexible family living. Big-ticket items are already done with receipts available: upgraded electrical, EV charger, new heat pump, new gas furnace, and a new gas hot water tank. The layout is ideal for multi-generational living, guests, or growing families. Set on a beautifully landscaped half-acre property, the home showcases established rhododendrons, visiting deer, and a fully maintained irrigation system. With this combination of size, views, upgrades, and long-term value, the canvas left behind for a buyer to add their own vision are rare. Whether you’re looking for a forever home, a legacy property, or simply the best value on the market, this one delivers. Live the ridge-top life. (id:31684)

Save
Ask
Tour
Hide
Share
Listing Snapshot
Price 
$1,250,000
Days On Site 
87 Days
Bedrooms 
5
Inside Area (SqFt) 
3,363 sqft
Total Baths 
3
Full Baths 
N/A
Partial Baths 
N/A
Lot Size 
0.488 Acres
Year Built 
1966
MLS® Number 
1037182
Status 
Active
Property Tax 
N/A
Maintenance Fees 
N/A
Sq Ft Source 
N/A
Friends & Family
Recent Activity
3 days agoListing updated with changes from the MLS®
a week agoPrice changed to $1,250,000
3 months agoListing first seen on site
General Features
Parking Spaces 
6
Property Sub Type 
Single Family Residence
SqFt Total 
3363
Zoning 
Residential/Commercial
Interior Features
Cooling 
Fireplace 
Yes
Fireplaces 
3
Heating 
Forced AirNatural Gas
Bathroom 1 
Dimensions - 7'11 x 5'11Level - Lower
Bathroom 2 
Dimensions - 18'1 x 6'10Level - Main
Bedroom 1 
Dimensions - 11'11 x 11'8Level - Lower
Bedroom 2 
Dimensions - 14'5 x 8'9Level - Main
Bedroom 3 
Dimensions - 16'6 x 8'8Level - Main
Bedroom 4 
Dimensions - 13'3 x 12'2Level - Main
Dining Room 
Dimensions - 11'7 x 8'8Level - Main
Eating area 
Dimensions - 8'4 x 8'1Level - Main
Ensuite 
Dimensions - 10'1 x 4'1Level - Main
Family Room 
Dimensions - 17'11 x 11'5Level - Main
Kitchen 
Dimensions - 11'7 x 10'6Level - Main
Living Room 
Dimensions - 18'11 x 13'10Level - Main
Master Bedroom 
Dimensions - 14'5 x 13'4Level - Main
Mud room 
Dimensions - 8'0 x 7'1Level - Main
Patio 
Dimensions - 45'6 x 6'5Level - Lower
Storage 
Dimensions - 19'4 x 11'1Level - Lower
Workshop 
Dimensions - 12'11 x 11'9Level - Lower
Save
Ask
Tour
Hide
Share
Exterior Features
View 
Mountain(s)Ocean
Waterview 
Mountain(s)Ocean

Listing courtesy of: Amanda Longman of Royal LePage-Comox Valley (CV)

The trademarks MLS®, Multiple Listing Service® and the associated logos are owned by The Canadian Real Estate Association (CREA) and identify the quality of services provided by real estate professionals who are members of CREA. Used under license.

The trademarks REALTOR®, REALTORS®, and the REALTOR® logo are controlled by The Canadian Real Estate Association (CREA) and identify real estate professionals who are members of CREA. These trademarks are owned or controlled by The Canadian Real Estate Association (CREA) and identify real estate professionals who are members of CREA (REALTOR®) and/or the quality of services they provide (MLS®).

This REALTOR.ca listing content is owned and licensed by REALTOR® members of The Canadian Real Estate Association.

Neighborhood & Commute
Source: Walkscore
Save
Ask
Tour
Hide
Share