


2126 Cypress RdComox, BC V9M 3Z5
Mortgage Calculator
Monthly Payment (Est.)
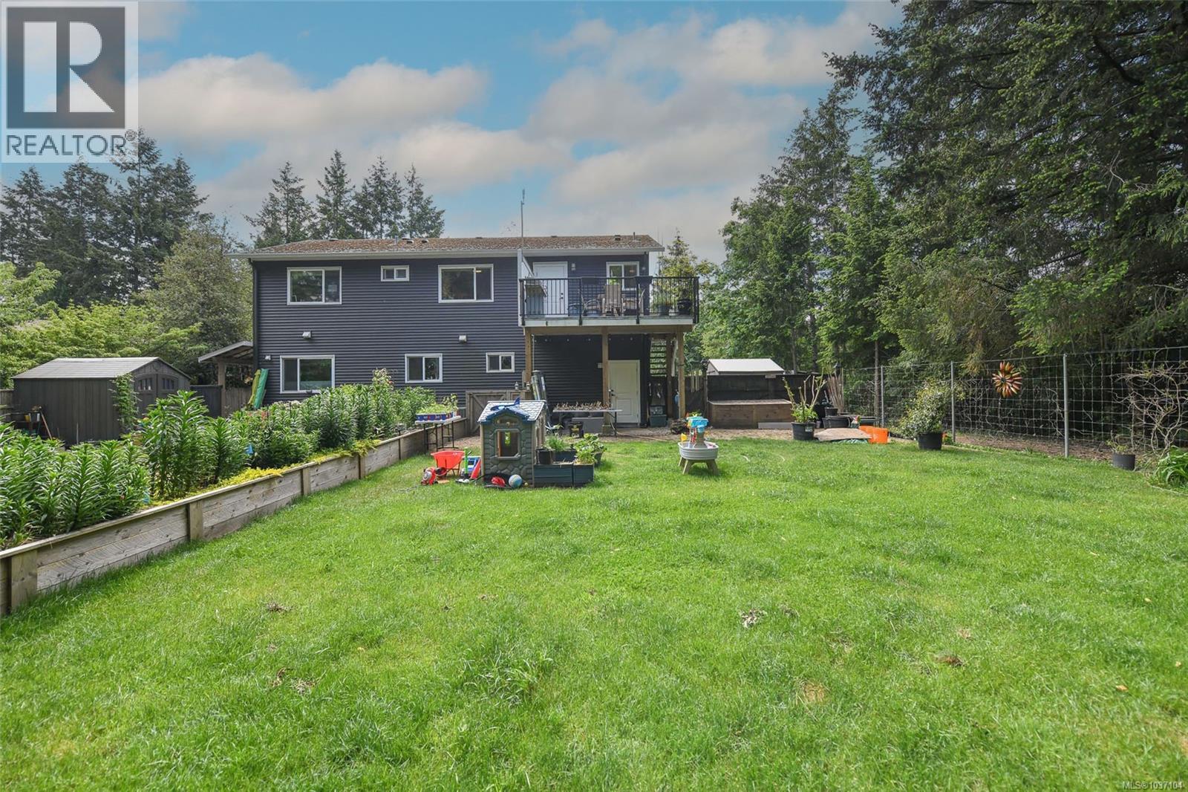
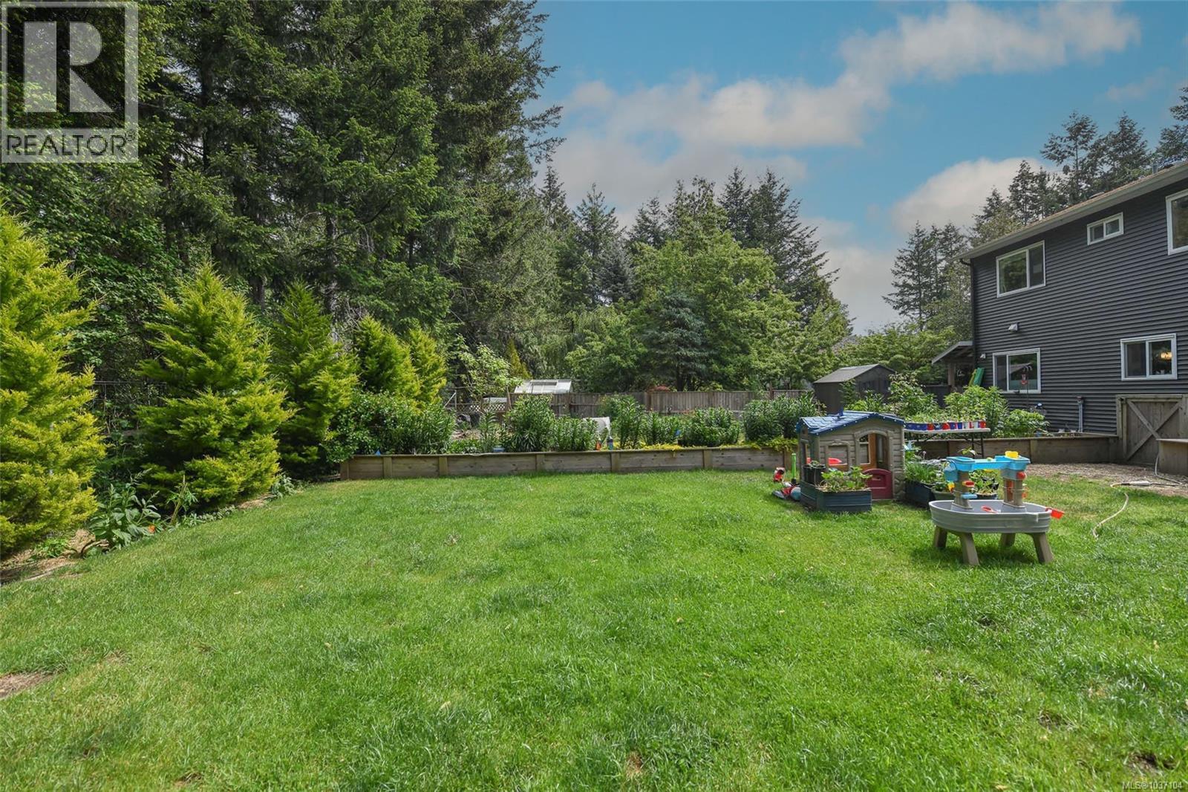
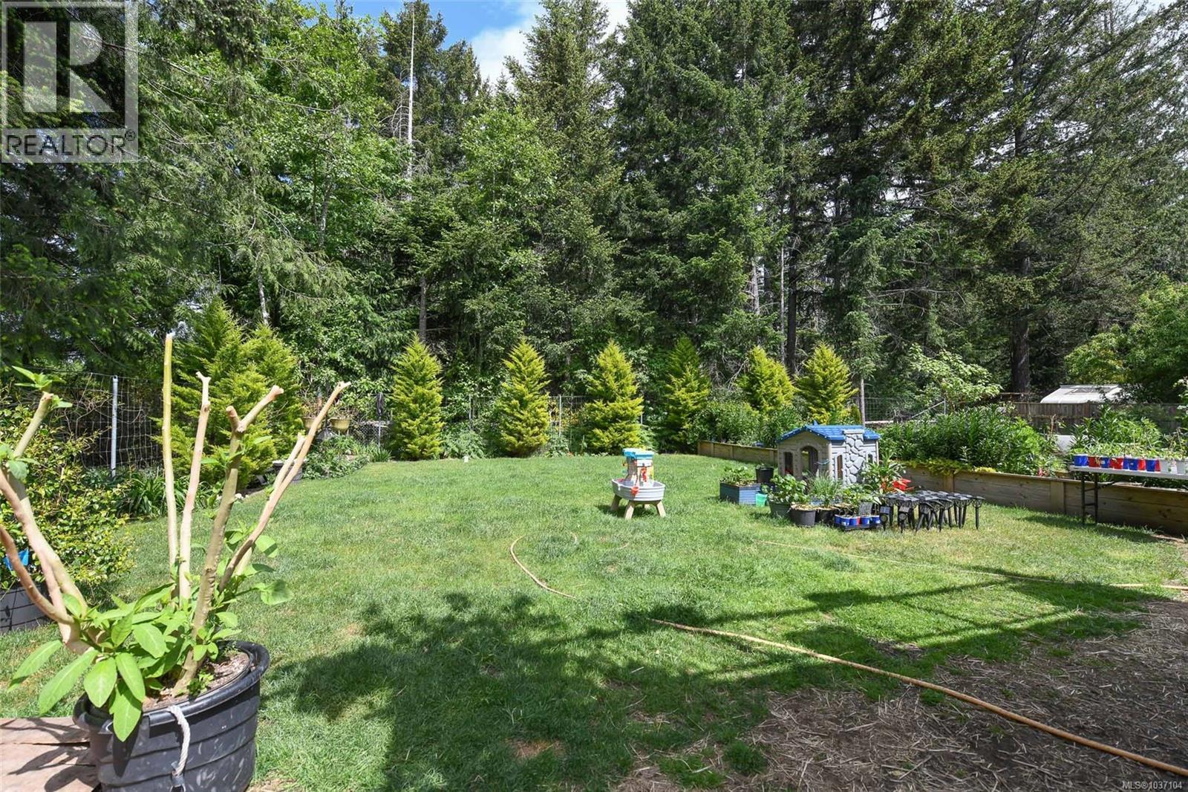
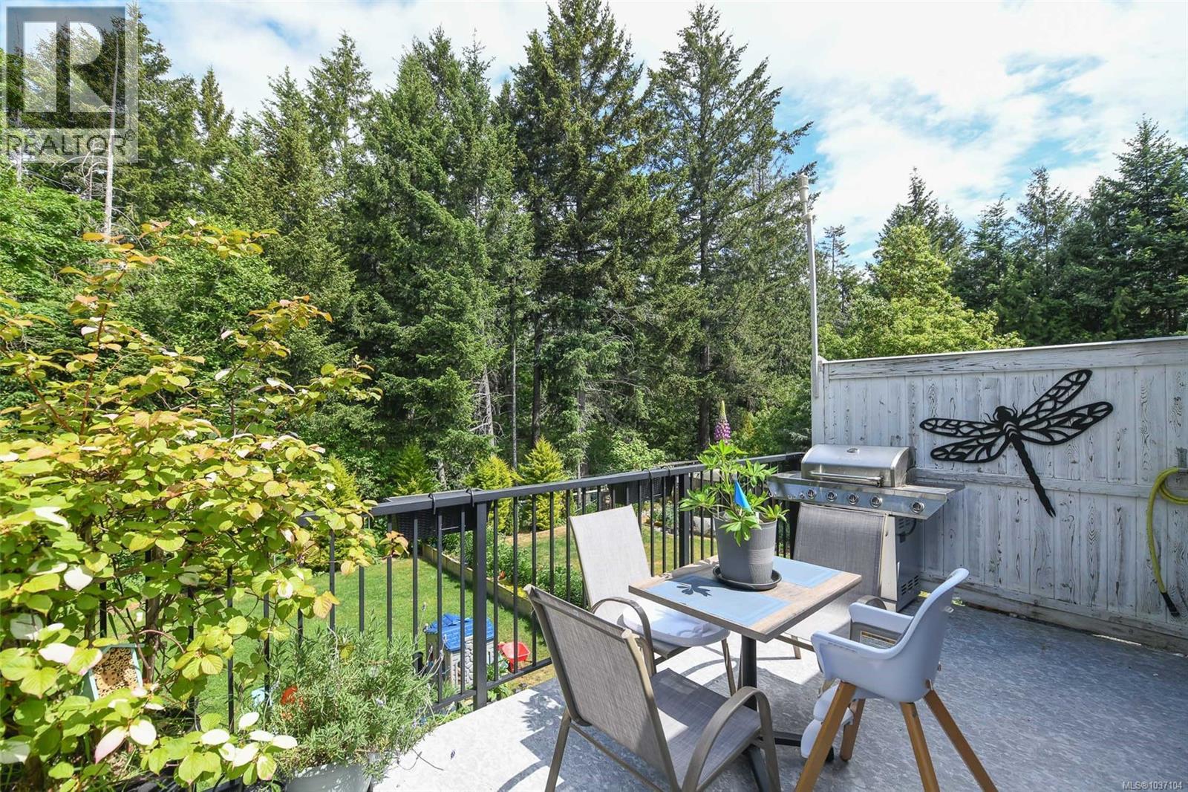
Enter an interest rate to see your estimated monthly payment.Located at the end of a quiet street in desirable Comox, this beautifully designed 2,080 sqft home offers the perfect combination of functionality, comfort, and flexibility with a legal suite and an incredible private backyard setting. The bright and spacious upper level features 1,234 sqft of thoughtfully designed living space with wide hallways, large windows bringing in plenty of natural light, and an open concept floor plan that flows nicely between the kitchen, dining, and living areas. Upstairs offers 3 generous bedrooms and 2 bathrooms, including a spacious primary bedroom, making it an ideal setup for families or those looking for comfortable main level living. Downstairs features a carefully planned legal 1-bedroom suite complete with its own separate entrance, private laundry, comfortable living room, and a full 4-piece bathroom. The suite layout provides excellent separation from the upper living area, making it ideal for extended family, guests, or rental income. The main home also benefits from its own private laundry area and an oversized attached single-car garage measuring approximately 28x12, offering plenty of room for parking, storage, bikes, or a workshop space. One of the standout features of this property is the stunning backyard. The outdoor space is exceptionally private and beautifully laid out with room for both the main home occupants and suite tenants to enjoy their own outdoor areas. The property offers a peaceful setting while still being close to all amenities. Located just minutes from CFB Comox, parks, walking trails, schools, shopping, and recreation, this is an incredibly convenient location for families and military relocations alike. Close to Costco Wholesale, Home Depot, and Thrifty Foods, this is a fantastic opportunity to own a quality home with income potential in one of Comox’s most desirable neighbourhoods. (id:31684)
| 2 months ago | Listing updated with changes from the MLS® | |
| 3 months ago | Price changed to $980,000 | |
| 3 months ago | Status changed to Active | |
| 5 months ago | Listing first seen on site |



The trademarks MLS®, Multiple Listing Service® and the associated logos are owned by The Canadian Real Estate Association (CREA) and identify the quality of services provided by real estate professionals who are members of CREA. Used under license.
The trademarks REALTOR®, REALTORS®, and the REALTOR® logo are controlled by The Canadian Real Estate Association (CREA) and identify real estate professionals who are members of CREA. These trademarks are owned or controlled by The Canadian Real Estate Association (CREA) and identify real estate professionals who are members of CREA (REALTOR®) and/or the quality of services they provide (MLS®).
This REALTOR.ca listing content is owned and licensed by REALTOR® members of The Canadian Real Estate Association.