Featured Properties

Find Your Place in the Comox Valley

Explore homes across the Comox Valley with a local team ready to help you move forward with confidence.

Perfect Home Finder
Mortgage Calculator
Save
Ask
Tour
Hide
Share
$1,350,000
71 Days On Site

1860 Ashling Rd
Qualicum Beach, BC V9K2V1

For Sale|Condominium|Active
4
Beds
4
Total Baths
3,314
SqFt
$407
/SqFt
2008
Built
Subdivision:
Qualicum North
1860 Ashling Rd1860 Ashling Rd1860 Ashling Rd1860 Ashling Rd
Save
Ask
Tour
Hide
Share

Mortgage Calculator

Monthly Payment (Est.)

$6,159
Calculator powered by Showcase IDX, a Constellation1 Company. Copyright ©2026 Information is deemed reliable but not guaranteed.

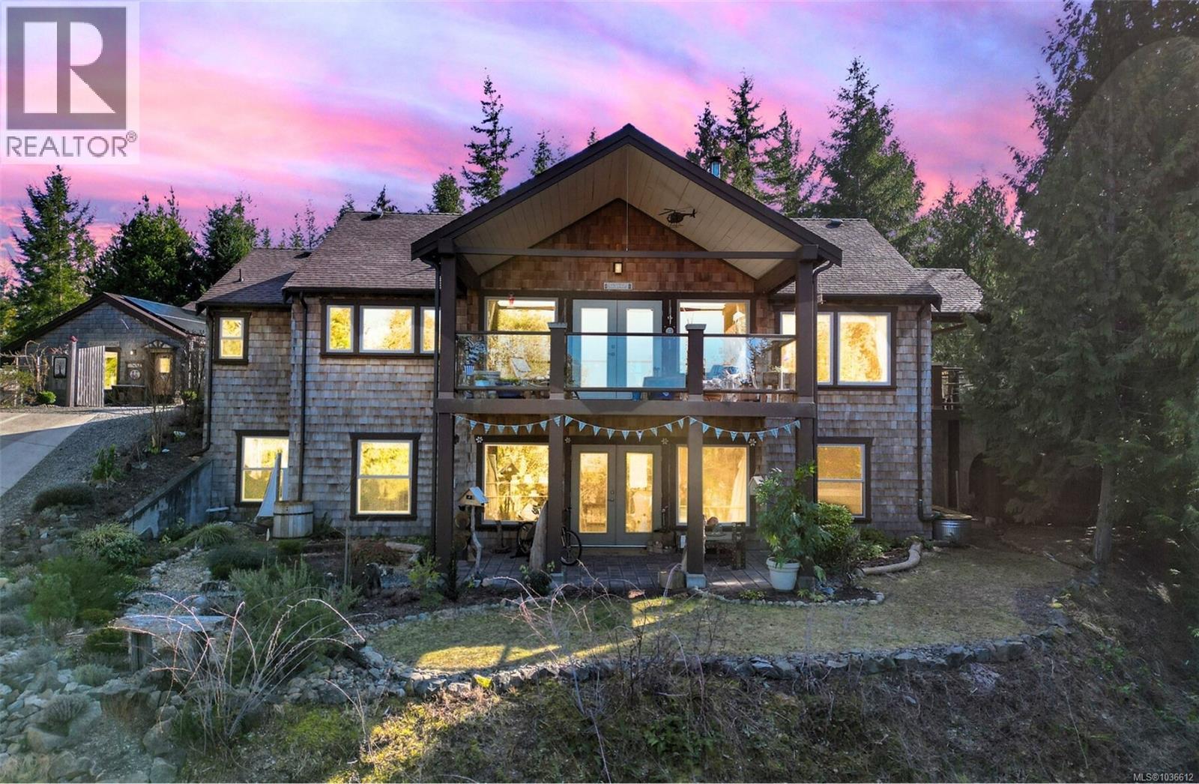
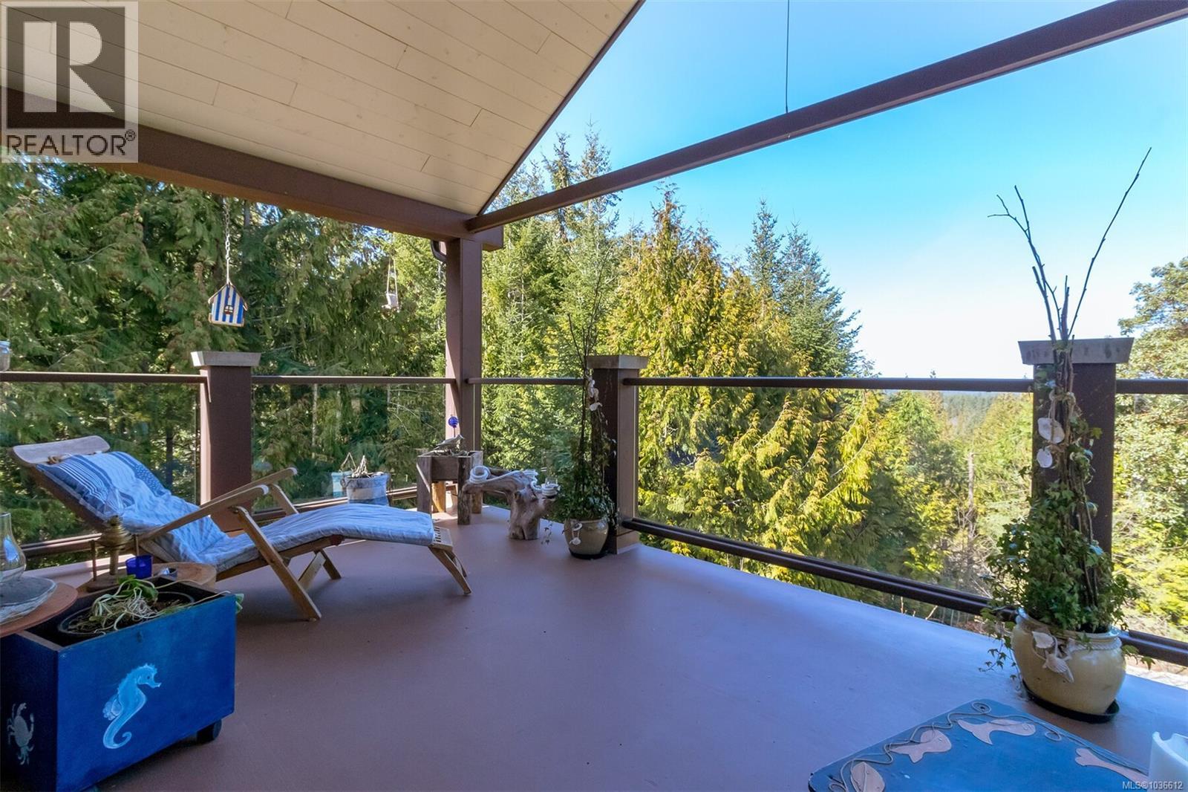
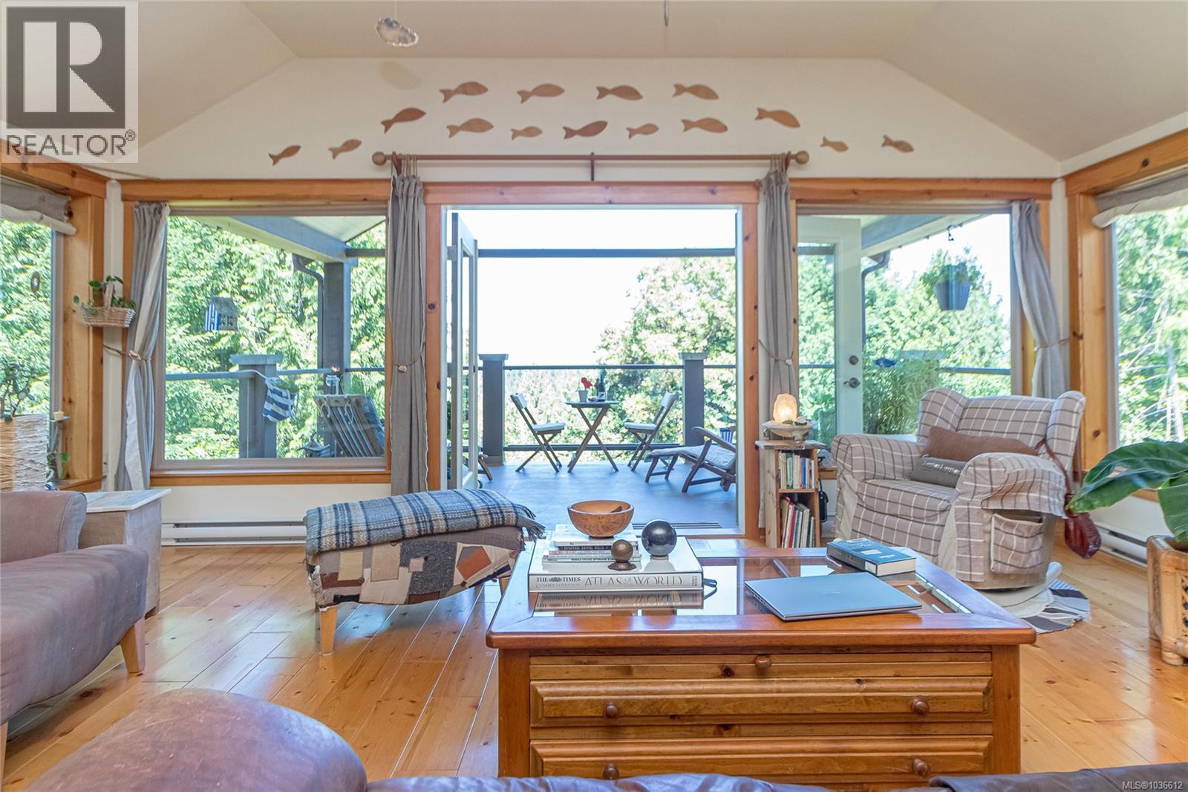
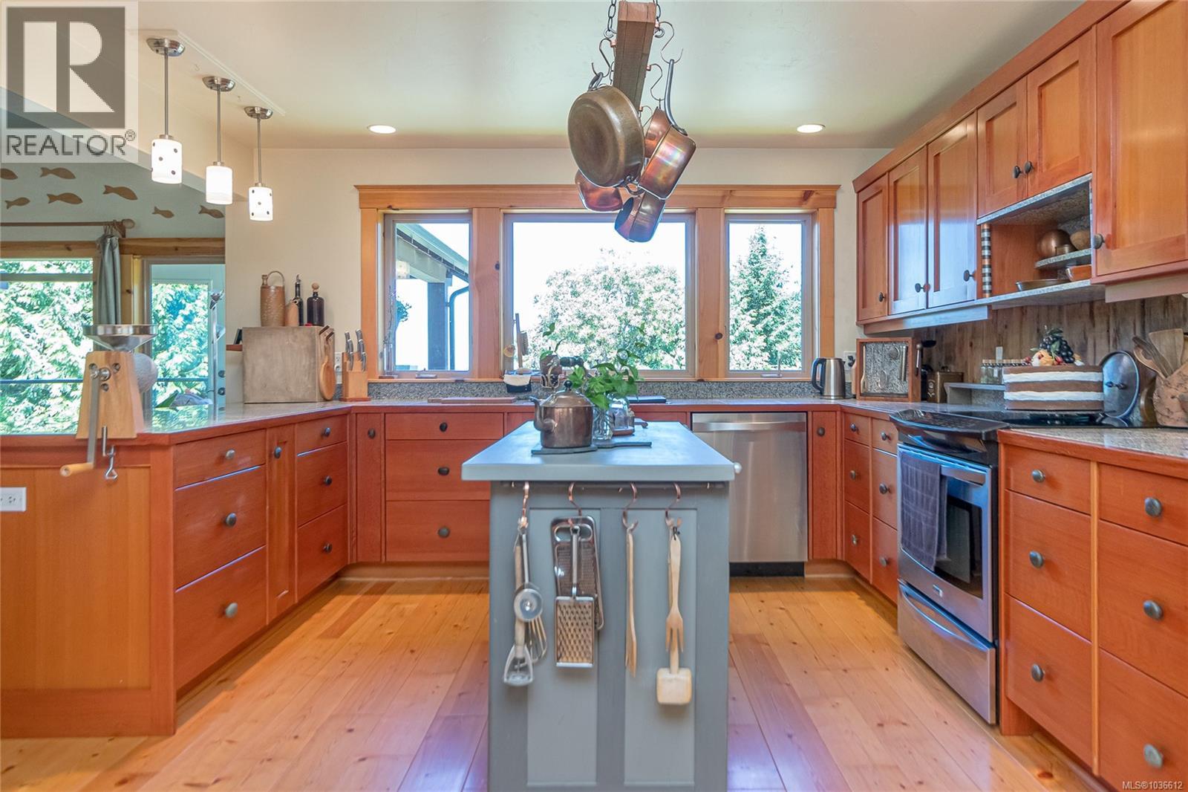
PRIVATE. PEACEFUL. PARADISE. This absolutely gorgeous, one-of-a-kind property is not for the average buyer. It’s masterfully tailored for those who seek true privacy (no uninvited guests), treasure stunning ocean and mountain vistas, and want to be surrounded by nothing but nature while living a healthy, active, and creative lifestyle. If this sounds like you, confidently drive up the fully paved, wider-than-usual driveway and feel the deep sense of “Ah, peace and quiet… finally home.” Best of both worlds – PRIVACY + OCEAN/MOUNTAIN VIEWS! Just a short drive to Qualicum Beach & amenities: restaurants, pool, theatre, boutique stores. This 4 bed/4 bath Galloway-built home offers West Coast living with a hint of European elegance: 10-ft ceilings, river rock fireplace, cherry kitchen w/ granite, Venetian plaster, travertine walk-in shower, sauna, cold tub. Fruit trees, berries, raised beds, 10K gal rainwater + great well, 18KW solar (id:31684)

Save
Ask
Tour
Hide
Share
Listing Snapshot
Price 
$1,350,000
Days On Site 
71 Days
Bedrooms 
4
Inside Area (SqFt) 
3,314 sqft
Total Baths 
4
Full Baths 
N/A
Partial Baths 
N/A
Lot Size 
2.03 Acres
Year Built 
2008
MLS® Number 
1036612
Status 
Active
Property Tax 
N/A
Maintenance Fees 
N/A
Sq Ft Source 
N/A
Friends & Family
Recent Activity
5 days agoListing updated with changes from the MLS®
2 months agoPrice changed to $1,350,000
2 months agoListing first seen on site
General Features
Acres 
2.03
Parking Spaces 
6
Pets 
Yes
Property Sub Type 
Condominium
SqFt Total 
3314
Style 
Westcoast
Zoning 
Residential
Interior Features
Cooling 
None
Fireplace 
Yes
Fireplaces 
1
Heating 
BaseboardElectricWood
Balcony 
Dimensions - 20'5 x 11'2Level - Main
Bathroom 1 
Dimensions - 4-PieceLevel - Lower
Bathroom 2 
Dimensions - 2-PieceLevel - Lower
Bathroom 3 
Dimensions - 2-PieceLevel - Main
Bedroom 1 
Dimensions - 9'2 x 15'1Level - Lower
Bedroom 2 
Dimensions - 12'11 x 11'5Level - Lower
Bedroom 3 
Dimensions - 12'11 x 13'10Level - Lower
Dining Room 
Dimensions - 12'11 x 10'1Level - Main
Entrance 
Dimensions - 10'9 x 8'1Level - Main
Kitchen 
Dimensions - 12'11 x 13'7Level - Main
Office 
Dimensions - 8'8 x 6'2Level - Lower
Other Room 1 
Dimensions - 14'10 x 8'3Level - Lower
Other Room 2 
Dimensions - 19'2 x 19'10Level - Lower
Other Room 3 
Dimensions - 3'11 x 4'11Level - Main
Patio 
Dimensions - 20'3 x 11'1Level - Lower
Storage 
Dimensions - 15'6 x 5'2Level - Lower
Save
Ask
Tour
Hide
Share
Exterior Features
View 
Mountain(s)Ocean
Waterview 
Mountain(s)Ocean
Community Features
Maintenance Fee Frequency 
Monthly

Listing courtesy of: Edie McPhedran of Royal LePage Island Living (PK)

The trademarks MLS®, Multiple Listing Service® and the associated logos are owned by The Canadian Real Estate Association (CREA) and identify the quality of services provided by real estate professionals who are members of CREA. Used under license.

The trademarks REALTOR®, REALTORS®, and the REALTOR® logo are controlled by The Canadian Real Estate Association (CREA) and identify real estate professionals who are members of CREA. These trademarks are owned or controlled by The Canadian Real Estate Association (CREA) and identify real estate professionals who are members of CREA (REALTOR®) and/or the quality of services they provide (MLS®).

This REALTOR.ca listing content is owned and licensed by REALTOR® members of The Canadian Real Estate Association.

Neighborhood & Commute
Source: Walkscore
Save
Ask
Tour
Hide
Share