


416 Curtis RdComox, BC V9M3W1
Mortgage Calculator
Monthly Payment (Est.)
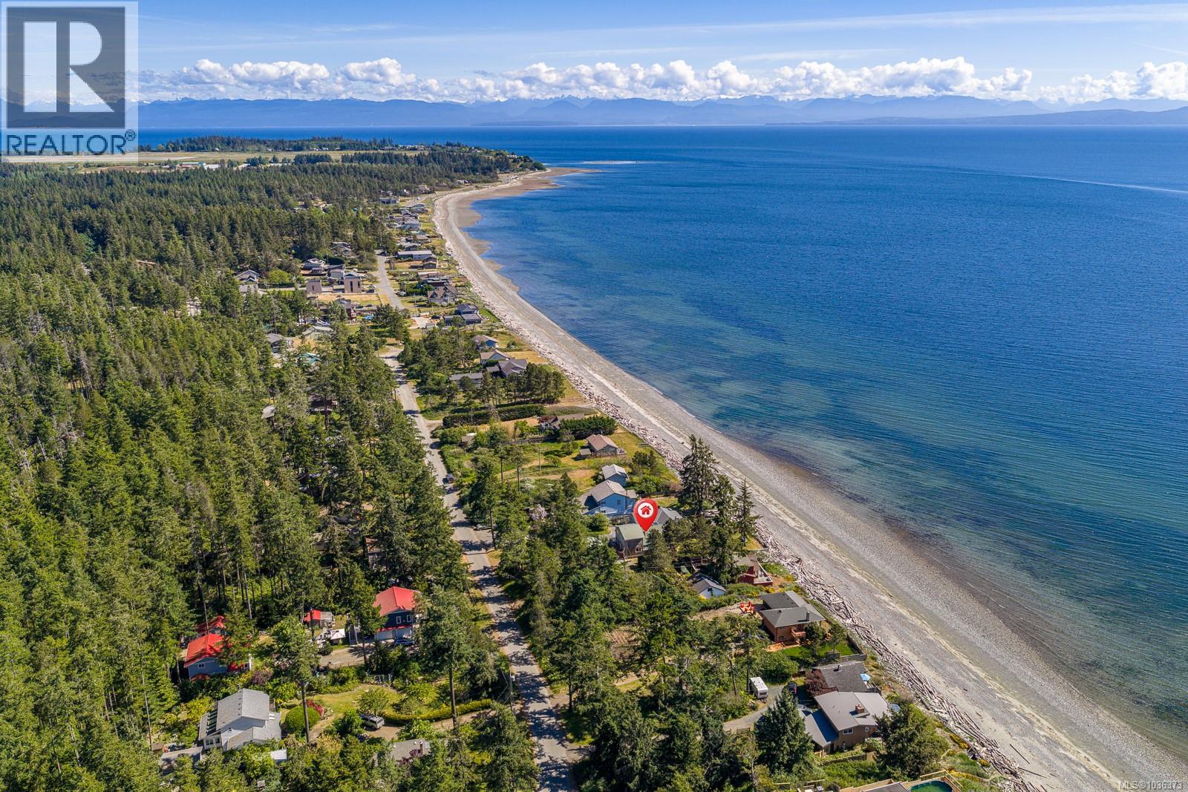
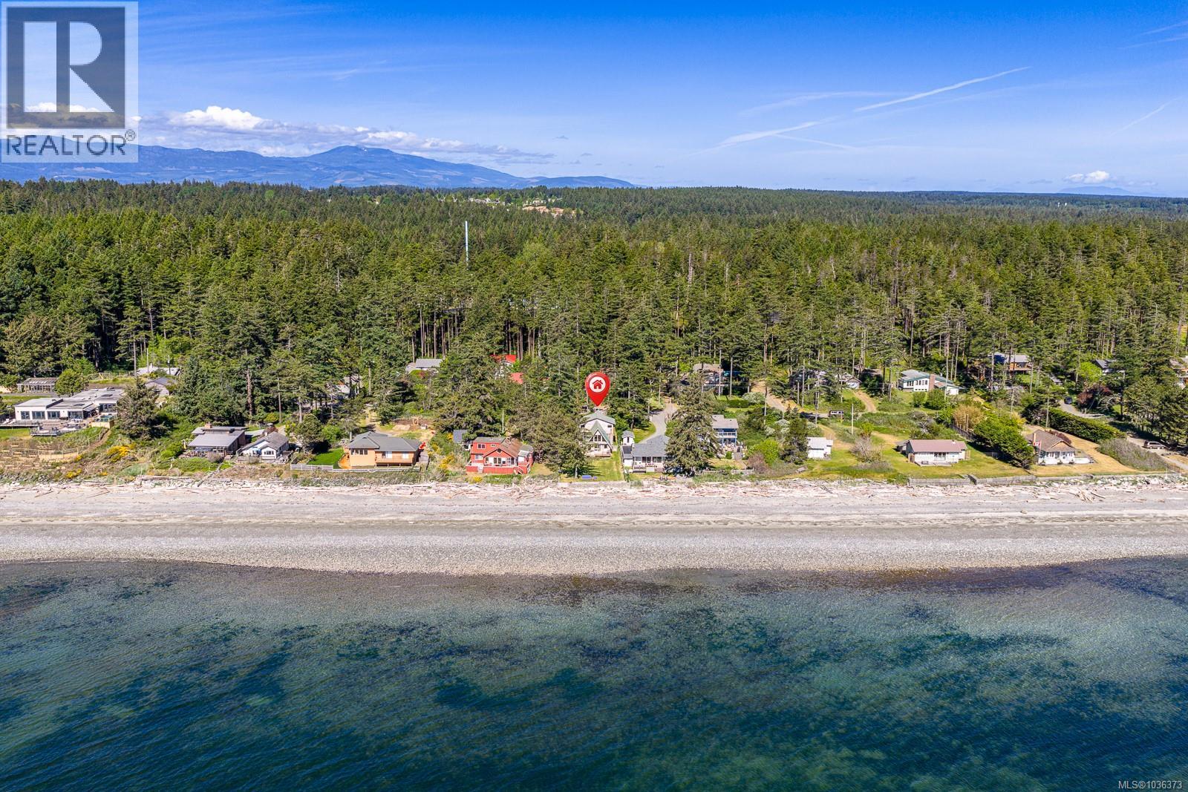
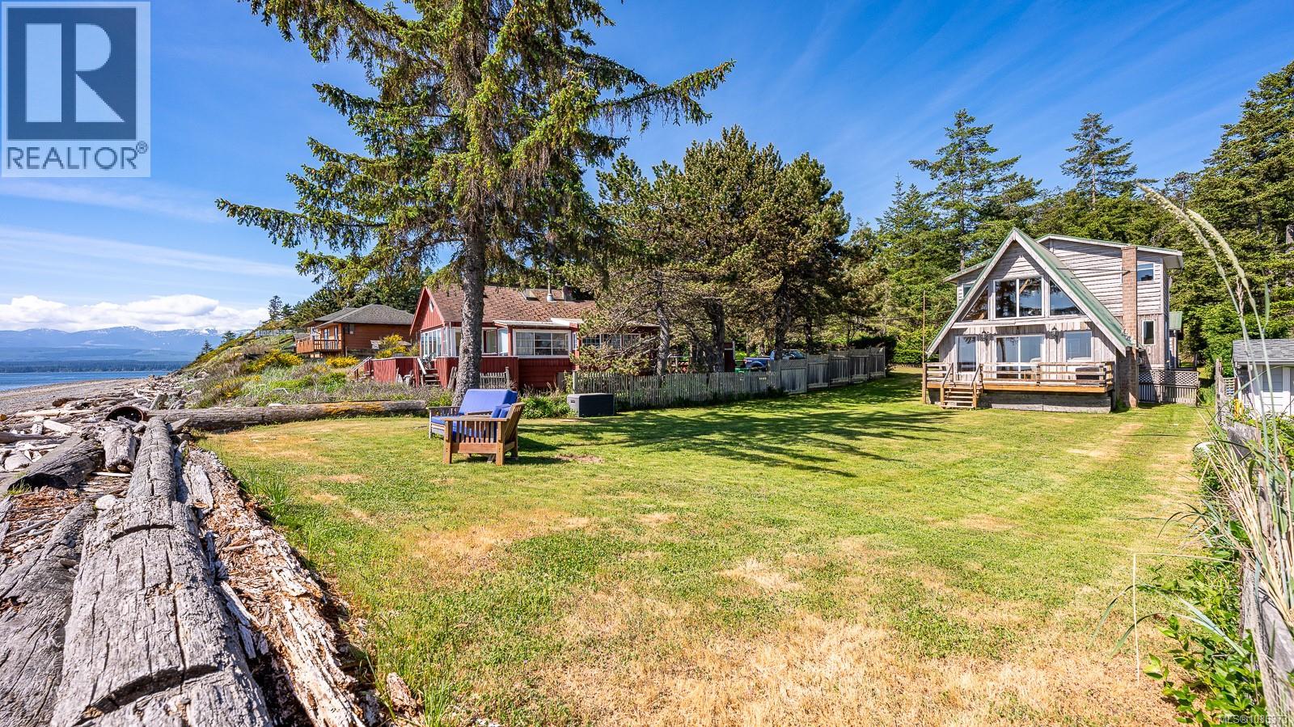
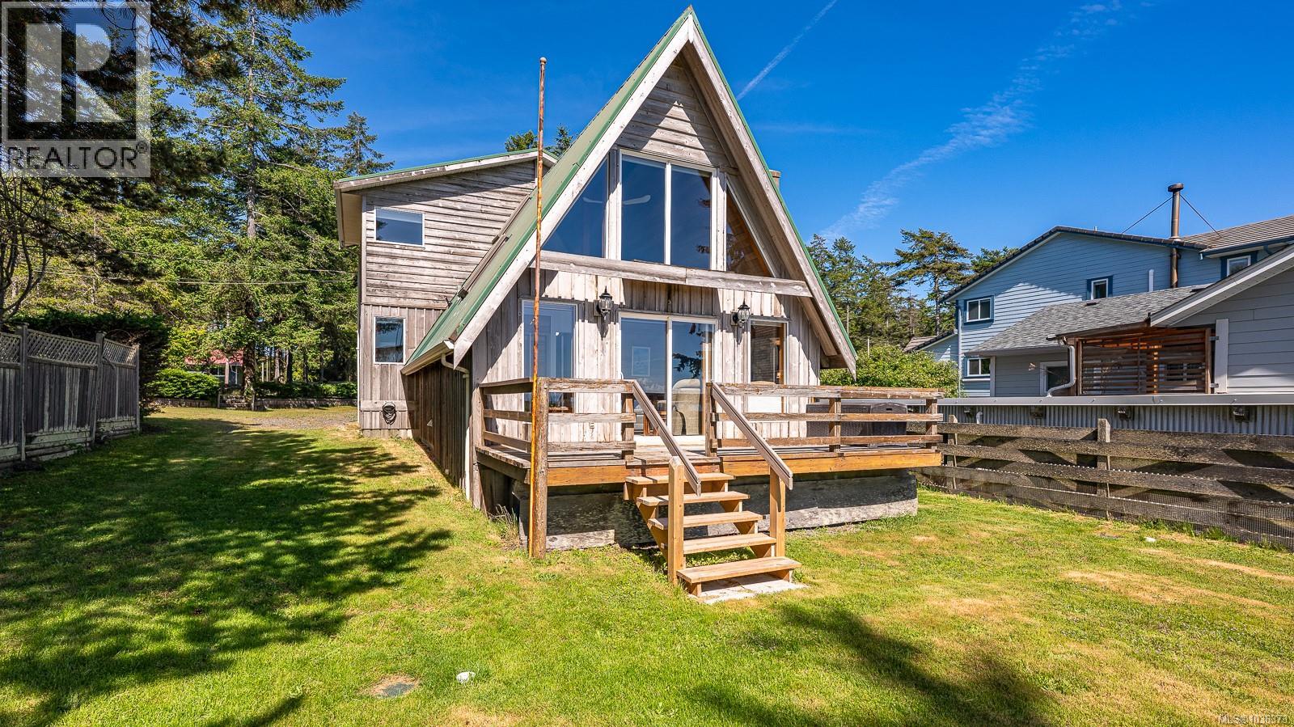
$6,159Coveted Curtis Rd walk-on waterfront! Set on a rare & private 0.36-acre lot, this West Coast A-frame captures sweeping views of the Salish Sea, Beaufort & Coastal Mtns, Hornby, Denman & beyond. Tucked away on a quiet no-through rd in one of Comox’s most treasured waterfront neighbourhoods, you’ll feel worlds away while being just 5 min to downtown Comox, marina, golf, airport, trails, cafés & shops. Family loved for decades, this 3BD/2BA home is filled w/natural light, soaring cedar ceilings, warm wood accents & unforgettable ocean views from the living, dining, kitchen & bdrms. Launch your kayak or paddleboard from your own beachfront, beachcomb for hours, or simply unwind & watch the changing tides, eagles perched in the trees & spring herring run unfold from your doorstep. Mature trees, fenced yard, detached double garage, unfinished basement/workshop & CR-1 zoning for coach house add flexibility & future potential. A rare opportunity to experience true Comox waterfront. (id:31684)
| 3 weeks ago | Listing updated with changes from the MLS® | |
| 3 weeks ago | Price changed to $1,350,000 | |
| 3 months ago | Listing first seen on site |



The trademarks MLS®, Multiple Listing Service® and the associated logos are owned by The Canadian Real Estate Association (CREA) and identify the quality of services provided by real estate professionals who are members of CREA. Used under license.
The trademarks REALTOR®, REALTORS®, and the REALTOR® logo are controlled by The Canadian Real Estate Association (CREA) and identify real estate professionals who are members of CREA. These trademarks are owned or controlled by The Canadian Real Estate Association (CREA) and identify real estate professionals who are members of CREA (REALTOR®) and/or the quality of services they provide (MLS®).
This REALTOR.ca listing content is owned and licensed by REALTOR® members of The Canadian Real Estate Association.