Featured Properties

Find Your Place in the Comox Valley

Explore homes across the Comox Valley with a local team ready to help you move forward with confidence.

Perfect Home Finder
Mortgage Calculator
Save
Ask
Tour
Hide
Share
$999,000
91 Days On Site

1369 Gabriola Dr
Parksville, BC V9P2X8

For Sale|Condominium|Active
2
Beds
3
Total Baths
2,822
SqFt
$354
/SqFt
2000
Built
Subdivision:
Craig Bay
1369 Gabriola Dr1369 Gabriola Dr1369 Gabriola Dr1369 Gabriola Dr
Save
Ask
Tour
Hide
Share

Mortgage Calculator

Monthly Payment (Est.)

$4,558
Calculator powered by Showcase IDX, a Constellation1 Company. Copyright ©2026 Information is deemed reliable but not guaranteed.

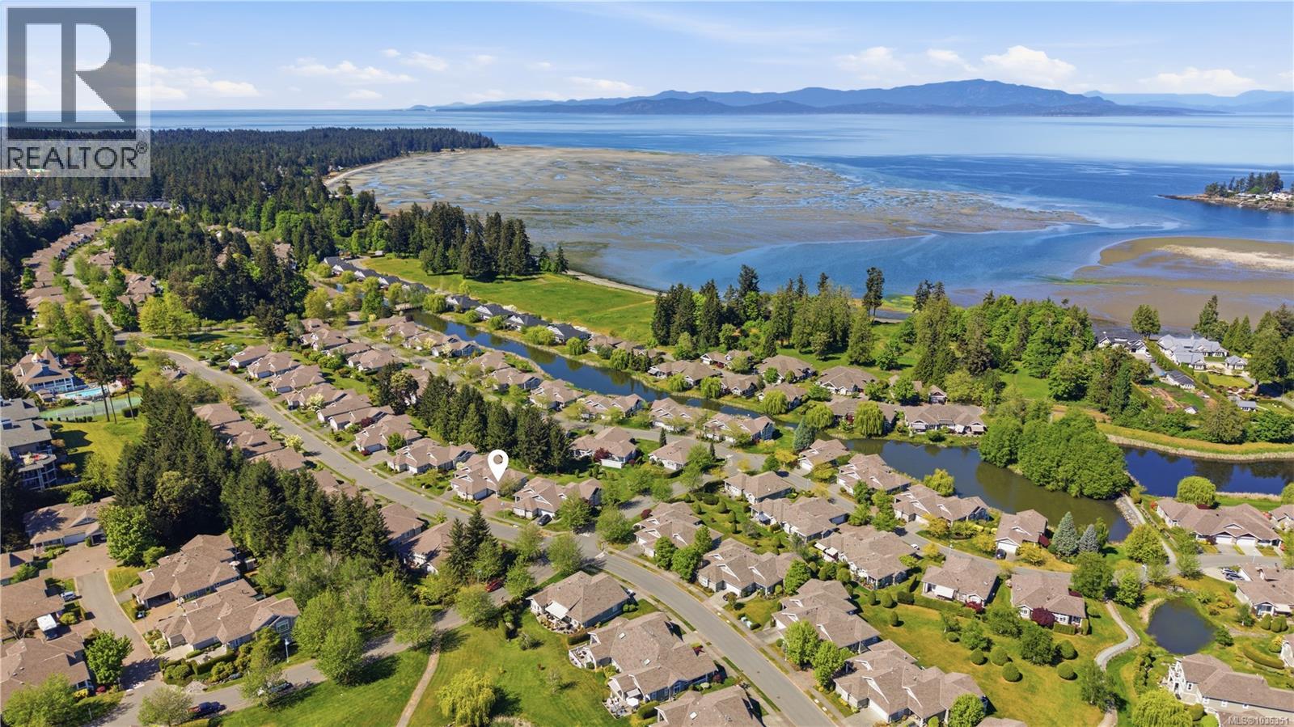
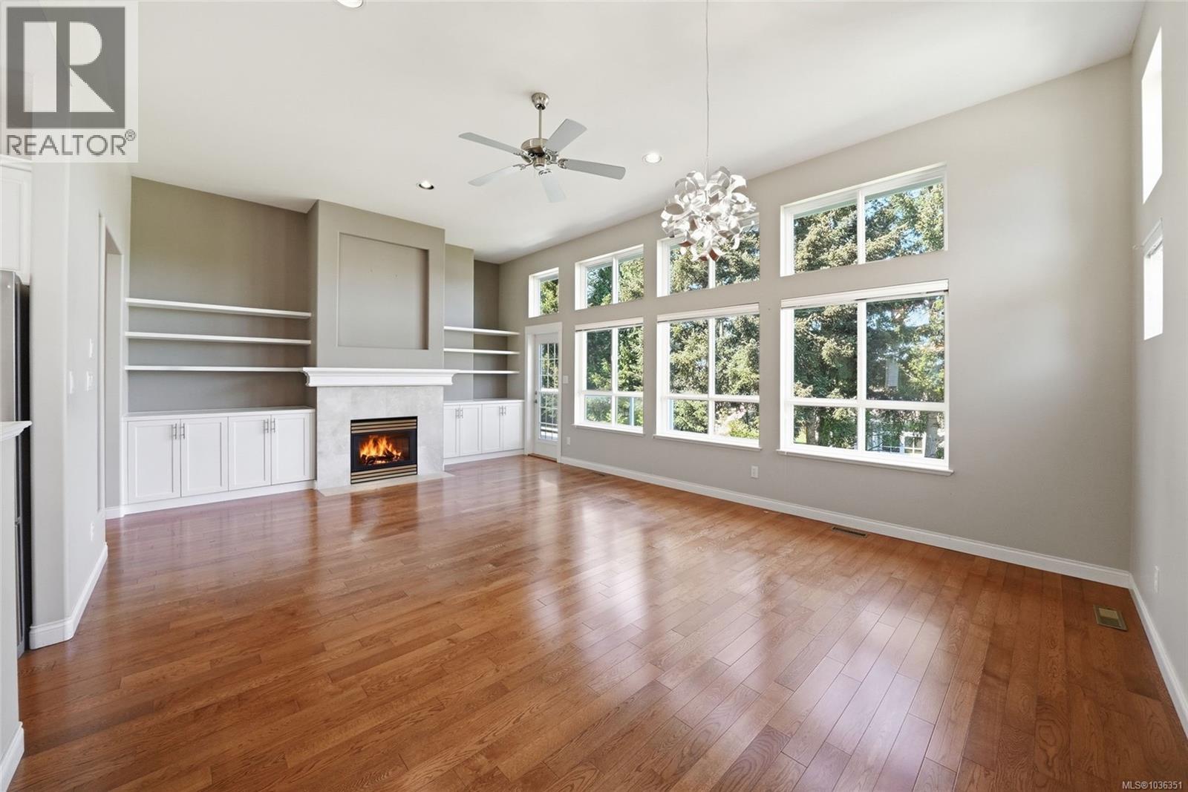
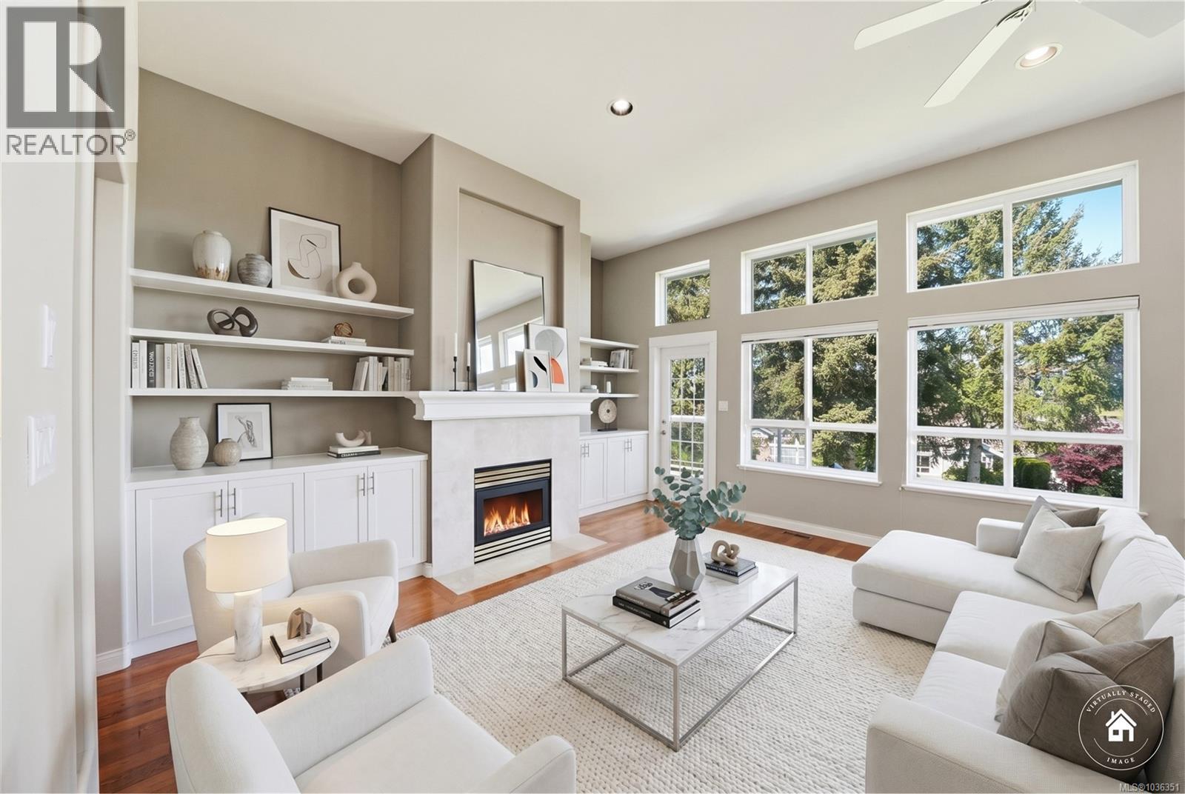
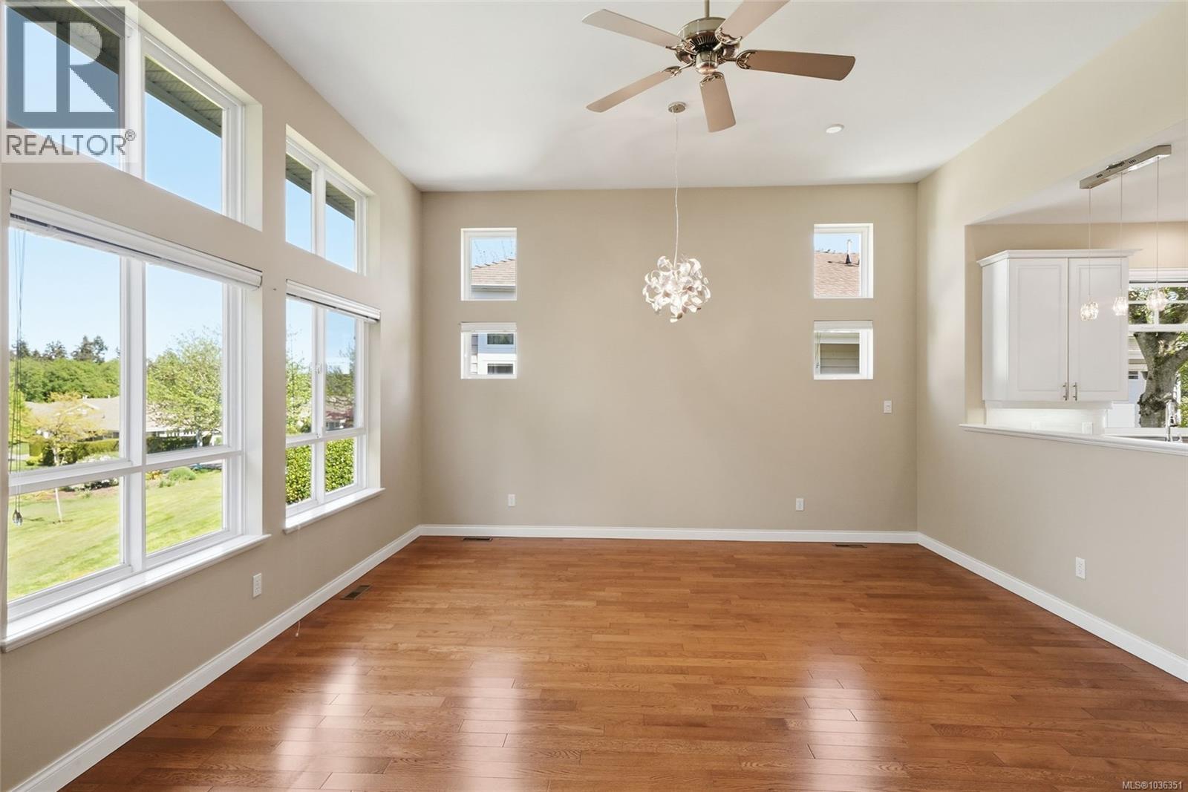
Inviting Craig Bay Quadra Model in a tranquil seaside community just steps to the sandy beaches of Parksville on Vancouver Island. Enjoy main-level living featuring a renovated kitchen with modern white cabinetry, breakfast nook, and open-concept living and dining areas with high ceilings and a natural gas fireplace. The spacious primary bedroom offers a walk-in closet and updated ensuite, while the main floor bathrooms have been tastefully updated. A sunny front patio and spacious rear deck provide ideal year-round indoor/outdoor living while enjoying the stunning landscaping and carefree lifestyle of Craig Bay. The lower walkout level features an updated media room, rec room with wet bar, perfect for games nights, plus generous guest space and abundant storage. Residents enjoy a spectacular clubhouse with tennis courts, outdoor pool, and charming guest cottages. Live your Vancouver Island dream today. (id:31684)

Save
Ask
Tour
Hide
Share
Listing Snapshot
Price 
$999,000
Days On Site 
91 Days
Bedrooms 
2
Inside Area (SqFt) 
2,822 sqft
Total Baths 
3
Full Baths 
N/A
Partial Baths 
N/A
Lot Size 
N/A
Year Built 
2000
MLS® Number 
1036351
Status 
Active
Property Tax 
N/A
Maintenance Fees 
$961.52 monthly
Sq Ft Source 
N/A
Friends & Family
Recent Activity
4 days agoListing updated with changes from the MLS®
2 months agoPrice changed to $999,000
3 months agoListing first seen on site
General Features
Garage 
Yes
Lease Term 
Month To Month
Parking 
Detached
Parking Spaces 
2
Pets 
Yes
Property Sub Type 
Condominium
SqFt Total 
2822
Zoning 
Residential
Interior Features
Cooling 
Central Air
Fireplace 
Yes
Fireplaces 
2
Heating 
Forced AirHeat PumpNatural Gas
Bathroom 1 
Dimensions - 3-PieceLevel - Lower
Bathroom 2 
Dimensions - 2-PieceLevel - Main
Bedroom 1 
Dimensions - 12'6 x 11'11Level - Lower
Dining Room 
Dimensions - 15'5 x 7'4Level - Main
Ensuite 
Dimensions - 4-PieceLevel - Main
Entrance 
Dimensions - 8'0 x 5'9Level - Main
Family Room 
Dimensions - 15'5 x 11'4Level - Lower
Kitchen 
Dimensions - 12'1 x 10'4Level - Main
Laundry 
Dimensions - 11'1 x 5'9Level - Main
Living Room 
Dimensions - 15'5 x 15'5Level - Main
Master Bedroom 
Dimensions - 16'7 x 14'3Level - Main
Media 
Dimensions - 16'0 x 15'10Level - Lower
Recreation room 
Dimensions - 16'4 x 9'10Level - Lower
Storage 
Dimensions - 11'11 x 11'9Level - Lower
Save
Ask
Tour
Hide
Share
Community Features
Maintenance Fee 
961.52
Maintenance Fee Frequency 
Monthly

Listing courtesy of: Connie Hentschel of Royal LePage Island Living (PK)

The trademarks MLS®, Multiple Listing Service® and the associated logos are owned by The Canadian Real Estate Association (CREA) and identify the quality of services provided by real estate professionals who are members of CREA. Used under license.

The trademarks REALTOR®, REALTORS®, and the REALTOR® logo are controlled by The Canadian Real Estate Association (CREA) and identify real estate professionals who are members of CREA. These trademarks are owned or controlled by The Canadian Real Estate Association (CREA) and identify real estate professionals who are members of CREA (REALTOR®) and/or the quality of services they provide (MLS®).

This REALTOR.ca listing content is owned and licensed by REALTOR® members of The Canadian Real Estate Association.

Neighborhood & Commute
Source: Walkscore
Save
Ask
Tour
Hide
Share