


1133 Moore RdComox, BC V9M 3X1
Mortgage Calculator
Monthly Payment (Est.)
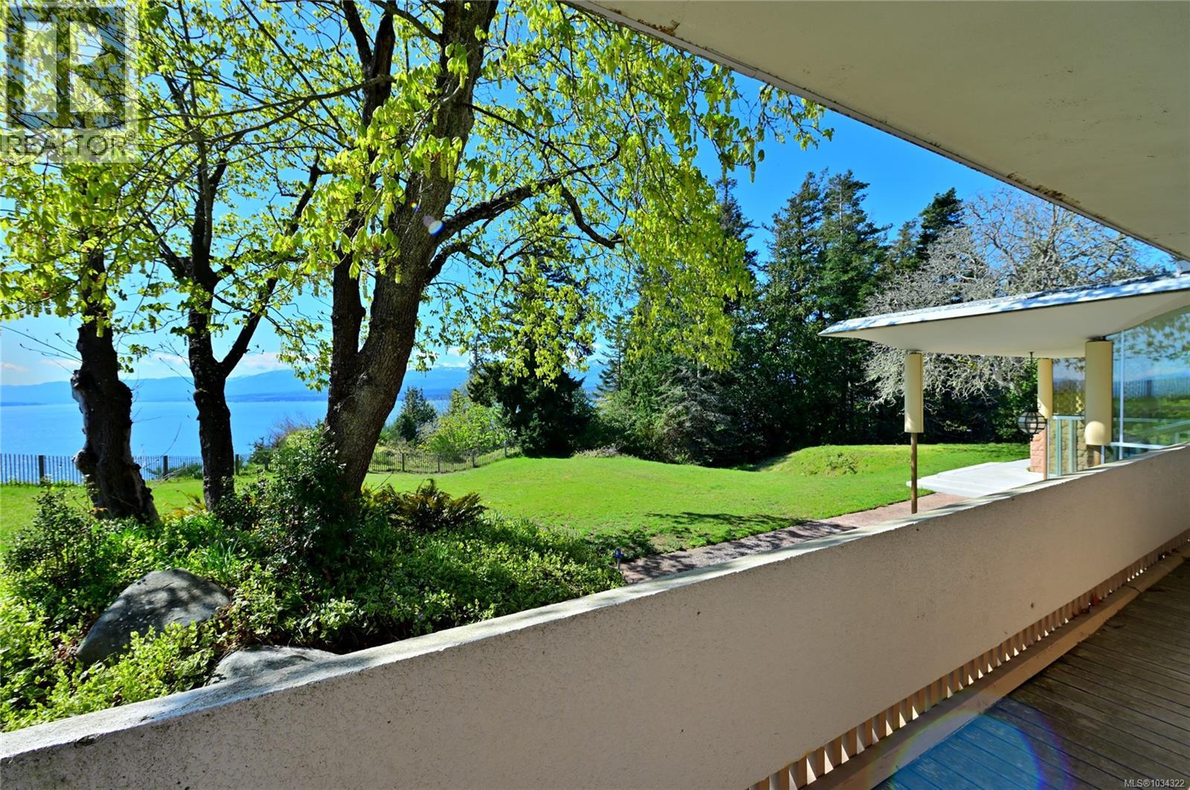
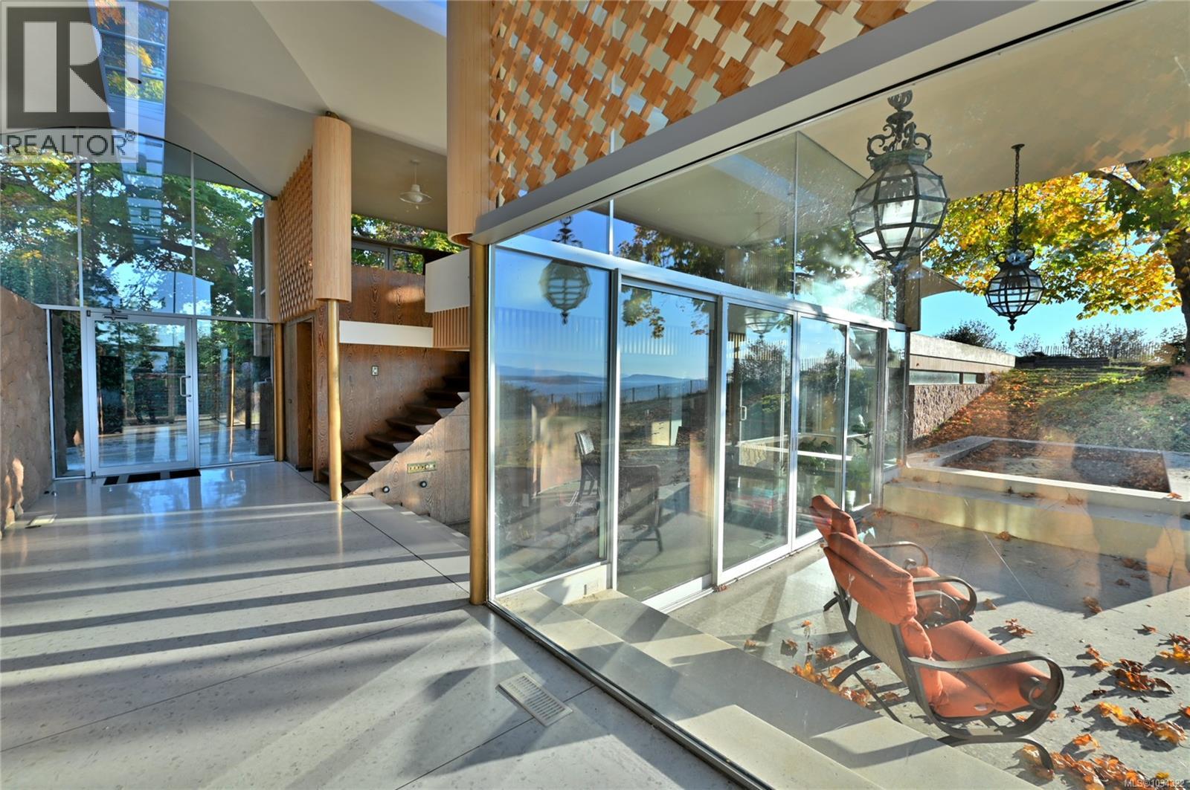
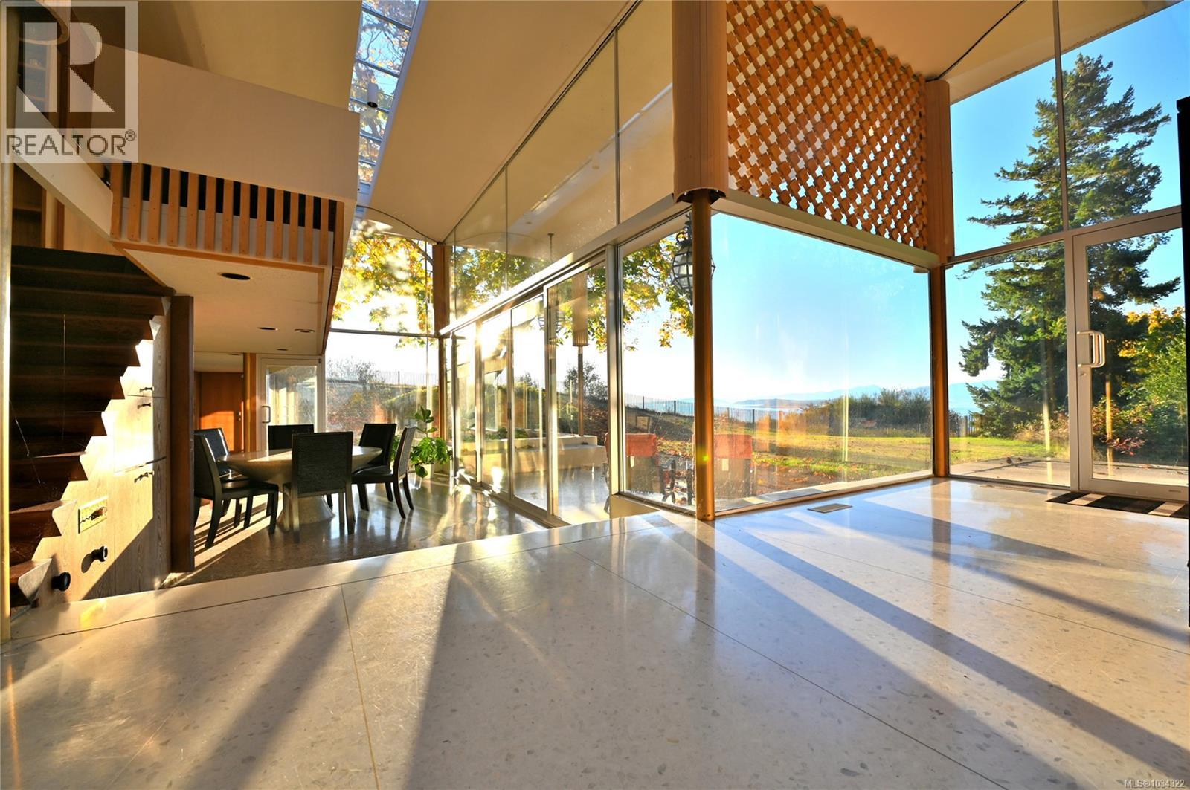
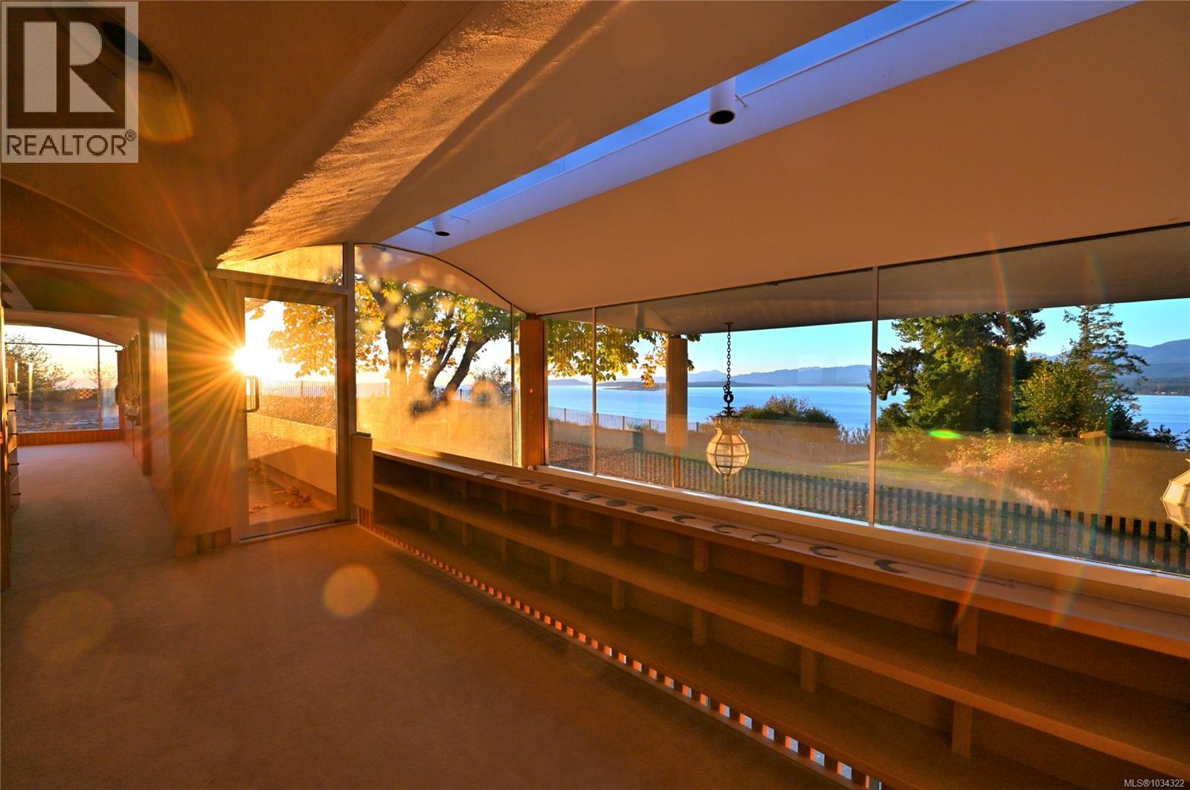
Enter an interest rate to see your estimated monthly payment.Magnificent Mid-Century Modern Masterpiece! The Filberg House was built in 1959 by Canada’s most celebrated Modernist, Arthur Erickson. Considered his first residential masterpiece, this iconic property ought to be preserved as a museum. This offering presents a rare opportunity to own an important part of Canadian architectural history. Considered by many to be amongst the most perfect examples of modernist creation, marrying landscape with architecture embracing the surrounding beauty of British Columbia. Glacial peaks backdrop a 270 degree panorama of sprawling ocean vistas from throughout this amazing, south facing acreage boasting nearly 800’ of ocean frontage. Meadows and forest surround the home which feels at one with the land sculpted by Erickson’s vision, where all “could be seen at once”. The construction is mostly glass walls framed by granite and exotic wood with polished marble floors, all designed to embrace the light in all seasons. Skylights stretch the length of each axis, carved into the high arched ceilings. Giant barrel lights dazzle at night. This home is a work of art. With nearly 8 acres of privacy, the property is fully fenced and offers a caretakers cottage and a huge accessory building (41’x45’) used once as a helicopter hanger with adjacent landing pad. The original design included an infinty style pool off the living room patio. Studio Erickson was engaged to realize these plans along with a potential extension to the house on the north axis in keeping with the era. A modernist replacement for the existing cottage has also been designed. Don’t miss this truly irreplaceable, one-of-kind opportunity for the most discerning. (id:31684)
| 2 weeks ago | Listing updated with changes from the MLS® | |
| 2 weeks ago | Status changed to Active | |
| 5 months ago | Listing first seen on site |



The trademarks MLS®, Multiple Listing Service® and the associated logos are owned by The Canadian Real Estate Association (CREA) and identify the quality of services provided by real estate professionals who are members of CREA. Used under license.
The trademarks REALTOR®, REALTORS®, and the REALTOR® logo are controlled by The Canadian Real Estate Association (CREA) and identify real estate professionals who are members of CREA. These trademarks are owned or controlled by The Canadian Real Estate Association (CREA) and identify real estate professionals who are members of CREA (REALTOR®) and/or the quality of services they provide (MLS®).
This REALTOR.ca listing content is owned and licensed by REALTOR® members of The Canadian Real Estate Association.