


1781 Thurber RdComox, BC V9M 1A4
Mortgage Calculator
Monthly Payment (Est.)
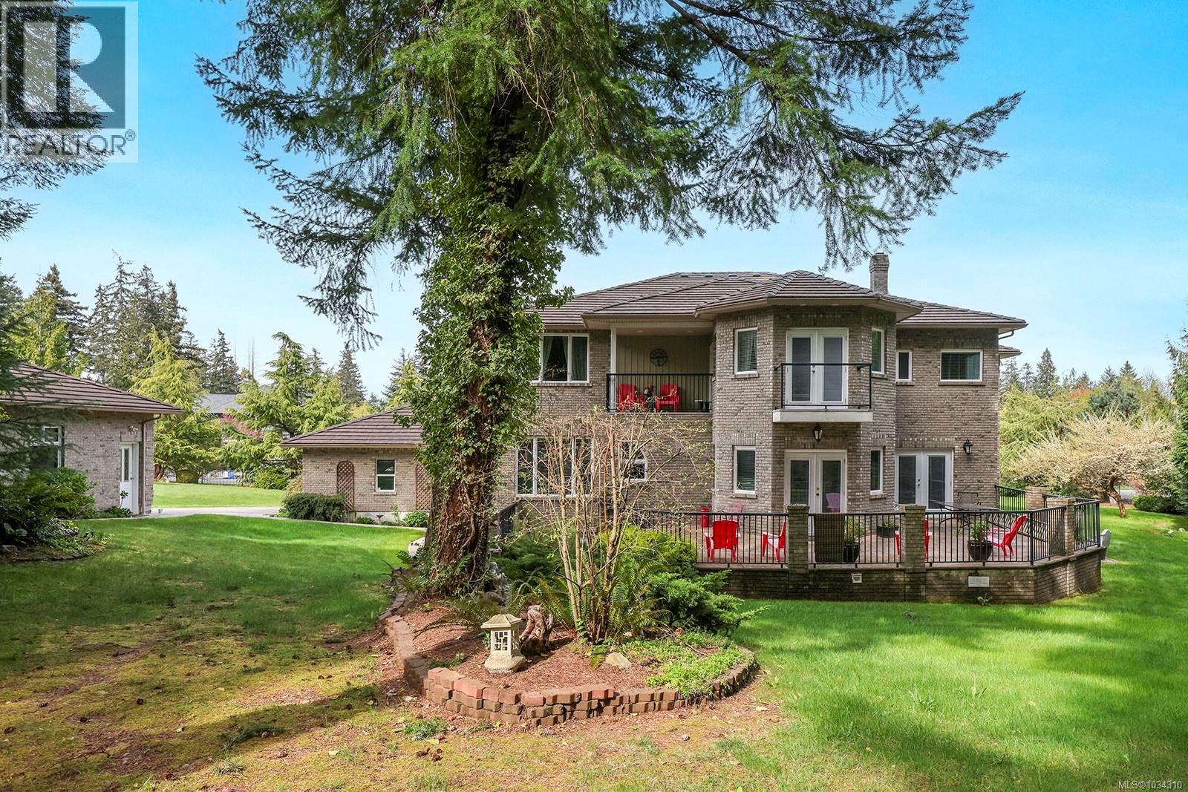
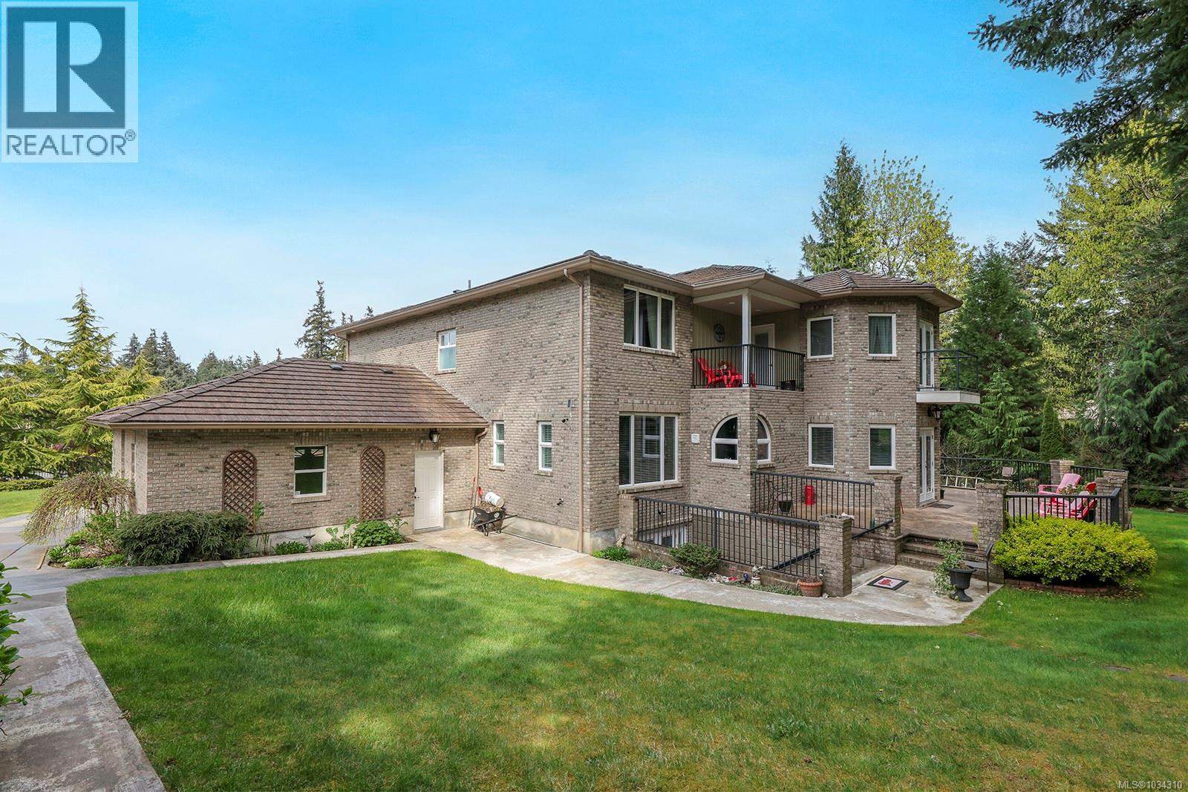
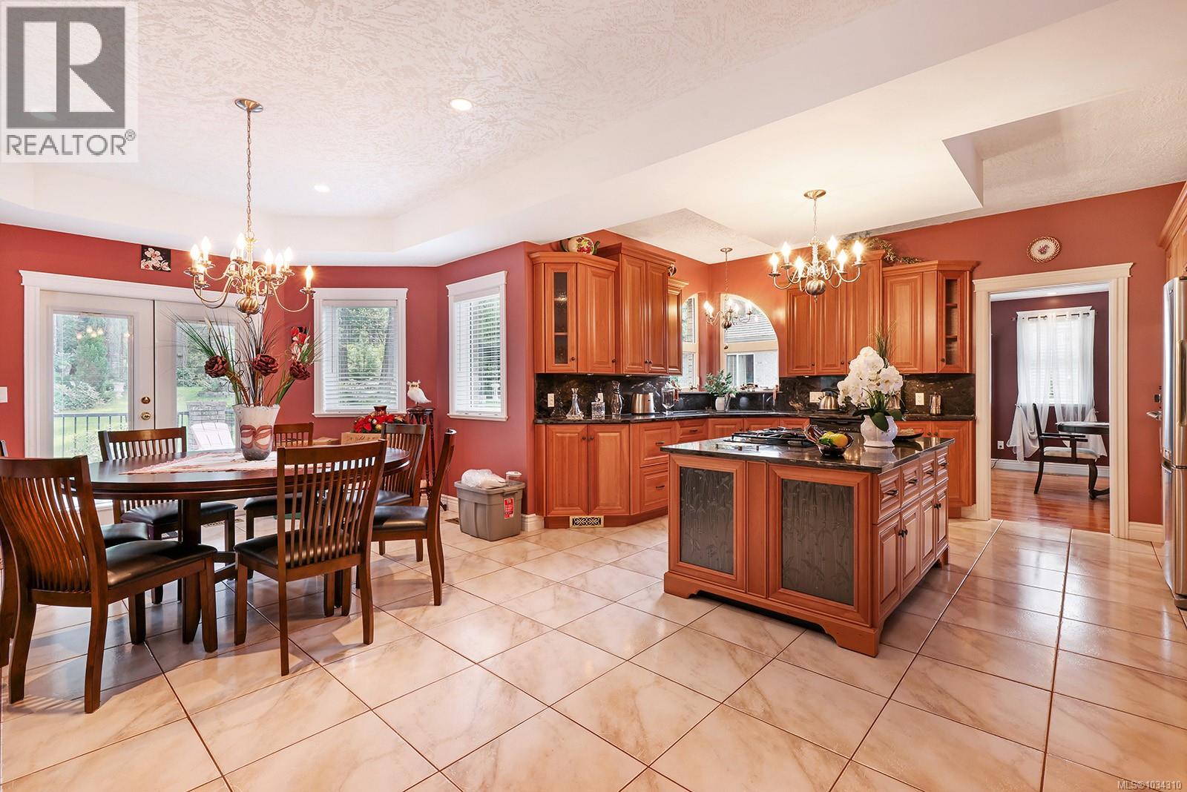
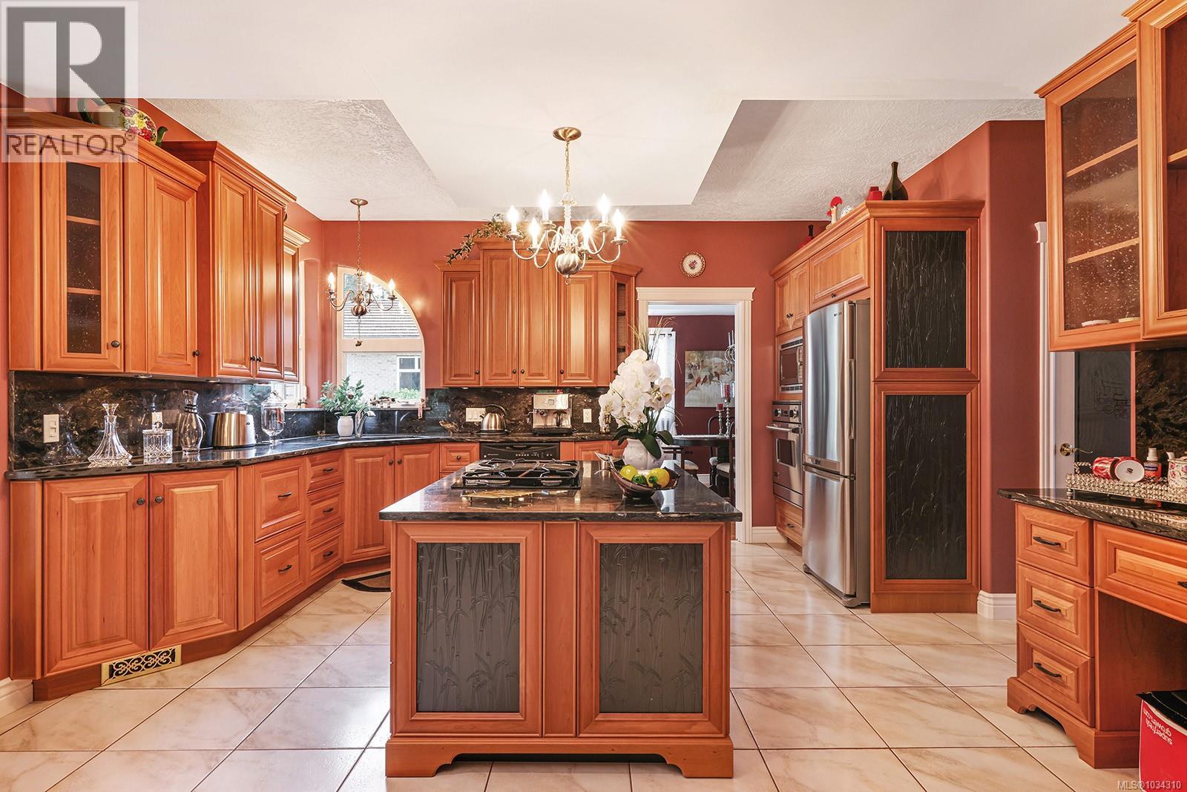
Enter an interest rate to see your estimated monthly payment.Set along one of Comox’s most coveted streets, where opportunities are few and far between, this exceptional estate captures the essence of refined coastal living. Privately positioned on 1.24 acres, the residence showcases beautifully scaled principal rooms, soaring ceilings, and an elegant yet functional layout designed to accommodate families of all sizes with ease. The main home offers four spacious bedrooms, complemented by a fully self contained two bedroom legal suite with its own private entrance and garage access—perfect for hosting guests, accommodating extended family, or generating additional income without compromise. Surrounded by mature landscaping, the sun drenched grounds provide a tranquil sense of seclusion while remaining just moments from Comox’s amenities, top schools, and year round recreation. Don't miss this rare and distinguished offering on one of the community’s most treasured streets. (id:31684)
| 4 days ago | Listing updated with changes from the MLS® | |
| 4 days ago | Price changed to $1,864,900 | |
| 5 days ago | Status changed to Active | |
| 5 months ago | Listing first seen on site |



The trademarks MLS®, Multiple Listing Service® and the associated logos are owned by The Canadian Real Estate Association (CREA) and identify the quality of services provided by real estate professionals who are members of CREA. Used under license.
The trademarks REALTOR®, REALTORS®, and the REALTOR® logo are controlled by The Canadian Real Estate Association (CREA) and identify real estate professionals who are members of CREA. These trademarks are owned or controlled by The Canadian Real Estate Association (CREA) and identify real estate professionals who are members of CREA (REALTOR®) and/or the quality of services they provide (MLS®).
This REALTOR.ca listing content is owned and licensed by REALTOR® members of The Canadian Real Estate Association.