Featured Properties

Find Your Place in the Comox Valley

Explore homes across the Comox Valley with a local team ready to help you move forward with confidence.

Perfect Home Finder
Mortgage Calculator
Save
Ask
Tour
Hide
Share
$1,480,000
100 Days On Site

583 Nature Park Dr
Campbell River, BC V9W7Z9

For Sale|Single Family Residence|Active
5
Beds
4
Total Baths
2,653
SqFt
$558
/SqFt
2001
Built
Subdivision:
Willow Point
583 Nature Park Dr583 Nature Park Dr583 Nature Park Dr583 Nature Park Dr
Save
Ask
Tour
Hide
Share

Mortgage Calculator

Monthly Payment (Est.)

$6,752
Calculator powered by Showcase IDX, a Constellation1 Company. Copyright ©2026 Information is deemed reliable but not guaranteed.

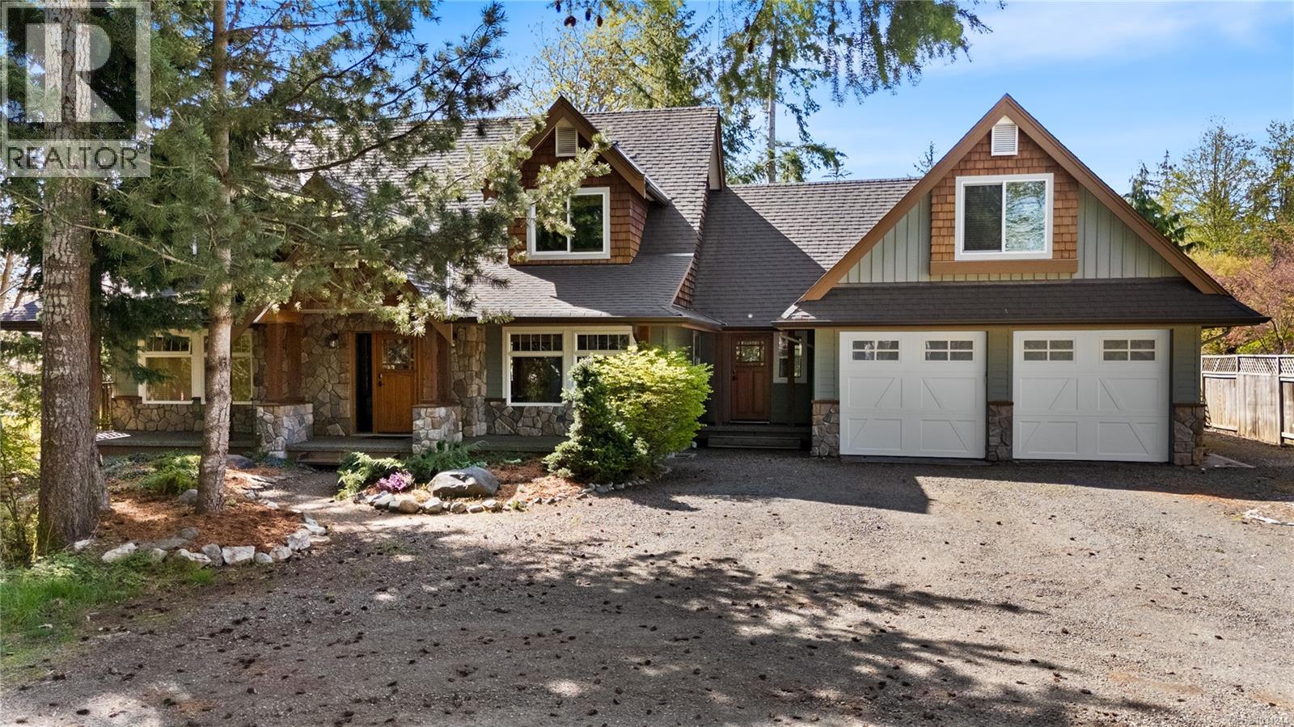
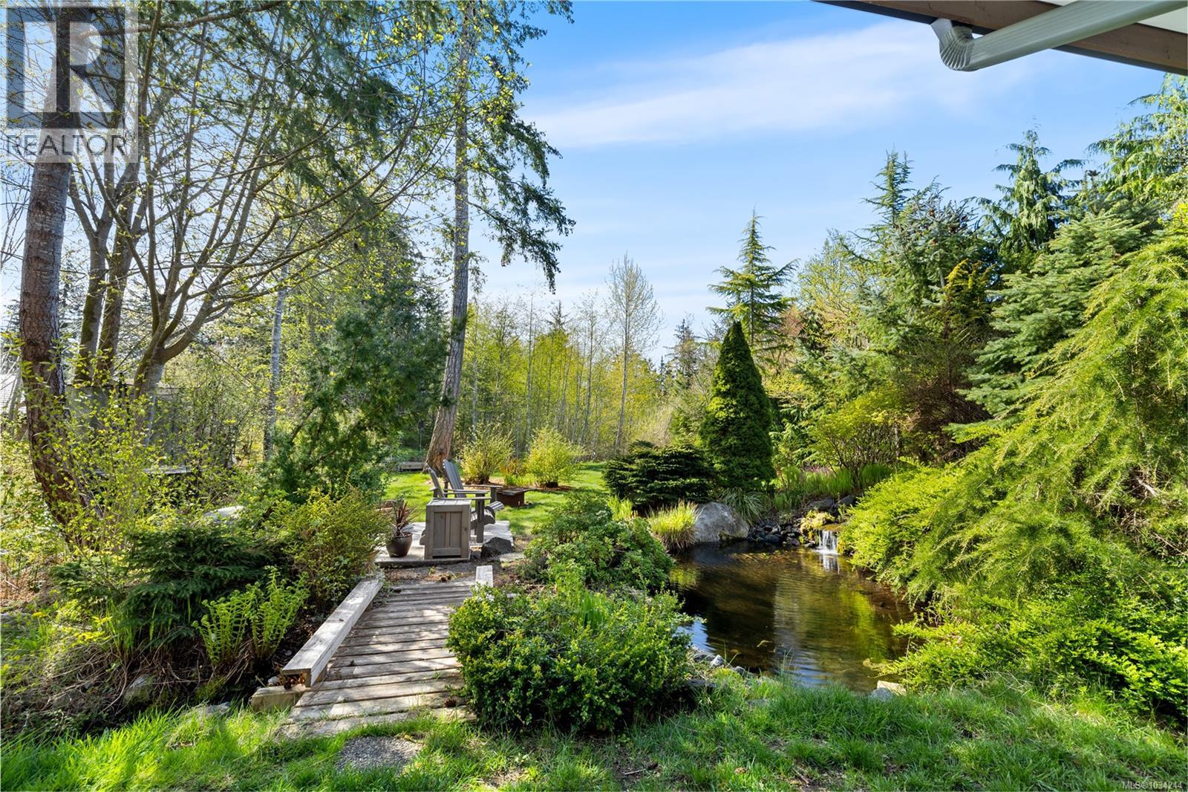
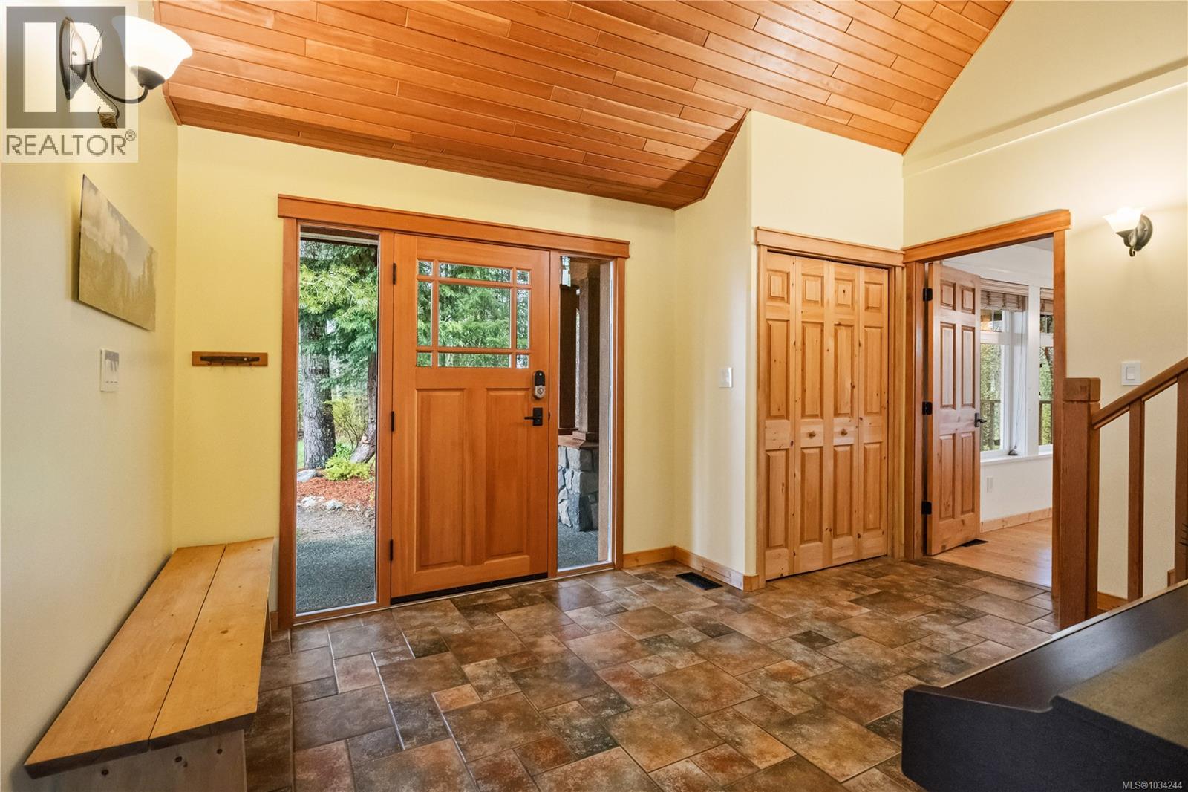
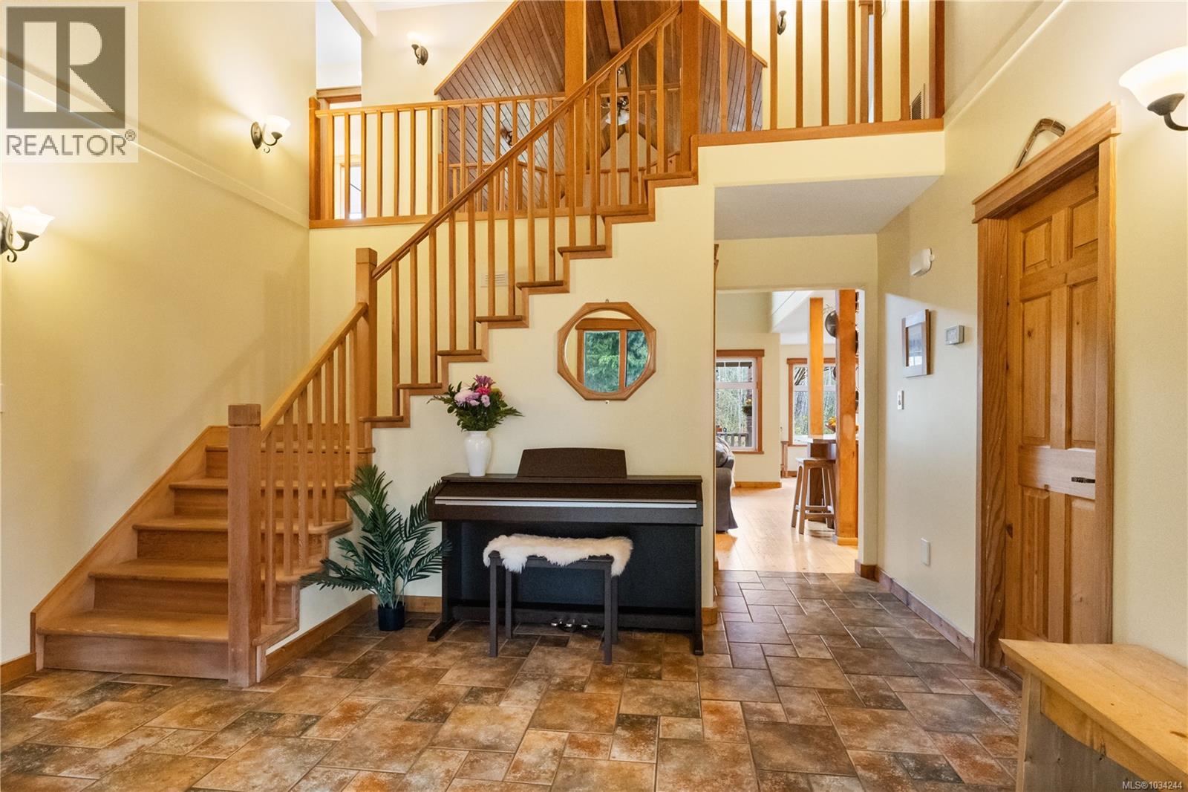
Located in Willow Point on a fully serviced, .73 acre lot, this unique home offers privacy, beauty, and sustainability. Just a short walk to Willow Creek trails, shops, restaurants, fitness and the ocean, it is ideally suited for lifestyle and convenience. Energy-efficient upgrades include solar panels and triple glazed windows. Inside, you'll find exceptional craftsmanship with real hardwood floors and vertical grain fir features - all sourced from Vancouver Island. The main living areas open to a covered veranda that steps into a park-like backyard featuring mature trees and a tranquil pond you can hear from both levels. A large, extra-deep garage provides ample space, and above it sit a separate carriage home with spacious bedroom and living areas - perfect for guests or rental income (or both). This is an incredible opportunity - welcome. (id:31684)

Save
Ask
Tour
Hide
Share
Listing Snapshot
Price 
$1,480,000
Days On Site 
100 Days
Bedrooms 
5
Inside Area (SqFt) 
2,653 sqft
Total Baths 
4
Full Baths 
N/A
Partial Baths 
N/A
Lot Size 
0.73 Acres
Year Built 
2001
MLS® Number 
1034244
Status 
Active
Property Tax 
N/A
Maintenance Fees 
N/A
Sq Ft Source 
N/A
Friends & Family
Recent Activity
2 months agoListing updated with changes from the MLS®
3 months agoListing first seen on site
General Features
Acres 
0.73
Parking Spaces 
6
Property Sub Type 
Single Family Residence
SqFt Total 
2653
Zoning 
Residential
Interior Features
Cooling 
Central Air
Fireplace 
Yes
Fireplaces 
1
Heating 
Forced AirHeat Pump
Bathroom 1 
Dimensions - 10'9 x 11'11Level - Second
Bathroom 2 
Dimensions - 4'5 x 9'5Level - Second
Bathroom 3 
Dimensions - 7'2 x 10'1Level - Main
Bathroom 4 
Dimensions - 6'2 x 5'4Level - Main
Bedroom 1 
Dimensions - 13'2 x 11'11Level - Second
Bedroom 2 
Dimensions - 10'5 x 13'10Level - Second
Bedroom 3 
Dimensions - 13'0 x 12'0Level - Second
Bedroom 4 
Dimensions - 15'6 x 11'11Level - Second
Bedroom 5 
Dimensions - 15'11 x 12'0Level - Main
Dining Room 
Dimensions - 15'7 x 11'9Level - Main
Entrance 
Dimensions - 13'10 x 14'0Level - Main
Kitchen 
Dimensions - 11'8 x 12'2Level - Main
Laundry 
Dimensions - 14'5 x 9'7Level - Main
Living Room 
Dimensions - 16'1 x 13'11Level - Second
Office 
Dimensions - 7'2 x 11'9Level - Main
Save
Ask
Tour
Hide
Share

Listing courtesy of: Jenna Begin of eXp Realty (CR)

The trademarks MLS®, Multiple Listing Service® and the associated logos are owned by The Canadian Real Estate Association (CREA) and identify the quality of services provided by real estate professionals who are members of CREA. Used under license.

The trademarks REALTOR®, REALTORS®, and the REALTOR® logo are controlled by The Canadian Real Estate Association (CREA) and identify real estate professionals who are members of CREA. These trademarks are owned or controlled by The Canadian Real Estate Association (CREA) and identify real estate professionals who are members of CREA (REALTOR®) and/or the quality of services they provide (MLS®).

This REALTOR.ca listing content is owned and licensed by REALTOR® members of The Canadian Real Estate Association.

Neighborhood & Commute
Source: Walkscore
Save
Ask
Tour
Hide
Share