


1270 Noel AveComox, BC V9M4A3
Mortgage Calculator
Monthly Payment (Est.)
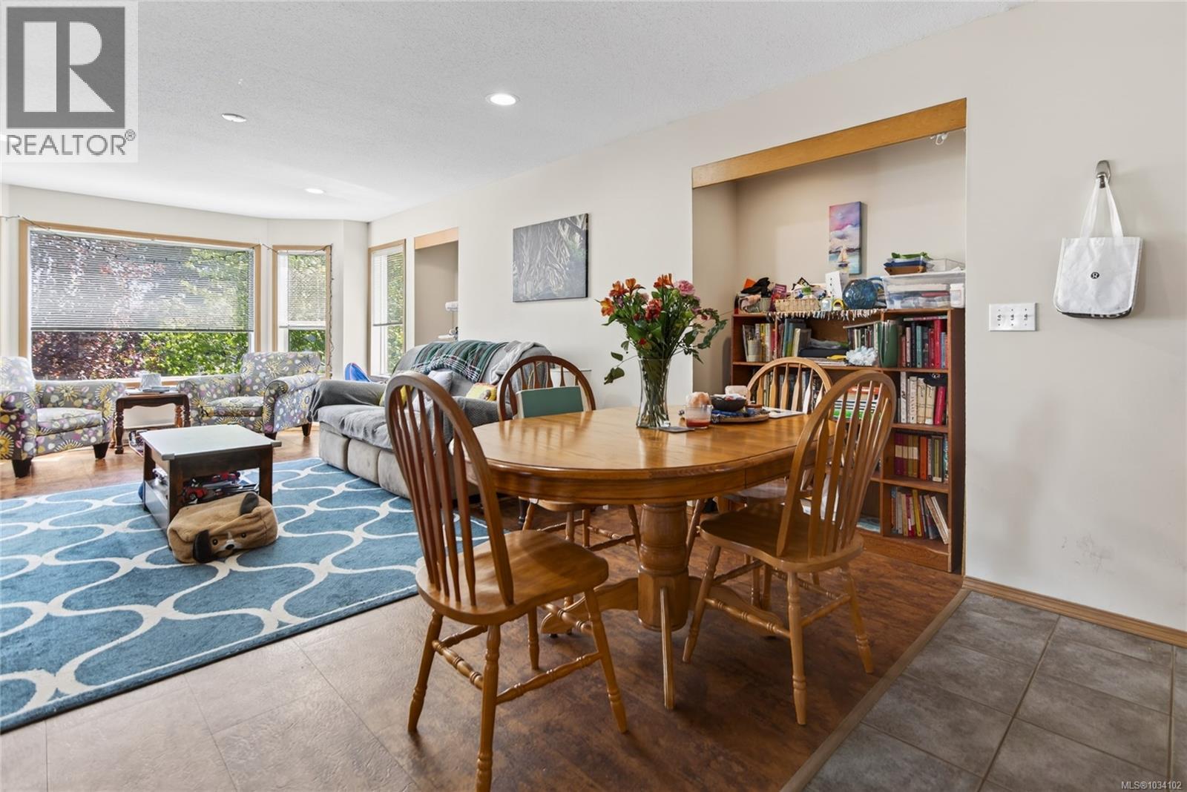
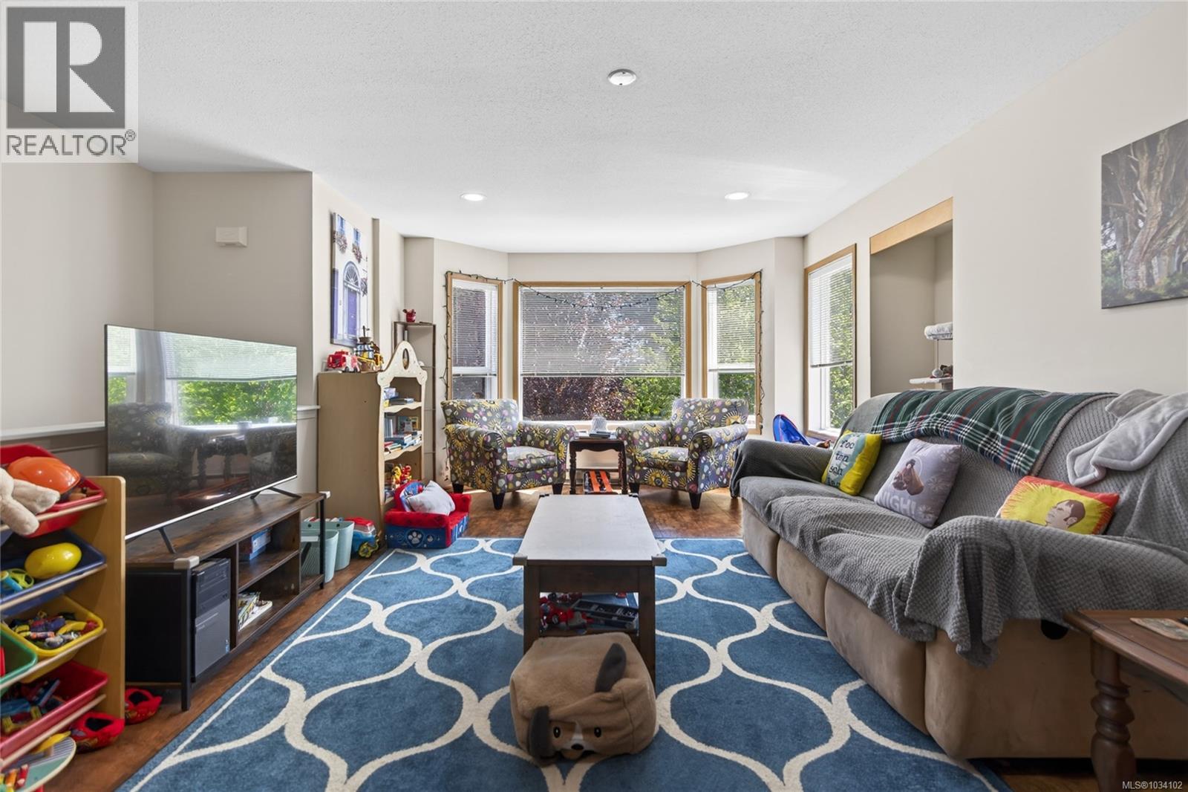
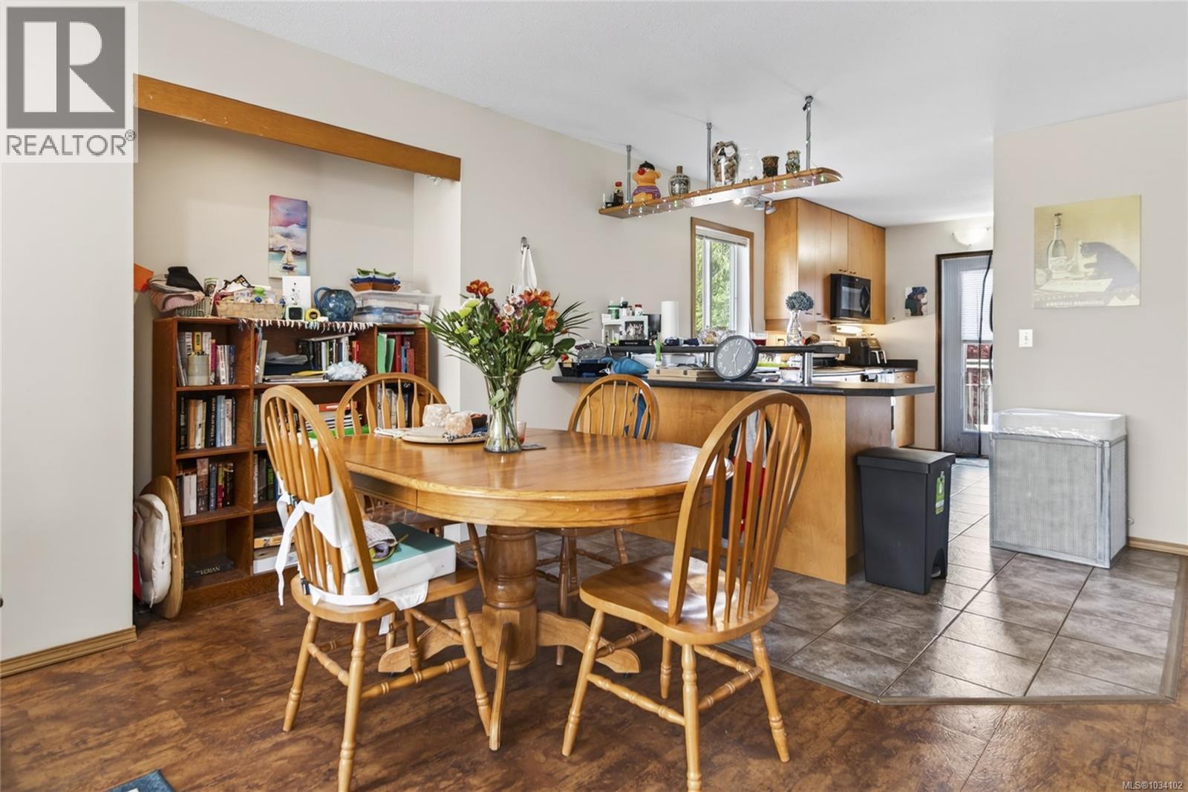
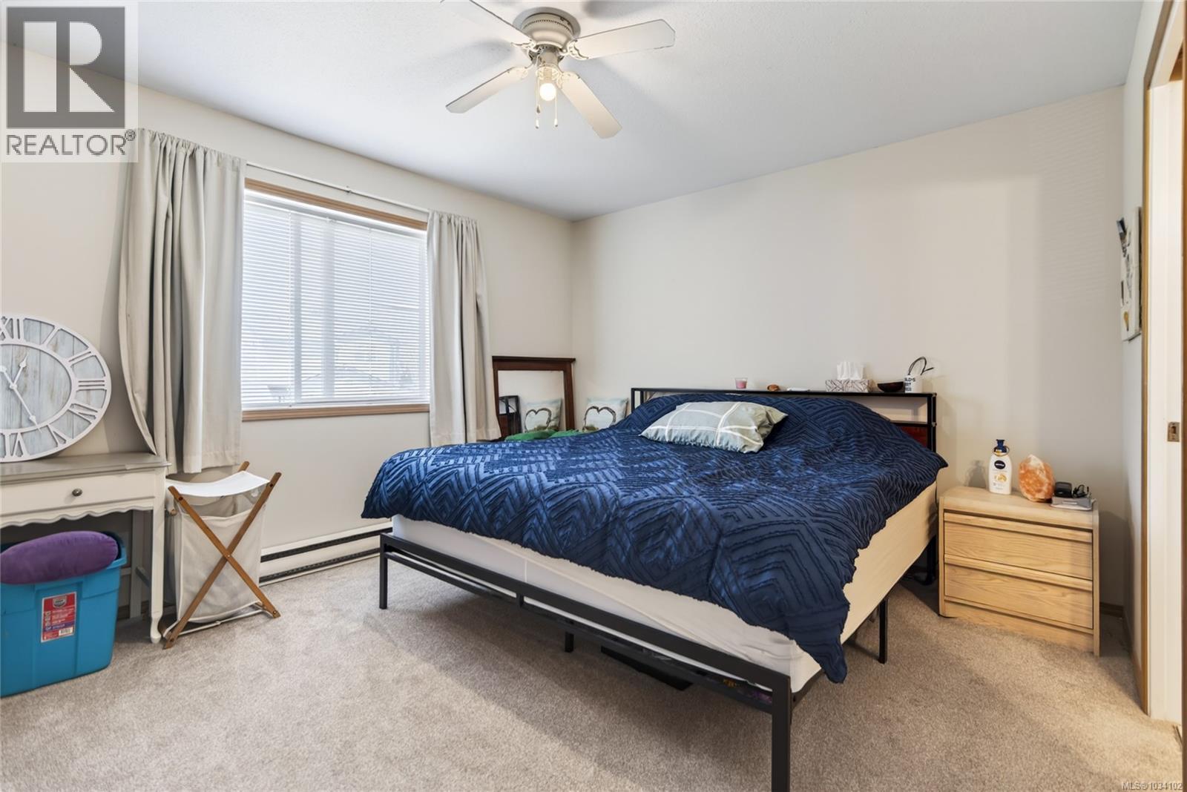
$3,645This 4 bdrm/3 full bath home in a great Comox neighbourhood deserves your attention! Offering 2056 sf of living space the floor plan is fantastic offering flexibility for larger families if needed. Upstairs main floor living features fabulous kitchen, ample cabinetry, eat-up bar & access to back deck. There’s a combination living/dining room, 3 bdrms & full bath, primary bdrm with double closets & 3-pce ensuite. Lower level offers laundry, large 4th bdrm, 3-pce bath, spacious family room with sliders to back patio. Extra space with cabinetry, counterspace & sink. Single garage & vehicle parking at back of home with laneway access. Improvements recently completed include new roof March 2026, exterior trim painted & 6 new panes of window glass. Interior of home painted & carpets replaced 2 years ago. Zoning allows for secondary suite. This prime location has a lot to offer, you’re within walking distance of schools & trails in the NE woods, close to the ocean & downtown Comox! (id:31684)
| 3 months ago | Listing updated with changes from the MLS® | |
| 3 months ago | Price changed to $799,000 | |
| 3 months ago | Listing first seen on site |



The trademarks MLS®, Multiple Listing Service® and the associated logos are owned by The Canadian Real Estate Association (CREA) and identify the quality of services provided by real estate professionals who are members of CREA. Used under license.
The trademarks REALTOR®, REALTORS®, and the REALTOR® logo are controlled by The Canadian Real Estate Association (CREA) and identify real estate professionals who are members of CREA. These trademarks are owned or controlled by The Canadian Real Estate Association (CREA) and identify real estate professionals who are members of CREA (REALTOR®) and/or the quality of services they provide (MLS®).
This REALTOR.ca listing content is owned and licensed by REALTOR® members of The Canadian Real Estate Association.